Don't let the exterior fool you—this spacious Carlisle ranch offers over 2,000 square feet of finished living space designed for everyday comfort and effortless entertaining. Step inside to an open, airy main level featuring soaring cathedral ceilings that flow seamlessly through the large living room, dining area, and kitchen. Home cooks will love the abundant counter space, generous cabinetry, and convenient breakfast bar for busy mornings. Three comfortable bedrooms and a main-floor laundry room complete the first level. Downstairs, the expansive finished basement is a blank canvas ready to become your ultimate recreation room, home theater, or play space. Outside, relax on the covered deck overlooking a fully fenced backyard—ideal for pets—and take advantage of the oversized shed for extra storage or a workshop. Plus, the extended driveway offers dedicated parking for your boat or camper. Schedule your showing today!
For sale
$325,000
7483 Dian Ave, Carlisle, OH 45005
3beds
2,180sqft
Single Family Residence
Built in 2003
0.28 Acres Lot
$316,600 Zestimate®
$149/sqft
$-- HOA
What's special
Three comfortable bedroomsCovered deckSoaring cathedral ceilingsOpen airy main levelFully fenced backyardMain-floor laundry roomDining area
- 2 days
- 350
- 19
Zillow last checked:
Listing updated:
Listed by:
Lora E Allen (937)458-0385,
RE/MAX Victory + Affiliates
Source: DABR MLS,MLS#: 973420 Originating MLS: Dayton Area Board of REALTORS
Facts & features
Interior
Bedrooms & bathrooms
- Bedrooms: 3
- Bathrooms: 2
- Full bathrooms: 2
- Main level bathrooms: 2
Primary bedroom
- Level: Main
- Dimensions: 15 x 13
Bedroom
- Level: Main
- Dimensions: 13 x 13
Bedroom
- Level: Main
- Dimensions: 11 x 11
Dining room
- Level: Main
- Dimensions: 11 x 10
Kitchen
- Level: Main
- Dimensions: 11 x 9
Living room
- Level: Main
- Dimensions: 26 x 20
Recreation
- Level: Basement
- Dimensions: 40 x 22
Heating
- Forced Air, Natural Gas
Cooling
- Central Air
Appliances
- Included: Dryer, Dishwasher, Microwave, Range, Refrigerator, Washer
Features
- Basement: Full,Finished
Interior area
- Total structure area: 2,180
- Total interior livable area: 2,180 sqft
Video & virtual tour
Property
Parking
- Total spaces: 2
- Parking features: Garage, Two Car Garage
- Garage spaces: 2
Features
- Levels: One
- Stories: 1
Lot
- Size: 0.28 Acres
- Dimensions: 155 x 80
Details
- Parcel number: 0132349039
- Zoning: Residential
- Zoning description: Residential
Construction
Type & style
- Home type: SingleFamily
- Architectural style: Ranch
- Property subtype: Single Family Residence
Materials
- Brick
Condition
- Year built: 2003
Community & HOA
Community
- Subdivision: Morris Farms 2
HOA
- Has HOA: No
Location
- Region: Carlisle
Financial & listing details
- Price per square foot: $149/sqft
- Tax assessed value: $234,720
- Annual tax amount: $2,733
- Date on market: 11/17/2026
Estimated market value
$316,600
$301,000 - $332,000
$1,784/mo
Price history
| Date | Event | Price |
|---|---|---|
| 11/18/2026 | Listed for sale | $325,000+104.4%$149/sqft |
Source:  DABR MLS #973420 Report a problem | ||
| 1/2/2018 | Sold | $159,000-3.6%$73/sqft |
Source:  Cincy MLS #1559593 Report a problem | ||
| 11/27/2017 | Pending sale | $164,900$76/sqft |
Source: HER Realtors #751253 Report a problem | ||
| 11/6/2017 | Listed for sale | $164,900+17.9%$76/sqft |
Source: HER Realtors #751253 Report a problem | ||
| 5/6/2003 | Sold | $139,900$64/sqft |
Source: Public Record Report a problem | ||
Public tax history
| Year | Property taxes | Tax assessment |
|---|---|---|
| 2025 | $2,733 -0.6% | $82,150 |
| 2024 | $2,750 +24.6% | $82,150 +33.2% |
| 2023 | $2,207 +0.3% | $61,690 |
| 2022 | $2,200 +3.6% | $61,690 0% |
| 2021 | $2,124 +13.8% | $61,691 +25% |
| 2020 | $1,866 -18.9% | $49,350 |
| 2019 | $2,299 -0.4% | $49,350 +2.7% |
| 2018 | $2,307 +5% | $48,066 +13.7% |
| 2017 | $2,196 +14.3% | $42,291 |
| 2016 | $1,922 -0.3% | $42,291 |
| 2015 | $1,928 +2.5% | $42,291 +3% |
| 2014 | $1,881 +3.1% | $41,060 -21.9% |
| 2013 | $1,824 +20.2% | $52,560 |
| 2012 | $1,518 -4.1% | $52,560 |
| 2011 | $1,582 +6.1% | $52,560 |
| 2010 | $1,491 -2.7% | $52,560 |
| 2009 | $1,532 -3.2% | $52,560 |
| 2008 | $1,582 | $52,560 |
| 2007 | -- | $52,560 +8.3% |
| 2006 | -- | $48,520 +11.7% |
| 2005 | -- | $43,420 |
| 2004 | -- | $43,420 |
Find assessor info on the county website
Monthly payment
Est. payment
Payment breakdown
Explore the cost of this home by adjusting the details. Changes won't be saved.Climate risks
Neighborhood: 45005
Nearby schools
Schools provided by the listing agent
- District: Carlisle
Source: DABR MLS. This data may not be complete. We recommend contacting the local school district to confirm school assignments for this home.
Similar homes
- $299,9004 bd3 ba1.6k sqft8878 Twincreek Dr, Franklin, OH 45005For Sale
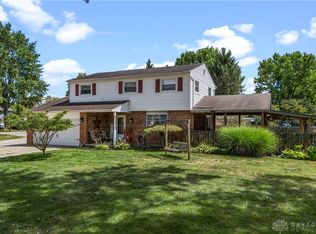
 MLS ID #972077, Crystal Duncan, Keller Williams Seven Hills. DABR MLS
- $339,9003 bd2 ba2.5k sqft8531 Cheshire Ct, Franklin, OH 45005For Sale
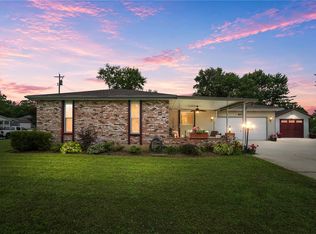 MLS ID #963455, Carrie B Robbins, BHHS Professional Realty. DABR MLS
- $379,9003 bd4 ba2.6k sqft220 Auburn Meadows Ct, Carlisle, OH 45005For Sale
 MLS ID #963301, Glen Whitten, Ohio Property Group, LLC. DABR MLS
- $329,5004 bd2 ba2.3k sqft5014 Lesley Ln, Middletown, OH 45042For Sale
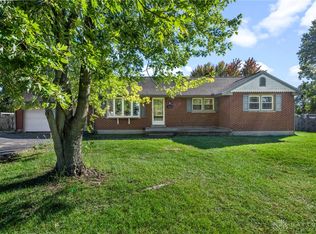 MLS ID #973034, Monica Lawrence, Luma Realty. DABR MLS
- $329,9004 bd3 ba2.2k sqft5500 Stone Path Dr, Middletown, OH 45042For SaleMLS ID #972754, Hossam Elsayed, Emerald Home Advisors. DABR MLS
- $319,0003 bd2 ba1.9k sqft2236 Belloak Dr, Dayton, OH 45440For SaleMLS ID #973141, Austin R Castro, Coldwell Banker Heritage. DABR MLS
- $340,0003 bd2 ba1.7k sqft1208 Mals Way, Miamisburg, OH 45342For SaleMLS ID #972630, Andrea R. Kugler, Bowling & Kugler Realty. DABR MLS
- $274,9004 bd3 ba2.3k sqft10053 Village Tree Ct, Miamisburg, OH 45342For SaleMLS ID #969826, Landon Hiles, Howard Hanna Real Estate Serv. DABR MLS
- $279,9003 bd2 ba1.3k sqft2018 Waynedale Ct, Middletown, OH 45044For SaleMLS ID #973466, Amy King, Sibcy Cline Inc.. DABR MLS
- $315,0003 bd2 ba1.4k sqft2308 Promenade Way, Miamisburg, OH 45342For SaleMLS ID #972875, Austin R Castro, Coldwell Banker Heritage. DABR MLS
- $339,9003 bd3 ba2.5k sqft712 Halidon Ct, Dayton, OH 45449For SaleMLS ID #972835, Jonathan H Murray, Howard Hanna Real Estate Serv. DABR MLS
- $339,9003 bd2 ba1.6k sqft2233 Trinity Dr, Middletown, OH 45044For SaleMLS ID #972129, Cara Reese, Coldwell Banker Heritage. DABR MLS
- $334,9005 bd3 ba2.2k sqft4175 King Bird Ln, Miamisburg, OH 45342For SaleMLS ID #969764, Tami Holmes, Tami Holmes Realty. DABR MLS
- $315,0003 bd2 ba1.7k sqft1892 Sulky Trl, Miamisburg, OH 45342For SaleMLS ID #967221, Brett Tracy, Plum Tree Realty. DABR MLS
- $285,0003 bd2 ba1.7k sqft6580 Osage Dr, Hamilton, OH 45011For SaleMLS ID #973468, Barbie Woehrmyer, Coldwell Banker Realty. DABR MLS
- $439,9004 bd3 ba2.2k sqft135 Cambridge Dr, Springboro, OH 45066For SaleMLS ID #973404, Myles Greely, Keller Williams Community Part. DABR MLS
- $334,9003 bd3 ba1.7k sqft10183 Keithshire Ct, Miamisburg, OH 45342For SaleMLS ID #963381, Indy J Sumner, Coldwell Banker Heritage. DABR MLS
- $339,9003 bd2 ba1.7k sqft1724 Brandonhall Dr, Miamisburg, OH 45342For SaleMLS ID #968228, Mel Rutherford, M R Real Estate. DABR MLS
- $299,9003 bd2 ba1.7k sqft1902 Cudgel Dr, Miamisburg, OH 45342For SaleMLS ID #972403, Steven Diffendal, Sibcy Cline Inc.. DABR MLS
- $350,0003 bd2 ba1.7k sqft8889 Slagle Rd, Dayton, OH 45458For SaleMLS ID #971988, Cynthia A Buckreus, Coldwell Banker Heritage. DABR MLS
