This classic ranch home located in Lakota School District, is a single-story residence with a split floor plan! Start off with a welcoming front entry, freshly renovated landscaping and mature trees.
Inside, the inviting entryway features newer flooring throughout! Vaulted ceilings and a fireplace with glass doors anchor the living room, which connects to the adjacent kitchen and hallway. Sliding glass doors offer a seamless transition from the living space to the outdoors.
The functional kitchen is equipped with quartz countertops, a pantry, and brand new stainless steel appliances including a refrigerator, range, cooktop, and dishwasher. A functional laundry area comes with Maytag washer and dryer units.
Three carpeted bedrooms offer serene retreats, with the primary bedroom featuring vaulted ceilings, walk-in closet and separate pantry closet. Additional bedrooms all include ceiling fans and double closets. This home includes two bathrooms, with features such as new flooring, new vanities, new plumbing fixtures, stone countertops and fresh paint throughout.
The private outdoor space features a concrete patio bordered by a wood fence on both sides and shaded by mature trees.
Pending
$324,900
919 Joy Dr, Monroe, OH 45050
3beds
1,417sqft
Single Family Residence
Built in 1991
9,060 Square Feet Lot
$314,900 Zestimate®
$229/sqft
$-- HOA
What's special
Private outdoor spaceInviting entrywayFunctional kitchenVaulted ceilingsWelcoming front entryShaded by mature treesMature trees
- 13 days
- 1,507
- 166
Likely to sell faster than
Zillow last checked:
Listing updated:
Listed by:
Danyelle Ratliff 937.751.0251,
Plum Tree Realty
Source: DABR MLS,MLS#: 970906 Originating MLS: Dayton Area Board of REALTORS
Facts & features
Interior
Bedrooms & bathrooms
- Bedrooms: 3
- Bathrooms: 2
- Full bathrooms: 2
- Main level bathrooms: 2
Primary bedroom
- Level: Main
- Dimensions: 12 x 16
Bedroom
- Level: Main
- Dimensions: 12 x 11
Bedroom
- Level: Main
- Dimensions: 12 x 12
Entry foyer
- Level: Main
- Dimensions: 5 x 8
Kitchen
- Features: Eat-in Kitchen
- Level: Main
- Dimensions: 11 x 13
Laundry
- Level: Main
- Dimensions: 7 x 6
Living room
- Level: Main
- Dimensions: 18 x 16
Heating
- Forced Air
Cooling
- Whole House Fan
Interior area
- Total structure area: 1,417
- Total interior livable area: 1,417 sqft
Property
Parking
- Total spaces: 2
- Parking features: Garage, Two Car Garage
- Garage spaces: 2
Features
- Levels: One
- Stories: 1
Lot
- Size: 9,060 Square Feet
- Dimensions: 75 x 121 x 76 x 120
Details
- Parcel number: D7000011110059
- Zoning: Residential
- Zoning description: Residential
Construction
Type & style
- Home type: SingleFamily
- Property subtype: Single Family Residence
Materials
- Frame, Vinyl Siding
- Foundation: Slab
Condition
- Year built: 1991
Community & HOA
Community
- Subdivision: Monroe County Estates Lle Mdws
HOA
- Has HOA: No
Location
- Region: Monroe
Financial & listing details
- Price per square foot: $229/sqft
- Tax assessed value: $210,960
- Annual tax amount: $2,609
- Date on market: 10/11/2026
Estimated market value
$314,900
$299,000 - $331,000
$2,134/mo
Price history
| Date | Event | Price |
|---|---|---|
| 10/25/2026 | Pending sale | $324,900$229/sqft |
Source:  DABR MLS #970906 Report a problem | ||
| 10/11/2026 | Listed for sale | $324,900+69.8%$229/sqft |
Source: DABR MLS #970906 Report a problem | ||
| 5/6/2026 | Sold | $191,300+27.6%$135/sqft |
Source: Public Record Report a problem | ||
| 8/15/2007 | Sold | $149,900-9.6%$106/sqft |
Source:  Cincy MLS #1047816 Report a problem | ||
| 6/1/2007 | Sold | $165,900+45.5%$117/sqft |
Source: Public Record Report a problem | ||
| 10/29/1999 | Sold | $114,000$80/sqft |
Source: Cincy MLS #680439 Report a problem | ||
Public tax history
| Year | Property taxes | Tax assessment |
|---|---|---|
| 2025 | $2,609 +2.2% | $73,830 |
| 2024 | $2,553 +1.3% | $73,830 |
| 2023 | $2,520 +8% | $73,830 +35.8% |
| 2022 | $2,333 +0.7% | $54,350 |
| 2021 | $2,317 -2.8% | $54,350 |
| 2020 | $2,384 +11.5% | $54,350 +22.4% |
| 2019 | $2,138 +96% | $44,420 |
| 2018 | $1,091 -2% | $44,420 |
| 2017 | $1,113 -46.9% | $44,420 +12.7% |
| 2016 | $2,097 -1.1% | $39,420 |
| 2015 | $2,121 -8.6% | $39,420 |
| 2014 | $2,321 | $39,420 -6.3% |
| 2013 | $2,321 +11.6% | $42,050 |
| 2012 | $2,079 | $42,050 +0.2% |
| 2011 | $2,079 -1.1% | $41,979 -4% |
| 2010 | $2,103 +2.9% | $43,743 |
| 2009 | $2,044 -0.2% | $43,743 -3.1% |
| 2008 | $2,048 +4.3% | $45,154 +11.6% |
| 2007 | $1,963 -1.3% | $40,450 |
| 2006 | $1,988 +0.3% | $40,450 |
| 2005 | $1,982 +14.5% | $40,450 +4% |
| 2004 | $1,731 +0.7% | $38,893 |
| 2003 | $1,720 -1% | $38,893 |
| 2002 | $1,737 +0.7% | $38,893 +11.9% |
| 2001 | $1,725 0% | $34,759 |
| 2000 | $1,725 | $34,759 |
Find assessor info on the county website
Monthly payment
Est. payment
Payment breakdown
Explore the cost of this home by adjusting the details. Changes won't be saved.Climate risks
Neighborhood: 45050
Nearby schools
Schools provided by the listing agent
- District: Lakota
Source: DABR MLS. This data may not be complete. We recommend contacting the local school district to confirm school assignments for this home.

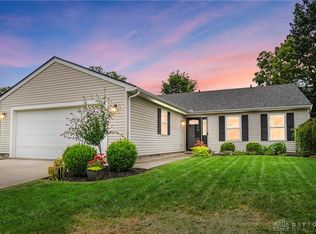
Similar homes
- $325,0003 bd2 ba1.3k sqft350 Woodsdale Dr, Monroe, OH 45050For Sale
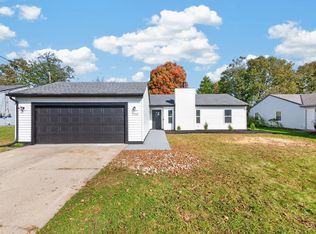
 MLS ID #1898029, Daisy Jimenez-Fabian, Fortune Vine Realty. Cincy MLS
- $318,0003 bd2 ba1.2k sqft275 Keswick Dr, Monroe, OH 45050For Sale
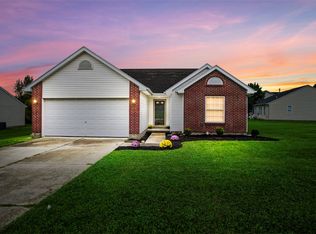
 MLS ID #970518, Usha Aggarwal, Comey & Shepherd REALTORS. DABR MLS
- $320,0003 bd2 ba1.8k sqft324 Conova Dr, Monroe, OH 45050For Sale
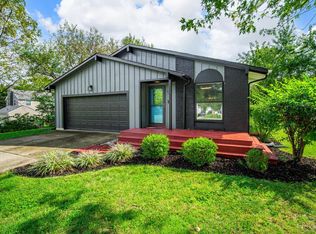 MLS ID #1894686, Michael J Slafka, Plum Tree Realty. Cincy MLS
- $345,0003 bd3 ba1.8k sqft226 Bernard Dr, Monroe, OH 45050For Sale
 MLS ID #967784, Shelley Berry, Coldwell Banker Heritage. DABR MLS
- $339,9004 bd3 ba1.7k sqft215 Wexford Dr, Monroe, OH 45050For SaleMLS ID #1894748, Beth Littlejohn, Coldwell Banker Realty. Cincy MLS
- $275,0004 bd3 ba1.2k sqft914 Garver Rd, Monroe, OH 45050For SaleMLS ID #1895193, Haley Brown, eXp Realty. Cincy MLS
- $349,5003 bd2 ba1.4k sqft1936 Michelle Ln, Monroe, OH 45044For SaleMLS ID #971490, Usha Aggarwal, Comey & Shepherd REALTORS. DABR MLS
- $309,9003 bd2 ba1.4k sqft2072 Granny Smith Ln, Middletown, OH 45044For SaleMLS ID #1897696, Natalie Pence, Keller Williams Advisors. Cincy MLS
- $315,0004 bd2 ba1.3k sqft6363 Sandric Ln, Liberty Township, OH 45044For SaleMLS ID #1895900, Daniel J. Beirne, Opendoor Brokerage LLC. Cincy MLS
- $289,0003 bd3 ba1.7k sqft6550 Calloway Ct, Middletown, OH 45044For SaleMLS ID #1897839, Maxwell S McCroby, Sibcy Cline, Inc.. Cincy MLS
- $359,9003 bd2 ba1.5k sqft2008 Granny Smith Ln, Middletown, OH 45044For SaleMLS ID #1896829, Linda C. Linton, Sibcy Cline, Inc.. Cincy MLS
- $360,0004 bd3 ba1.9k sqft332 Stone Ridge Ln, Monroe, OH 45044For SaleMLS ID #971151, Ashley Galloway, Sibcy Cline Inc.. DABR MLS
- $399,5003 bd2 ba1.7k sqft728 Sonya Ct, Monroe, OH 45050For SaleMLS ID #1889309, Deborah S. Pennington, Sibcy Cline, Inc.. Cincy MLS
- $339,0003 bd3 ba1.7k sqft2041 Apple Knoll Ln, Monroe, OH 45044For SaleMLS ID #969672, Mark S Mattingly, Sibcy Cline Inc.. DABR MLS
- $284,9003 bd2 ba1.9k sqft3742 Dorothy Ln, Middletown, OH 45044For SaleMLS ID #1896988, Jia You, OwnerLand Realty, Inc.. Cincy MLS
- $419,9003 bd3 ba1.8k sqft2032 Bridgewater Ln, Monroe, OH 45050For SaleMLS ID #960942, Karen Mogul, Sibcy Cline Inc.. DABR MLS
- $389,9003 bd2 ba1.2k sqft8000 Lesourdsville West Chester Rd, West Chester, OH 45069For SaleMLS ID #1889561, Pamela S. Socha, GenStone Realty. Cincy MLS
