Welcome home to this spacious two-story property featuring 3 bedrooms, 2 full bathrooms, and 1,749 square feet of living space! Built in 2004, this single-family home offers a functional layout with plenty of room for comfortable everyday living. Situated on a generous lot, this property provides outdoor space to enjoy and room to make your own. Conveniently located in the Monroe area, this home offers an opportunity for buyers looking for a well-sized home in an established neighborhood. Don't miss your chance to make this property your own!
For sale
$339,000
2041 Apple Knoll Ln, Monroe, OH 45044
3beds
1,749sqft
Single Family Residence
Built in 2004
9,757 Square Feet Lot
$334,400 Zestimate®
$194/sqft
$6/mo HOA
What's special
Outdoor space to enjoyGenerous lotSpacious two-story property
- 51 days
- 348
- 24
Likely to sell faster than
Zillow last checked:
Listing updated:
Listed by:
Mark S Mattingly (513)360-0110,
Sibcy Cline Inc.,
Kyle Morris 513-416-1344,
Sibcy Cline Inc.
Source: DABR MLS,MLS#: 969672 Originating MLS: Dayton Area Board of REALTORS
Facts & features
Interior
Bedrooms & bathrooms
- Bedrooms: 3
- Bathrooms: 3
- Full bathrooms: 2
- 1/2 bathrooms: 1
- Main level bathrooms: 1
Primary bedroom
- Level: Second
- Dimensions: 18 x 12
Bedroom
- Level: Second
- Dimensions: 15 x 11
Bedroom
- Level: Second
- Dimensions: 12 x 11
Dining room
- Level: Main
- Dimensions: 12 x 11
Kitchen
- Level: Main
- Dimensions: 18 x 12
Laundry
- Level: Main
- Dimensions: 6 x 10
Living room
- Level: Main
- Dimensions: 23 x 12
Heating
- Natural Gas
Cooling
- Central Air
Appliances
- Included: Dishwasher, Microwave, Range, Refrigerator, Washer
Features
- Windows: Vinyl
- Basement: Full,Unfinished
Interior area
- Total structure area: 1,749
- Total interior livable area: 1,749 sqft
Property
Parking
- Total spaces: 2
- Parking features: Attached, Garage, Two Car Garage
- Attached garage spaces: 2
Features
- Levels: Two
- Stories: 2
Lot
- Size: 9,757 Square Feet
- Dimensions: .224 ac
Details
- Parcel number: C1800012310025
- Zoning: Residential
- Zoning description: Residential
Construction
Type & style
- Home type: SingleFamily
- Property subtype: Single Family Residence
Materials
- Brick, Vinyl Siding
Condition
- Year built: 2004
Utilities & green energy
- Water: Public
- Utilities for property: Sewer Available, Water Available
Community & HOA
Community
- Subdivision: Applegate Sec 02c
HOA
- Has HOA: Yes
- HOA fee: $70 annually
- HOA name: Management Plus
- HOA phone: 513-772-2570
Location
- Region: Monroe
Financial & listing details
- Price per square foot: $194/sqft
- Tax assessed value: $251,600
- Annual tax amount: $4,059
- Date on market: 9/24/2026
Estimated market value
$334,400
$318,000 - $351,000
$2,269/mo
Price history
| Date | Event | Price |
|---|---|---|
| 9/25/2026 | Listed for sale | $339,000+114.7%$194/sqft |
Source:  Cincy MLS #1895118 Report a problem | ||
| 4/29/2004 | Sold | $157,900$90/sqft |
Source: Cincy MLS #850538 Report a problem | ||
Public tax history
| Year | Property taxes | Tax assessment |
|---|---|---|
| 2025 | $4,059 +1.7% | $88,060 |
| 2024 | $3,993 +1.3% | $88,060 |
| 2023 | $3,940 +29.3% | $88,060 +46.8% |
| 2022 | $3,046 +3.8% | $59,980 |
| 2021 | $2,935 -3.5% | $59,980 |
| 2020 | $3,040 +8.7% | $59,980 +17.2% |
| 2019 | $2,796 -0.1% | $51,160 |
| 2018 | $2,799 -2.1% | $51,160 |
| 2017 | $2,858 +6.3% | $51,160 +10.9% |
| 2016 | $2,688 +0.4% | $46,130 |
| 2015 | $2,677 +1.9% | $46,130 |
| 2014 | $2,626 | $46,130 +0.5% |
| 2013 | $2,626 +10.2% | $45,910 |
| 2012 | $2,382 | $45,910 -14.7% |
| 2011 | $2,382 +5.1% | $53,851 |
| 2010 | $2,267 -0.8% | $53,851 |
| 2009 | $2,285 -9.9% | $53,851 -7.9% |
| 2008 | $2,537 +4.6% | $58,457 +24.8% |
| 2007 | $2,426 -1.4% | $46,834 |
| 2006 | $2,461 +10.6% | $46,834 |
| 2005 | $2,224 +404.5% | $46,834 +412.9% |
| 2004 | $441 +24.8% | $9,132 +25% |
| 2003 | $353 | $7,305 |
Find assessor info on the county website
Monthly payment
Est. payment
Payment breakdown
Explore the cost of this home by adjusting the details. Changes won't be saved.Climate risks
Neighborhood: 45044
Nearby schools
Schools provided by the listing agent
- District: Monroe
Source: DABR MLS. This data may not be complete. We recommend contacting the local school district to confirm school assignments for this home.

Similar homes
- $350,0004 bd3 ba1.9k sqft3012 Granny Smith Ln, Middletown, OH 45044For Sale
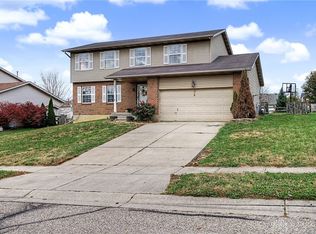
 MLS ID #972763, Samantha Markowski, Real of Ohio. DABR MLS
- $339,0004 bd3 ba2.1k sqft3077 Granny Smith Ln, Middletown, OH 45044For Sale
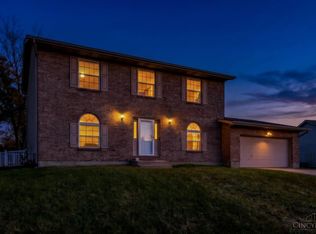
 MLS ID #1898928, Jason Reynolds, RE/MAX Alpha Real Estate. Cincy MLS
- $349,5003 bd2 ba1.4k sqft1936 Michelle Ln, Monroe, OH 45044For Sale
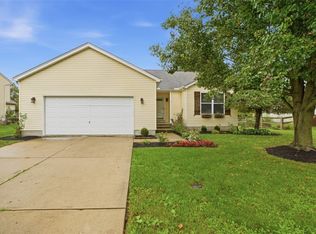 MLS ID #971490, Usha Aggarwal, Comey & Shepherd REALTORS. DABR MLS
- $360,0004 bd3 ba1.9k sqft332 Stone Ridge Ln, Monroe, OH 45044For Sale
 MLS ID #971151, Ashley Galloway, Sibcy Cline Inc.. DABR MLS
- $414,9994 bd3 ba1.9k sqft1952 Michelle Ln, Middletown, OH 45044For SaleMLS ID #1898218, Tawnda Cross, Huff Realty. Cincy MLS
- $284,9003 bd2 ba1.9k sqft3742 Dorothy Ln, Middletown, OH 45044For SaleMLS ID #1896988, Jia You, OwnerLand Realty, Inc.. Cincy MLS
- $337,0003 bd3 ba1.5k sqft201 Keith Ave, Trenton, OH 45067For SaleMLS ID #1898842, Wesley Harrison, CENTURY 21 The Gene Group. Cincy MLS
- $329,0003 bd2 ba2.2k sqft208 Sands Ave, Monroe, OH 45050For SaleMLS ID #1900066, Tom Hambly, Relocation Planners. Cincy MLS
- $337,0004 bd4 ba1.9k sqft118 Day Pl, Trenton, OH 45067For SaleMLS ID #1899558, Heather R Garland, Plum Tree Realty. Cincy MLS
- $384,9003 bd2 ba1.2k sqft8000 Lesourdsville West Chester Rd, West Chester, OH 45069For SaleMLS ID #1889561, Pamela S. Socha, GenStone Realty. Cincy MLS
- $329,9004 bd3 ba1.7k sqft215 Wexford Dr, Monroe, OH 45050For SaleMLS ID #1894748, Beth Littlejohn, Coldwell Banker Realty. Cincy MLS
- $419,9754 bd3 ba2.1k sqft6569 Michele Ln, Liberty Township, OH 45044For SaleMLS ID #1894019, Troy W Salyers, Sibcy Cline, Inc.. Cincy MLS
- $299,0003 bd3 ba1.2k sqft942 Pheasant Run Dr, Trenton, OH 45067For SaleMLS ID #1899483, Roxane Leitsch, Martha Baker Realty, Inc. Cincy MLS
- $358,1053 bd2 ba1.4k sqft739 W Arlington Dr, Trenton, OH 45067New ConstructionCincy MLS
- $399,9004 bd3 ba1.7k sqft766 Countryside Ave, Trenton, OH 45067New ConstructionCincy MLS
- $399,5003 bd2 ba1.7k sqft728 Sonya Ct, Monroe, OH 45050For SaleMLS ID #1889309, Deborah S. Pennington, Sibcy Cline, Inc.. Cincy MLS
- $319,9004 bd3 ba2.3k sqft602 S 1st St, Trenton, OH 45067For SaleMLS ID #967103, Shawna Smith, EquiRealty Group. DABR MLS
- $325,0003 bd3 ba1.6k sqft5350 River Ridge Dr, Fairfield, OH 45011For SaleMLS ID #1898477, Nathan Back, Keller Williams Pinnacle Group. Cincy MLS
- $199,9003 bd2 ba1.2k sqft3108 Morgan St, Middletown, OH 45044For SaleMLS ID #972696, Michael Costantini, 3CRE Residential Advisors. DABR MLS
