This 3-bedroom, 2-full-bath brick and vinyl ranch offers 1,268 sq. ft. of living space, a full basement, and an attached 2-car garage. The home features new flooring, a spacious living area with a gas fireplace, a kitchen with granite countertops, and a separate dining area. The primary bedroom includes its own private full bathroom. The full unfinished basement provides additional space for storage, a home gym, workshop, or future finishing possibilities. Outside, enjoy the backyard and deck, perfect for relaxing or entertaining. Located in the Edgewood City School District with convenient access to local amenities. The seller is relocating for work, creating an opportunity for the next owner to enjoy this home!
For sale
$299,900
920 Leora St, Trenton, OH 45067
3beds
1,268sqft
Single Family Residence
Built in 2000
6,425 Square Feet Lot
$295,600 Zestimate®
$237/sqft
$-- HOA
What's special
- 15 days
- 403
- 43
Likely to sell faster than
Zillow last checked:
Listing updated:
Listed by:
Kelly Little (513)443-5060,
Plum Tree Realty
Source: DABR MLS,MLS#: 972288 Originating MLS: Dayton Area Board of REALTORS
Facts & features
Interior
Bedrooms & bathrooms
- Bedrooms: 3
- Bathrooms: 2
- Full bathrooms: 2
- Main level bathrooms: 2
Primary bedroom
- Level: Main
- Dimensions: 14 x 12
Bedroom
- Level: Main
- Dimensions: 12 x 10
Bedroom
- Level: Main
- Dimensions: 11 x 10
Dining room
- Level: Main
- Dimensions: 13 x 10
Entry foyer
- Level: Main
- Dimensions: 5 x 4
Family room
- Level: Main
- Dimensions: 17 x 13
Kitchen
- Level: Main
- Dimensions: 13 x 10
Heating
- Forced Air, Natural Gas
Cooling
- Central Air
Features
- Basement: Full,Unfinished
Interior area
- Total structure area: 1,268
- Total interior livable area: 1,268 sqft
Video & virtual tour
Property
Parking
- Total spaces: 2
- Parking features: Attached, Garage, Two Car Garage
- Attached garage spaces: 2
Features
- Levels: One
- Stories: 1
Lot
- Size: 6,425 Square Feet
- Dimensions: 6425 SF
Details
- Parcel number: R8000029000042
- Zoning: Residential
- Zoning description: Residential
Construction
Type & style
- Home type: SingleFamily
- Property subtype: Single Family Residence
Materials
- Brick
Condition
- Year built: 2000
Community & HOA
Community
- Subdivision: Elk Creek Estate
HOA
- Has HOA: No
Location
- Region: Trenton
Financial & listing details
- Price per square foot: $237/sqft
- Tax assessed value: $188,660
- Annual tax amount: $2,775
- Date on market: 11/4/2026
Estimated market value
$295,600
$281,000 - $310,000
$3,239/mo
Price history
| Date | Event | Price |
|---|---|---|
| 11/4/2026 | Listed for sale | $299,900+3.4%$237/sqft |
Source: DABR MLS #972288 Report a problem | ||
| 2/27/2026 | Sold | $289,900$229/sqft |
Source:  Cincy MLS #1867351 Report a problem | ||
| 1/29/2026 | Pending sale | $289,900$229/sqft |
Source: Cincy MLS #1867351 Report a problem | ||
| 1/27/2026 | Listed for sale | $289,900+36.7%$229/sqft |
Source: Cincy MLS #1867351 Report a problem | ||
| 6/25/2021 | Sold | $212,000+6.1%$167/sqft |
Source: Cincy MLS #1699502 Report a problem | ||
| 5/18/2021 | Pending sale | $199,900$158/sqft |
Source: Cincy MLS #1699502 Report a problem | ||
| 5/16/2021 | Listed for sale | $199,900+47.5%$158/sqft |
Source: Cincy MLS #1699502 Report a problem | ||
| 12/30/2005 | Sold | $135,500+5.4%$107/sqft |
Source: Cincy MLS #969664 Report a problem | ||
| 4/21/2000 | Sold | $128,615$101/sqft |
Source: Public Record Report a problem | ||
Public tax history
| Year | Property taxes | Tax assessment |
|---|---|---|
| 2025 | $2,775 -0.5% | $66,030 |
| 2024 | $2,791 +0.9% | $66,030 |
| 2023 | $2,765 +25.8% | $66,030 +43.3% |
| 2022 | $2,199 +4% | $46,080 |
| 2021 | $2,113 -6.1% | $46,080 |
| 2020 | $2,252 +6.7% | $46,080 +11.5% |
| 2019 | $2,110 -1.6% | $41,340 |
| 2018 | $2,145 -0.1% | $41,340 |
| 2017 | $2,146 +12.7% | $41,340 +18.1% |
| 2016 | $1,903 +17.6% | $35,000 |
| 2015 | $1,619 -65.9% | $35,000 |
| 2014 | $4,750 | $35,000 -1.3% |
| 2013 | $4,750 +193.1% | $35,460 |
| 2012 | $1,621 | $35,460 -11.9% |
| 2011 | $1,621 -1% | $40,251 -2.8% |
| 2010 | $1,637 -73% | $41,423 |
| 2009 | $6,052 +50.3% | $41,423 -7% |
| 2008 | $4,027 -32.8% | $44,542 -5.6% |
| 2007 | $5,997 +73.1% | $47,180 |
| 2006 | $3,464 +69.9% | $47,180 |
| 2005 | $2,038 +37.2% | $47,180 +20% |
| 2004 | $1,486 -1.6% | $39,319 |
| 2003 | $1,511 +2% | $39,319 |
| 2002 | $1,481 -3.6% | $39,319 +3.7% |
| 2001 | $1,537 +825.8% | $37,912 +715.7% |
| 2000 | $166 | $4,648 |
Find assessor info on the county website
Monthly payment
Est. payment
Payment breakdown
Explore the cost of this home by adjusting the details. Changes won't be saved.Climate risks
Neighborhood: 45067
Nearby schools
Schools provided by the listing agent
- District: Edgewood
Source: DABR MLS. This data may not be complete. We recommend contacting the local school district to confirm school assignments for this home.
Similar homes
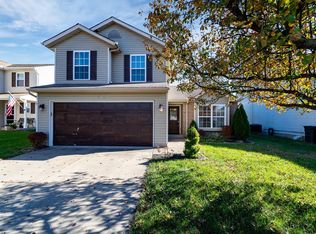
- $292,0003 bd2 ba1.4k sqft3017 Tytus Ave, Middletown, OH 45042For Sale

 MLS ID #972188, Jon Landrum, Coldwell Banker Heritage. DABR MLS
- $349,5003 bd2 ba1.4k sqft1936 Michelle Ln, Monroe, OH 45044For Sale
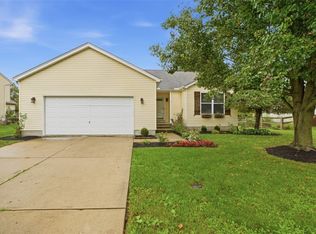 MLS ID #971490, Usha Aggarwal, Comey & Shepherd REALTORS. DABR MLS
- $275,0003 bd2 ba1.1k sqft8543 Kingston Dr, Franklin, OH 45005For Sale
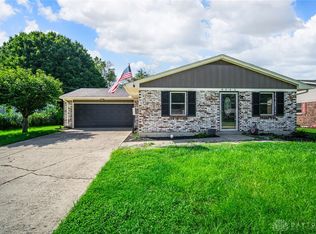 MLS ID #967751, Jennifer Halstead, Premier Agent Network. DABR MLS
- $289,9003 bd3 ba1.7k sqft2825 Wexford Way, Fairfield, OH 45011For Sale
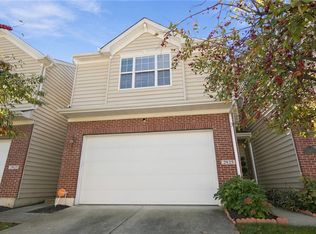 MLS ID #970969, Antonio Thompson, RE/MAX Preferred Group. DABR MLS
- $325,0003 bd2 ba1.2k sqft7304 Franklin Madison Rd, Franklin, OH 45005For SaleMLS ID #963985, Lauren Rau, Glasshouse Realty Group. DABR MLS
- $269,9003 bd2 ba1.1k sqft1314 Brentwood St, Middletown, OH 45044For SaleMLS ID #967471, Lindsey Schafer, Coldwell Banker Heritage. DABR MLS
- $299,9004 bd3 ba1.6k sqft8878 Twincreek Dr, Franklin, OH 45005For SaleMLS ID #972077, Crystal Duncan, Keller Williams Seven Hills. DABR MLS
- $339,9003 bd2 ba1.6k sqft2233 Trinity Dr, Middletown, OH 45044For SaleMLS ID #972129, Cara Reese, Coldwell Banker Heritage. DABR MLS
- $269,9003 bd2 ba1.3k sqft4911 Sir Gregory Way, Middletown, OH 45044For SaleMLS ID #966337, Amy Markowski, Real of Ohio. DABR MLS
- $250,0003 bd1 ba1k sqft6207 Kalbfleisch Rd, Middletown, OH 45042For SaleMLS ID #968039, Reva Owens, Coldwell Banker Heritage. DABR MLS
- $273,9003 bd2 ba1.5k sqft6569 Dawn St, Franklin, OH 45005For SaleMLS ID #967444, Makayla Cotton, Keller Williams Community Part. DABR MLS
- $299,9003 bd2 ba1.7k sqft1902 Cudgel Dr, Miamisburg, OH 45342For SaleMLS ID #972403, Steven Diffendal, Sibcy Cline Inc.. DABR MLS
- $239,9003 bd2 ba1k sqft3804 Lewis St, Middletown, OH 45044For SaleMLS ID #971543, Wendy A McGrew, Coldwell Banker Heritage. DABR MLS
- $270,0003 bd2 ba1.3k sqft12146 Audie Ct, Cincinnati, OH 45246For SaleMLS ID #967571, Bruce R Koehler, Comey & Shepherd REALTORS. DABR MLS
- $340,0003 bd2 ba1.7k sqft1208 Mals Way, Miamisburg, OH 45342For SaleMLS ID #972630, Andrea R. Kugler, Bowling & Kugler Realty. DABR MLS
- $314,9003 bd2 ba1.5k sqft8770 Exeter Pl, Maineville, OH 45039For SaleMLS ID #972209, Jason Winner, eXp Realty. DABR MLS
- $349,9003 bd1 ba1.2k sqft3730 Greentree Rd, Lebanon, OH 45036For SaleMLS ID #962019, John M Bissman, Keller Williams Advisors Rlty. DABR MLS
- $390,0004 bd3 ba1.8k sqft4226 Ryan Ct, Liberty Township, OH 45011For SaleMLS ID #971596, Tracy Wieland, Comey & Shepherd REALTORS. DABR MLS
- $289,5003 bd2 ba1.4k sqft6208 Clematis Dr, Dayton, OH 45449For SaleMLS ID #971724, Darrell E Lovin, Mall Realty Inc.. DABR MLS
- $195,0002 bd2 ba1k sqft844 Heritage Green Dr, Monroe, OH 45050For SaleMLS ID #973131, Christina McElfresh, Coldwell Banker Heritage. DABR MLS
