Welcome home to this beautifully updated 3-bedroom, 2-bath ranch, perfect for families or first-time homebuyers! This move-in-ready home features fresh paint, newer flooring, and a bright, inviting layout. The recently updated eat-in kitchen offers new appliances, plenty of cabinet space, and a convenient walkout to the backyard. The primary bedroom includes a walk-in closet and adjoining bath for added comfort and privacy. Enjoy the large, flat, fenced backyard with privacy fencing, ideal for kids, pets, and gatherings, and a storage shed for extra space. Relax outdoors on the covered deck or take advantage of the attached 2-car garage for parking and storage. With its thoughtful updates, spacious yard, and charming curb appeal, this home blends comfort, functionality, and value in a great location. Don't miss your chance to make it yours!
Sold for $264,900
$264,900
919 Charles St, Trenton, OH 45067
3beds
1,360sqft
Single Family Residence
Built in 2001
6,895 Square Feet Lot
$269,200 Zestimate®
$195/sqft
$2,151 Estimated rent
Home value
$269,200
$245,000 - $293,000
$2,151/mo
Zestimate® history
Owner options
List your home for rent
$2,151/mo
Rent Zestimate®
Find your next renter with Zillow Rental Manager. Plus, with online applications, you can quickly screen prospective tenants – for free.
$2,151/mo
Rent Zestimate®
Refinance and save
$1,728/mo
Est. payment
Refinancing to a lower rate could help reduce your monthly payments and save thousands over the life of the loan.
$1,728/mo
Est. payment
Explore your selling options
Work with a Zillow partner agent
Leverage their expertise and Zillow's premium Showcase listings to get your home seen by more buyers.
Get startedList with your own agent
Get your home in front of millions of buyers by listing it on Zillow.
Learn how to do itSell it yourself
Take full control of how buyers see your home on Zillow by listing For Sale by Owner (FSBO).
List your homeWhat's special
Covered deckCharming curb appealBright inviting layoutLarge flat fenced backyardFresh paintNew appliancesRecently updated eat-in kitchen
Zillow last checked:
Listing updated:
Listed by:
Peter J Duffy 513-317-1000,
Comey & Shepherd REALTORS
Bought with:
Leah McGuffin, 2024006455
RE/MAX Preferred Group
Source: DABR MLS,MLS#: 946386 Originating MLS: Dayton Area Board of REALTORS
Originating MLS: Dayton Area Board of REALTORSFacts & features
Interior
Bedrooms & bathrooms
- Bedrooms: 3
- Bathrooms: 2
- Full bathrooms: 2
- Main level bathrooms: 2
Primary bedroom
- Level: Main
- Dimensions: 13 x 15
Bedroom
- Level: Main
- Dimensions: 10 x 10
Bedroom
- Level: Main
- Dimensions: 13 x 9
Dining room
- Level: Main
- Dimensions: 10 x 8
Kitchen
- Level: Main
- Dimensions: 10 x 13
Laundry
- Level: Main
- Dimensions: 5 x 6
Living room
- Level: Main
- Dimensions: 15 x 22
Heating
- Natural Gas
Cooling
- Central Air
Appliances
- Included: Dishwasher, Disposal, Microwave, Range, Refrigerator, Gas Water Heater
Features
- Windows: Double Hung, Insulated Windows, Vinyl
Interior area
- Total structure area: 1,360
- Total interior livable area: 1,360 sqft
Property
Parking
- Total spaces: 2
- Parking features: Built In, Garage, Two Car Garage
- Garage spaces: 2
Features
- Levels: One
- Stories: 1
- Patio & porch: Patio, Porch
- Exterior features: Porch, Patio
Lot
- Size: 6,895 Square Feet
- Dimensions: 50 x 140
Details
- Parcel number: R8000029000093
- Zoning: Residential
- Zoning description: Residential
Construction
Type & style
- Home type: SingleFamily
- Architectural style: Ranch
- Property subtype: Single Family Residence
Materials
- Vinyl Siding
- Foundation: Slab
Condition
- Year built: 2001
Community & HOA
Community
- Subdivision: Elk Crk Estates Sec 03
HOA
- Has HOA: No
Location
- Region: Trenton
Financial & listing details
- Price per square foot: $195/sqft
- Tax assessed value: $210,390
- Annual tax amount: $3,095
- Date on market: 10/24/2025
Price history
| Date | Event | Price |
|---|---|---|
| 2/19/2026 | Sold | $264,900$195/sqft |
Source:  DABR MLS #946386 Report a problem DABR MLS #946386 Report a problem | ||
| 1/21/2026 | Pending sale | $264,900$195/sqft |
Source: DABR MLS #946386 Report a problem | ||
| 12/26/2025 | Price change | $264,900-1.9%$195/sqft |
Source:  Cincy MLS #1859219 Report a problem Cincy MLS #1859219 Report a problem | ||
| 11/26/2025 | Price change | $269,900-1.9%$198/sqft |
Source: DABR MLS #946386 Report a problem | ||
| 10/24/2025 | Listed for sale | $275,000+22.2%$202/sqft |
Source: Cincy MLS #1859219 Report a problem | ||
| 2/25/2022 | Sold | $225,000+0%$165/sqft |
Source: Public Record Report a problem | ||
| 1/19/2022 | Pending sale | $224,900$165/sqft |
Source: Cincy MLS #1723095 Report a problem | ||
| 1/14/2022 | Price change | $224,900-4.8%$165/sqft |
Source: Zillow Offers Report a problem | ||
| 11/22/2021 | Listed for sale | $236,200-26.9%$174/sqft |
Source: Cincy MLS #1723095 Report a problem | ||
| 8/19/2021 | Sold | $323,250+158.8%$238/sqft |
Source: Public Record Report a problem | ||
| 9/1/2016 | Sold | $124,900+13.5%$92/sqft |
Source: Public Record Report a problem | ||
| 7/22/2013 | Sold | $110,000-5.2%$81/sqft |
Source: Public Record Report a problem | ||
| 5/18/2013 | Pending sale | $116,000$85/sqft |
Source: RE/MAX Elite #1341064 Report a problem | ||
| 3/29/2013 | Price change | $116,000-2.5%$85/sqft |
Source: RE/MAX Elite #1341064 Report a problem | ||
| 1/18/2013 | Listed for sale | $119,000+40.2%$88/sqft |
Source: RE/MAX Elite #1341064 Report a problem | ||
| 9/12/2010 | Listing removed | $84,900-19.1%$62/sqft |
Source: RE/MAX Elite #1207498 Report a problem | ||
| 9/9/2010 | Sold | $104,900+34.5%$77/sqft |
Source: Public Record Report a problem | ||
| 3/24/2010 | Sold | $78,000-8.1%$57/sqft |
Source: Public Record Report a problem | ||
| 2/26/2010 | Listed for sale | $84,900-38.3%$62/sqft |
Source: RE/MAX Elite #1207498 Report a problem | ||
| 6/29/2006 | Sold | $137,635+29.8%$101/sqft |
Source: Public Record Report a problem | ||
| 8/15/2001 | Sold | $106,005$78/sqft |
Source: Public Record Report a problem | ||
Public tax history
| Year | Property taxes | Tax assessment |
|---|---|---|
| 2025 | $3,095 -0.5% | $73,640 |
| 2024 | $3,112 +0.9% | $73,640 |
| 2023 | $3,084 +26.9% | $73,640 +44.5% |
| 2022 | $2,431 +4% | $50,950 |
| 2021 | $2,337 -6.1% | $50,950 |
| 2020 | $2,490 +15.8% | $50,950 +20.9% |
| 2019 | $2,150 -1.6% | $42,130 |
| 2018 | $2,186 -0.1% | $42,130 |
| 2017 | $2,187 +5.9% | $42,130 +11% |
| 2016 | $2,064 +135.1% | $37,960 |
| 2015 | $878 -47.6% | $37,960 |
| 2014 | $1,675 | $37,960 +12.4% |
| 2013 | $1,675 +8.5% | $33,780 |
| 2012 | $1,544 | $33,780 -9% |
| 2011 | $1,544 -5.6% | $37,118 -7.2% |
| 2010 | $1,636 +0.4% | $39,977 |
| 2009 | $1,629 +2% | $39,977 -6.5% |
| 2008 | $1,597 -3.5% | $42,746 +12.2% |
| 2007 | $1,656 -1.3% | $38,087 |
| 2006 | $1,678 +1.8% | $38,087 |
| 2005 | $1,649 +18% | $38,087 +3% |
| 2004 | $1,398 -1.6% | $36,981 |
| 2003 | $1,421 +2% | $36,981 |
| 2002 | $1,393 +584.9% | $36,981 +662.8% |
| 2001 | $203 | $4,848 |
Find assessor info on the county website
Neighborhood: 45067
Nearby homes
- $268,8003 bd2 ba1.6k sqft921 Charles St, Trenton, OH 45067Off Market

- $263,2003 bd3 ba1.5k sqft917 Charles St, Trenton, OH 45067Off Market
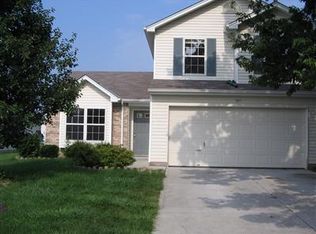
- $265,9003 bd2 ba1.3k sqft923 Charles St, Trenton, OH 45067Off Market
- $230,8003 bd2 ba1.2k sqft915 Charles St, Trenton, OH 45067Off Market

- $245,9003 bd2 ba1.3k sqft918 Leora St, Trenton, OH 45067Off Market
- $289,9003 bd2 ba1.2k sqft920 Leora St, Trenton, OH 45067Sold
- $273,5003 bd2 ba1.5k sqft916 Leora St, Trenton, OH 45067Off Market
- $248,5003 bd2 ba1.3k sqft925 Charles St, Trenton, OH 45067Off Market
Nearby schools
GreatSchools rating
- NAEdgewood Primary SchoolGrades: K-2Distance: 0.4 mi
- 5/10Edgewood Middle SchoolGrades: 6-8Distance: 1.3 mi
- 4/10Edgewood High SchoolGrades: 9-12Distance: 1.7 mi
Schools provided by the listing agent
- District: Edgewood
Source: DABR MLS. This data may not be complete. We recommend contacting the local school district to confirm school assignments for this home.
Get a cash offer in 3 minutes
Find out how much your home could sell for in as little as 3 minutes with a no-obligation cash offer.
Estimated market value
$269,200
Get a cash offer in 3 minutes
Find out how much your home could sell for in as little as 3 minutes with a no-obligation cash offer.
Estimated market value
$269,200
- Ohio
- Butler County
- Trenton
- 45067
- 919 Charles St
Nearby cities
Nearby zip codes
Other Trenton Topics
