Welcome to one of the premier condominiums in the Waterside community on Hamilton's west side. Designed for comfortable living, the main level features an inviting kitchen with a breakfast nook, formal dining room, spacious living room with a fireplace and deck access, second bedroom, and a primary suite with a full bath offering a soaking tub, separate shower, and convenient washer and dryer. Upstairs, you'll find a third bedroom, full bath, and loft overlooking the vaulted living room. The finished lower level expands the living space with a secluded family room, second office, large bonus area, and utility room with ample storage. A level driveway leads directly to the attached garage for easy, weather-protected entry. Evergreen trees create a private backdrop for relaxing on the deck, while ponds and gated community access offer a peaceful setting for daily walks.
For sale
$330,000
135 Wayside Cir #78, Hamilton, OH 45013
3beds
3,139sqft
Condominium
Built in 2001
-- sqft lot
$319,300 Zestimate®
$105/sqft
$632/mo HOA
What's special
Inviting kitchenFormal dining roomBreakfast nookConvenient washer and dryer
- 21 days |
- 338 |
- 6 |
Zillow last checked:
Listing updated:
Listed by:
Christopher Owens 513-315-5146,
Coldwell Banker College R.E. 513-523-2181
Source: Cincy MLS,MLS#: 1885424 Originating MLS: Cincinnati Area Multiple Listing Service
Originating MLS: Cincinnati Area Multiple Listing Service
Facts & features
Interior
Bedrooms & bathrooms
- Bedrooms: 3
- Bathrooms: 4
- Full bathrooms: 3
- 1/2 bathrooms: 1
Primary bedroom
- Features: Bath Adjoins, Walk-In Closet(s)
- Level: First
- Area: 234
- Dimensions: 13 x 18
Bedroom 2
- Level: Second
- Area: 154
- Dimensions: 11 x 14
Bedroom 3
- Level: First
- Area: 180
- Dimensions: 12 x 15
Bedroom 4
- Area: 0
- Dimensions: 0 x 0
Bedroom 5
- Area: 0
- Dimensions: 0 x 0
Primary bathroom
- Features: Shower, Tub
Bathroom 1
- Features: Full
- Level: First
Bathroom 2
- Features: Partial
- Level: First
Bathroom 3
- Features: Full
- Level: Second
Bathroom 4
- Features: Full
- Level: Basement
Dining room
- Features: Open, WW Carpet
- Level: First
- Area: 143
- Dimensions: 11 x 13
Family room
- Features: Fireplace, Wet Bar, Laminate Floor
- Area: 360
- Dimensions: 15 x 24
Kitchen
- Features: Solid Surface Ctr, Wood Cabinets, Wood Floor
- Area: 221
- Dimensions: 13 x 17
Living room
- Features: Walkout, Wall-to-Wall Carpet, Fireplace
- Area: 300
- Dimensions: 15 x 20
Office
- Features: Bookcases, Wall-to-Wall Carpet
- Level: First
- Area: 180
- Dimensions: 12 x 15
Heating
- Forced Air, Gas
Cooling
- Central Air
Appliances
- Included: Dishwasher, Electric Cooktop, Microwave, Oven/Range, Refrigerator, Gas Water Heater
- Laundry: In Unit
Features
- High Ceilings, Vaulted Ceiling(s), Ceiling Fan(s)
- Windows: Casement
- Basement: Full,Finished,WW Carpet,Laminate Floor
- Number of fireplaces: 2
- Fireplace features: Gas, Basement, Family Room, Living Room
Interior area
- Total structure area: 3,139
- Total interior livable area: 3,139 sqft
Property
Parking
- Total spaces: 2
- Parking features: Driveway
- Garage spaces: 2
- Has uncovered spaces: Yes
Features
- Levels: Two
- Stories: 2
- Patio & porch: Deck
- Has view: Yes
- View description: City, Lake/Pond
- Has water view: Yes
- Water view: Lake/Pond
- Waterfront features: Lake/Pond
Lot
- Size: 2,286 Square Feet
Details
- Parcel number: P6411141000082
- Zoning description: Residential
Construction
Type & style
- Home type: Condo
- Architectural style: Traditional
- Property subtype: Condominium
Materials
- Brick, Vinyl Siding
- Foundation: Concrete Perimeter
- Roof: Shingle
Condition
- New construction: No
- Year built: 2001
Utilities & green energy
- Electric: 220 Volts
- Gas: Natural
- Sewer: Public Sewer
- Water: Public
Community & HOA
Community
- Security: Smoke Alarm
- Subdivision: Waterside
HOA
- Has HOA: Yes
- Services included: Sewer, Water, Community Landscaping
- HOA fee: $632 monthly
Location
- Region: Hamilton
Financial & listing details
- Price per square foot: $105/sqft
- Tax assessed value: $240,730
- Annual tax amount: $2,728
- Date on market: 7/2/2026
- Listing terms: No Special Financing
Estimated market value
$319,300
$303,000 - $335,000
$2,382/mo
Price history
| Date | Event | Price |
|---|---|---|
| 7/2/2026 | Listed for sale | $330,000+94.1%$105/sqft |
Source:  Cincy MLS #1885424 Report a problem Cincy MLS #1885424 Report a problem | ||
| 12/30/2013 | Sold | $170,000-2.8%$54/sqft |
Source: Public Record Report a problem | ||
| 12/10/2013 | Pending sale | $174,900$56/sqft |
Source: RE/MAX Preferred Group #1371750 Report a problem | ||
| 12/4/2013 | Price change | $174,900-12.5%$56/sqft |
Source: RE/MAX Preferred Group #1371750 Report a problem | ||
| 11/6/2013 | Price change | $199,900-11.1%$64/sqft |
Source: RE/MAX Preferred Group #1371750 Report a problem | ||
| 10/31/2013 | Price change | $224,900-10%$72/sqft |
Source: RE/MAX Preferred Group #1371750 Report a problem | ||
| 10/25/2013 | Price change | $249,900+11.1%$80/sqft |
Source: RE/MAX Preferred Group #1371750 Report a problem | ||
| 10/2/2013 | Price change | $224,900-10%$72/sqft |
Source: RE/MAX Preferred Group #1371750 Report a problem | ||
| 8/24/2013 | Listed for sale | $249,900-5.2%$80/sqft |
Source: RE/MAX Preferred Group #1371750 Report a problem | ||
| 1/29/2003 | Sold | $263,492$84/sqft |
Source: Public Record Report a problem | ||
Public tax history
| Year | Property taxes | Tax assessment |
|---|---|---|
| 2025 | $2,728 -13.6% | $84,260 |
| 2024 | $3,156 +0.1% | $84,260 |
| 2023 | $3,154 -4% | $84,260 +14.1% |
| 2022 | $3,286 +16.2% | $73,840 +3.8% |
| 2021 | $2,827 -4% | $71,170 |
| 2020 | $2,945 +19.2% | $71,170 +17.6% |
| 2019 | $2,471 +2.7% | $60,520 |
| 2018 | $2,407 -0.8% | $60,520 |
| 2017 | $2,427 +0.8% | $60,520 +4.9% |
| 2016 | $2,408 +0.6% | $57,700 |
| 2015 | $2,395 -19% | $57,700 |
| 2014 | $2,957 | $57,700 -7.8% |
| 2013 | $2,957 +0.9% | $62,560 |
| 2012 | $2,931 | $62,560 -7% |
| 2011 | $2,931 -12% | $67,274 -14.1% |
| 2010 | $3,332 +2.1% | $78,278 |
| 2009 | $3,264 -6% | $78,278 -8.6% |
| 2008 | $3,474 +19% | $85,614 +28.5% |
| 2007 | $2,918 -1.1% | $66,633 |
| 2006 | $2,949 +16.2% | $66,633 |
| 2005 | $2,538 +18.1% | $66,633 +14.5% |
| 2004 | $2,149 -33.6% | $58,191 +2.6% |
| 2003 | $3,234 | $56,739 |
Find assessor info on the county website
Monthly payment
Est. payment
Payment breakdown
Explore the cost of this home by adjusting the details. Changes won't be saved.Climate risks
Neighborhood: 45013
Nearby schools
GreatSchools rating
- 6/10Brookwood Elementary SchoolGrades: K-6Distance: 1 mi
- 7/10Wilson Middle SchoolGrades: 7-8Distance: 1.3 mi
- 5/10Hamilton High SchoolGrades: 9-12Distance: 0.8 mi
- $---- bd-- ba-- sqft135 Wayside Cir, Hamilton, OH 45013Off Market
- $273,9002 bd1 ba1.6k sqft125 Wayside Cir #79, Hamilton, OH 45013Off Market
- $270,0002 bd2 ba1.6k sqft145 Wayside Cir #77, Hamilton, OH 45013Sold

- $320,4003 bd3 ba2.1k sqft115 Wayside Cir #80, Hamilton, OH 45013Off Market
- $357,2003 bd3 ba3.1k sqft115 Wayside Cir, Hamilton, OH 45013Off Market
- $295,6003 bd2 ba2.1k sqft105 Wayside Cir #81, Hamilton, OH 45013Off Market
- $266,7003 bd2 ba-- sqft105 Wayside Cir, Hamilton, OH 45013Off Market
- $320,7004 bd3 ba2.1k sqft100 Horizons Dr #67, Hamilton, OH 45013Off Market
A local agent can set up tours, give advice and negotiate with sellers.
A local lender can help you make sure your offer is ready when you are.
Similar homes
- $318,9004 bd4 ba2.1k sqft5 Waterview Ct, Hamilton, OH 45013For Sale
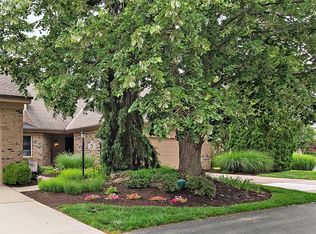
 MLS ID #960186, Shawnee McIntosh, RE/MAX Victory + Affiliates. DABR MLS
 - $334,9004 bd3 ba2.1k sqft1815 NW Washington Blvd, Hamilton, OH 45013For Sale

 MLS ID #1887737, Amy L. Markowski, Real of Ohio. Cincy MLS
 - $339,9994 bd4 ba1.9k sqft1022 Golden Oak Dr, Hamilton, OH 45013For Sale
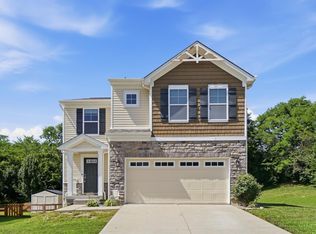 MLS ID #1880769, Donna J. Drake, Keller Williams Seven Hills Re. Cincy MLS
 - $319,0003 bd2 ba1.6k sqft121 Farmington Dr, Hamilton, OH 45013For Sale
 MLS ID #1886450, Chad M Shircliff, ERA REAL Solutions Realty. LLC. Cincy MLS
 - $375,0003 bd3 ba2.6k sqft19 Lora Ln, Hamilton, OH 45013For SaleMLS ID #1881034, Teresa Durbin, Sibcy Cline, Inc.. Cincy MLS
- $319,0004 bd3 ba1.7k sqft1181 Arbor Springs Dr, Hamilton, OH 45013For SaleMLS ID #1886240, Lisa M Thorsen, RE/MAX Victory + Affiliates. Cincy MLS
- $399,9004 bd3 ba2k sqft2312 Bevington Ln, Hamilton, OH 45013For SaleMLS ID #1882038, Natalie J. Pierce, Coldwell Banker Heritage. Cincy MLS
- $350,0003 bd3 ba2.2k sqft5953 Mindy Dr, Fairfield, OH 45011For SaleMLS ID #1886503, Monika Deroussel, eXp Realty. Cincy MLS
- $280,0003 bd3 ba1.7k sqft815 Carriage Hill Ln, Hamilton, OH 45013For SaleMLS ID #1886067, Jackson Brosier, NavX Realty, LLC. Cincy MLS
- $369,9004 bd3 ba2.1k sqft2224 Pine Valley Dr, Hamilton, OH 45013For SaleMLS ID #1883098, Amber B Gurung, RE/MAX Preferred Group. Cincy MLS
- $334,9003 bd2 ba1.6k sqft4180 Millikin Rd, Hamilton, OH 45011For SaleMLS ID #1883127, Ashley Wedding, RE/MAX Alliance Realty. Cincy MLS
- $360,0003 bd2 ba1.8k sqft6924 Beagle Dr, Hamilton, OH 45011For SaleMLS ID #1883008, Narayan Dangal, RE/MAX Preferred Group. Cincy MLS
- $350,0003 bd4 ba2.1k sqft2827 Wexford Way, Hamilton, OH 45011For SaleMLS ID #1882597, Varna E Harrison, Sibcy Cline, Inc.. Cincy MLS
- $424,9004 bd2 ba1.7k sqft2244 W Elkton Rd, Hamilton, OH 45013For SaleMLS ID #1882266, Tyler Wehrung, Plum Tree Realty. Cincy MLS
- $245,0003 bd2 ba1.7k sqft533 Ross Ave, Hamilton, OH 45013For SaleMLS ID #1884910, Victoria Torgersen, Comey & Shepherd. Cincy MLS
- $390,0003 bd4 ba2.2k sqft6801 Highpoint Blvd, Liberty Township, OH 45011For SaleMLS ID #1886332, William E. Gabbard, Howard Hanna Real Estate Serv. Cincy MLS
- $340,0004 bd3 ba1.7k sqft12067 Brookway Dr, Cincinnati, OH 45240For SaleMLS ID #1885389, Rakesh Ram, Coldwell Banker Realty. Cincy MLS
- $315,0003 bd3 ba2.8k sqft929 W Jameson Ct, Trenton, OH 45067For SaleMLS ID #1879175, Andrew Notturniano, Keller Williams Capital Ptnrs. Cincy MLS
- $420,0004 bd4 ba3k sqft421 Loren Ln, Fairfield, OH 45011For SaleMLS ID #1885992, Oscar Asesyan, Coldwell Banker Realty. Cincy MLS
- $365,0003 bd3 ba1.7k sqft512 Fenwick Dr, Fairfield, OH 45014For SaleMLS ID #1869318, Kristine M Green, Coldwell Banker Realty. Cincy MLS
