Spacious ranch home featuring handicap accessibility and an easy-flow floor plan designed for comfortable living. Enjoy relaxing on the covered front porch or entertaining on the large Trex deck overlooking the private backyard. The finished lower level offers excellent multigenerational living potential with a family room featuring a fireplace, bar area, study, and two additional flex rooms that could serve as bedrooms, hobby rooms, or office space. Ramps at both front and rear entrances provide easy access and lead to an extra-large driveway. Recent updates include HVAC with transferable lifetime warranty (2026), water heater (2024), garage door (2021), windows (2010), roof, water softener, and blown-in insulation (2025). Storage shed included.
For sale
$385,000
2466 Columbus Dr W, Hamilton, OH 45013
3beds
2,462sqft
Single Family Residence
Built in 1959
0.4 Acres Lot
$-- Zestimate®
$156/sqft
$-- HOA
What's special
Finished lower levelTwo additional flex roomsExtra-large drivewayCovered front porchStorage shed includedBar area
- 3 days
- 637
- 36
Zillow last checked:
Listing updated:
Listed by:
Susanne L Anton 513-519-9455,
Sibcy Cline, Inc. 513-777-8100
Source: Cincy MLS,MLS#: 1900583 Originating MLS: Cincinnati Area Multiple Listing Service
Facts & features
Interior
Bedrooms & bathrooms
- Bedrooms: 3
- Bathrooms: 3
- Full bathrooms: 3
Primary bedroom
- Features: Bath Adjoins
- Level: First
- Area: 168
- Dimensions: 14 x 12
Bedroom 2
- Level: First
- Area: 132
- Dimensions: 12 x 11
Bedroom 3
- Level: First
- Area: 110
- Dimensions: 11 x 10
Bedroom 4
- Area: 0
- Dimensions: 0 x 0
Bedroom 5
- Area: 0
- Dimensions: 0 x 0
Primary bathroom
- Features: Shower, Tub w/Shower
Bathroom 1
- Features: Full
- Level: First
Bathroom 2
- Features: Full
- Level: First
Bathroom 3
- Features: Full
- Level: Lower
Dining room
- Features: Walkout, Window Treatment, LVF Luxury Vinyl Floor
- Level: First
- Area: 110
- Dimensions: 11 x 10
Family room
- Features: Wall-to-Wall Carpet
- Area: 572
- Dimensions: 26 x 22
Kitchen
- Features: Pantry, Counter Bar, Wood Cabinets, LVF Luxury Vinyl Floor
- Area: 110
- Dimensions: 11 x 10
Living room
- Area: 252
- Dimensions: 21 x 12
Office
- Level: Lower
- Area: 88
- Dimensions: 11 x 8
Heating
- Forced Air, Gas
Cooling
- Central Air
Appliances
- Included: Microwave, Oven/Range, Dishwasher, Refrigerator, Disposal, Water Softener, Humidifier, Gas Water Heater
Features
- Doors: Multi Panel Doors
- Windows: Double Hung, Vinyl
- Basement: Full,Finished,Wall to Wall Carpet,Glass Block Windows
- Number of fireplaces: 1
- Fireplace features: Wood Burning, Basement
Interior area
- Total structure area: 2,462
- Total interior livable area: 2,462 sqft
Property
Parking
- Total spaces: 2
- Parking features: On Street, Driveway, Garage Door Opener
- Attached garage spaces: 2
- Has uncovered spaces: Yes
Accessibility
- Accessibility features: No Accessibility Features
Features
- Levels: One
- Stories: 1
- Exterior features: Ramp
- Has view: Yes
- View description: Trees/Woods
Lot
- Size: 0.4 Acres
- Dimensions: 102 x 172
Details
- Parcel number: B1320113000002
- Other equipment: Air Cleaner
Construction
Type & style
- Home type: SingleFamily
- Architectural style: Ranch
- Property subtype: Single Family Residence
Materials
- Brick
- Foundation: Concrete Perimeter
- Roof: Shingle
Condition
- New construction: No
- Year built: 1959
Utilities & green energy
- Gas: At Street
- Sewer: Public Sewer
- Water: Public
Community & HOA
HOA
- Has HOA: No
Location
- Region: Hamilton
Financial & listing details
- Price per square foot: $156/sqft
- Tax assessed value: $240,060
- Annual tax amount: $3,016
- Date on market: 11/18/2026
- Listing terms: No Special Financing
Estimated market value
Not available
Estimated sales range
Not available
Not available
Price history
| Date | Event | Price |
|---|---|---|
| 11/18/2026 | Listed for sale | $385,000+150%$156/sqft |
Source:  Cincy MLS #1900583 Report a problem | ||
| 9/30/2010 | Sold | $154,000-6.6%$63/sqft |
Source: Cincy MLS #1238244 Report a problem | ||
| 7/7/2004 | Sold | $164,900$67/sqft |
Source: Public Record Report a problem | ||
Public tax history
| Year | Property taxes | Tax assessment |
|---|---|---|
| 2025 | $3,016 +0.7% | $84,020 |
| 2024 | $2,993 +1.1% | $84,020 |
| 2023 | $2,961 +30.1% | $84,020 +45.5% |
| 2022 | $2,276 +4.9% | $57,740 |
| 2021 | $2,169 -4.3% | $57,740 |
| 2020 | $2,267 +18.4% | $57,740 +19.6% |
| 2019 | $1,915 +99.9% | $48,270 |
| 2018 | $958 -50.9% | $48,270 |
| 2017 | $1,949 +9.2% | $48,270 +6% |
| 2016 | $1,785 +6% | $45,520 |
| 2015 | $1,684 -7.1% | $45,520 |
| 2014 | $1,813 | $45,520 -6.9% |
| 2013 | $1,813 | $48,890 |
| 2012 | $1,813 | $48,890 +0% |
| 2011 | $1,813 +14.8% | $48,885 -5.5% |
| 2010 | $1,579 +58.2% | $51,730 +19.2% |
| 2009 | $998 -7.8% | $43,390 -4.9% |
| 2008 | $1,082 -9.6% | $45,609 +11.9% |
| 2007 | $1,197 -22.6% | $40,758 |
| 2006 | $1,546 +7.9% | $40,758 |
| 2005 | $1,433 +3% | $40,758 +6.9% |
| 2004 | $1,391 +1.1% | $38,129 |
| 2003 | $1,376 +3% | $38,129 |
| 2002 | $1,336 +18.5% | $38,129 +7.6% |
| 2001 | $1,127 +1.1% | $35,448 |
| 2000 | $1,115 | $35,448 |
Find assessor info on the county website
Monthly payment
Est. payment
Payment breakdown
Explore the cost of this home by adjusting the details. Changes won't be saved.Climate risks
Neighborhood: 45013
Similar homes
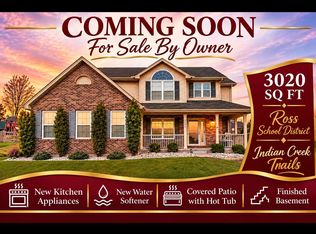
- $489,9954 bd3 ba2.1k sqft2053 Wagon Wheel Dr, Hamilton, OH 45013For Sale By Owner
- $425,0004 bd3 ba2.5k sqft6796 Ash Way, Hamilton, OH 45011For Sale

 MLS ID #1900483, Robert Kelly, Coldwell Banker Heritage. Cincy MLS
- $349,0003 bd4 ba1.5k sqft2929 Creekside Dr, Hamilton, OH 45011For Sale
 MLS ID #1900507, Kristin A. Poirier, Sibcy Cline, Inc.. Cincy MLS
- $314,9004 bd3 ba1.9k sqft1308 Cleveland Ave, Hamilton, OH 45013For Sale
 MLS ID #1894095, Noah Zipko, RE/MAX Incompass. Cincy MLS
- $314,9004 bd3 ba2.1k sqft1815 NW Washington Blvd, Hamilton, OH 45013For SaleMLS ID #1887737, Amy L. Markowski, Real of Ohio. Cincy MLS
- $425,0003 bd3 ba2.6k sqft2922 Baffin Dr, Hamilton, OH 45011For SaleMLS ID #1898801, Z Ann Rowe, Sibcy Cline, Inc.. Cincy MLS
- $299,0003 bd4 ba2.1k sqft2827 Wexford Way, Hamilton, OH 45011For SaleMLS ID #1900649, Varna E Harrison, Sibcy Cline, Inc.. Cincy MLS
- $419,9003 bd3 ba2.7k sqft3147 Baffin Dr, Fairfield, OH 45011For SaleMLS ID #1891219, Tom Hambly, Relocation Planners. Cincy MLS
- $340,0004 bd3 ba2.6k sqft1389 Crestwind Ct, Fairfield, OH 45014For SaleMLS ID #1899869, Beth A Brown Ciul, eXp Realty. Cincy MLS
- $389,9003 bd2 ba1.7k sqft2275 Trenton Oxford Rd, Oxford, OH 45056For SaleMLS ID #1891675, Jeffrey Boyle, Keller Williams Advisors. Cincy MLS
- $365,0003 bd2 ba2.2k sqft4925 Springdale Rd, Cincinnati, OH 45251For SaleMLS ID #1896178, Daniel Baron, Keller Williams Advisors. Cincy MLS
- $379,9004 bd3 ba2.1k sqft5800 W Fork Rd, Cincinnati, OH 45247For SaleMLS ID #1897399, Matthew R. Riley, Sibcy Cline, Inc.. Cincy MLS
- $435,0004 bd3 ba2.2k sqft6153 Sugartree Ct, Liberty Township, OH 45011For SaleMLS ID #1897851, Gordon G Green, eXp Realty. Cincy MLS
- $344,9004 bd3 ba2k sqft277 Symmes Rd, Fairfield, OH 45014For SaleMLS ID #1890703, Dan Weber, Plum Tree Realty. Cincy MLS
- $444,9004 bd4 ba2.6k sqft5833 Jenny Marie Ct, Hamilton, OH 45011For SaleMLS ID #1898609, Karen M. Casey, RE/MAX Alliance Realty. Cincy MLS
- $565,0003 bd3 ba1.8k sqft3325 Echo Point Ct, Hamilton, OH 45013For SaleMLS ID #1896687, Michele A. Wood, Sibcy Cline, Inc.. Cincy MLS
- $384,9003 bd2 ba1.2k sqft8000 Lesourdsville West Chester Rd, West Chester, OH 45069For SaleMLS ID #1889561, Pamela S. Socha, GenStone Realty. Cincy MLS
- $419,9003 bd3 ba2.2k sqft7672 Mitchell Park Dr, Cleves, OH 45002For SaleMLS ID #1899786, Patrick J Cagney, Coldwell Banker Realty. Cincy MLS
- $450,0004 bd3 ba2.5k sqft4763 Logsdons Meadow Dr, Liberty Township, OH 45011For Sale
 MLS ID #968601, Ashley Galloway, Sibcy Cline Inc.. DABR MLS
- $390,0003 bd3 ba1.5k sqft7603 Terraqua Dr, West Chester, OH 45241For SaleMLS ID #1896428, Chris R. Salcedo, Sibcy Cline, Inc.. Cincy MLS
