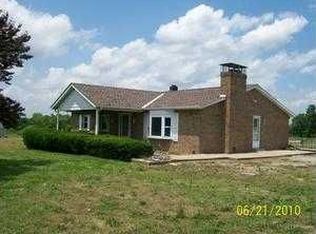
What would you do with a little more room to live? Set on approximately 1.4 acres just minutes from Oxford, this brick ranch offers the breathing room of country living with spaces designed to be enjoyed inside and out. Gather around the stone fireplace in the spacious family room, cook and entertain in the kitchen with granite counters, center island and abundant cabinetry, or retreat to the owner's suite with dual vanities, tiled shower and freestanding tub. The finished lower level adds flexible living space, while the screened porch, covered patio and deck invite you to slow down and enjoy the view. Need room for the toys, tools or next project? The detached pole barn offers endless possibilities for vehicles, equipment, hobbies or a workshop. With a 2-car garage, generous storage and open, usable acreage, this is more than a homeit's room to live life your way.
For sale
Price cut: $4.1K (10/14)
$404,900
2275 Trenton Oxford Rd, Oxford, OH 45056
3beds
1,740sqft
Single Family Residence
Built in 1978
1.44 Acres Lot
$-- Zestimate®
$233/sqft
$-- HOA
What's special
Brick ranchOpen usable acreageKitchen with granite countersScreened porchFreestanding tubCovered patioCenter island
- 39 days
- 371
- 41
Zillow last checked:
Listing updated:
Listed by:
Jeffrey Boyle 513-295-5750,
Keller Williams Advisors 513-874-3300
Source: Cincy MLS,MLS#: 1891675 Originating MLS: Cincinnati Area Multiple Listing Service
Originating MLS: Cincinnati Area Multiple Listing Service
Facts & features
Interior
Bedrooms & bathrooms
- Bedrooms: 3
- Bathrooms: 2
- Full bathrooms: 2
Primary bedroom
- Features: Bath Adjoins
- Level: First
- Area: 224
- Dimensions: 16 x 14
Bedroom 2
- Level: First
- Area: 110
- Dimensions: 10 x 11
Bedroom 3
- Level: Lower
- Area: 224
- Dimensions: 14 x 16
Bedroom 4
- Area: 0
- Dimensions: 0 x 0
Bedroom 5
- Area: 0
- Dimensions: 0 x 0
Primary bathroom
- Features: Marb/Gran/Slate, Shower, Double Vanity
Bathroom 1
- Features: Full
- Level: First
Bathroom 2
- Features: Full
- Level: First
Dining room
- Features: French Doors, Wood Floor
- Level: First
- Area: 110
- Dimensions: 10 x 11
Family room
- Area: 0
- Dimensions: 0 x 0
Kitchen
- Features: Marble/Granite/Slate, Pantry, Eat-in Kitchen, Walkout, Kitchen Island, Wood Cabinets
- Area: 150
- Dimensions: 10 x 15
Living room
- Features: Fireplace, Walkout, Wood Floor
- Area: 330
- Dimensions: 22 x 15
Office
- Features: Wood Floor
- Level: First
- Area: 165
- Dimensions: 15 x 11
Heating
- Oil, Forced Air
Cooling
- Ceiling Fan(s), Central Air
Appliances
- Included: Microwave, Oven/Range, Dishwasher, Refrigerator, Double Oven, Electric Cooktop, Electric Water Heater
Features
- Doors: French Doors
- Windows: Double Hung, Double Pane Windows
- Basement: Full,Finished,Partially Finished,Walk-Out Access
- Fireplace features: Living Room
Interior area
- Total structure area: 1,740
- Total interior livable area: 1,740 sqft
Video & virtual tour
Property
Parking
- Total spaces: 2
- Parking features: Off Street, Driveway
- Attached garage spaces: 2
- Has uncovered spaces: Yes
Features
- Levels: One
- Stories: 1
Lot
- Size: 1.44 Acres
Details
- Parcel number: F2610022000017
Construction
Type & style
- Home type: SingleFamily
- Architectural style: Ranch
- Property subtype: Single Family Residence
Materials
- Brick, Vinyl Siding
- Foundation: Concrete Perimeter
- Roof: Shingle
Condition
- New construction: No
- Year built: 1978
Utilities & green energy
- Gas: None
- Sewer: Septic Tank
- Water: Public
Community & HOA
HOA
- Has HOA: No
Location
- Region: Oxford
Financial & listing details
- Price per square foot: $233/sqft
- Tax assessed value: $252,300
- Annual tax amount: $3,358
- Date on market: 8/27/2026
- Listing terms: No Special Financing
Estimated market value
Not available
Estimated sales range
Not available
Not available
Price history
| Date | Event | Price |
|---|---|---|
| 10/14/2026 | Price change | $404,900-1%$233/sqft |
Source:  Cincy MLS #1891675 Report a problem Cincy MLS #1891675 Report a problem | ||
| 10/7/2026 | Listed for sale | $409,000$235/sqft |
Source: Cincy MLS #1891675 Report a problem | ||
| 9/28/2026 | Pending sale | $409,000$235/sqft |
Source: Cincy MLS #1891675 Report a problem | ||
| 9/23/2026 | Price change | $409,000-3.7%$235/sqft |
Source: Cincy MLS #1891675 Report a problem | ||
| 8/28/2026 | Listed for sale | $424,900+13.3%$244/sqft |
Source: Cincy MLS #1891675 Report a problem | ||
| 9/27/2023 | Sold | $375,000+127.3%$216/sqft |
Source: Public Record Report a problem | ||
| 7/6/2018 | Sold | $165,000+120%$95/sqft |
Source: Cincy MLS #1574457 Report a problem | ||
| 12/2/2014 | Sold | $75,000$43/sqft |
Source: Public Record Report a problem | ||
Public tax history
| Year | Property taxes | Tax assessment |
|---|---|---|
| 2025 | $3,358 +5.8% | $88,310 |
| 2024 | $3,173 +1.1% | $88,310 |
| 2023 | $3,139 +44.5% | $88,310 +61% |
| 2022 | $2,173 +4.9% | $54,860 |
| 2021 | $2,071 -4.3% | $54,860 |
| 2020 | $2,164 -9.6% | $54,860 -5% |
| 2019 | $2,393 -2.6% | $57,750 |
| 2018 | $2,458 +114.6% | $57,750 |
| 2017 | $1,145 +6.4% | $57,750 +120% |
| 2016 | $1,076 -18.1% | $26,250 |
| 2015 | $1,315 -42.2% | $26,250 -49.6% |
| 2014 | $2,274 | $52,080 -2.7% |
| 2013 | $2,274 -0.2% | $53,530 |
| 2012 | $2,278 | $53,530 +2.6% |
| 2011 | $2,278 +17.9% | $52,193 -5.5% |
| 2010 | $1,932 +3.5% | $55,238 |
| 2009 | $1,867 -5.5% | $55,238 -5.2% |
| 2008 | $1,977 +15% | $58,279 -1.6% |
| 2007 | $1,719 -52.1% | $59,210 |
| 2006 | $3,590 +125.1% | $59,210 |
| 2005 | $1,595 +18.2% | $59,210 +20.8% |
| 2004 | $1,349 +1.2% | $49,011 |
| 2003 | $1,334 +5.8% | $49,011 |
| 2002 | $1,260 -2.7% | $49,011 +5.7% |
| 2001 | $1,296 +1% | $46,362 |
| 2000 | $1,283 | $46,362 |
Find assessor info on the county website
Monthly payment
Est. payment
Payment breakdown
Explore the cost of this home by adjusting the details. Changes won't be saved.Climate risks
Neighborhood: 45056
- $309,800-- bd-- ba-- sqft2275 Trenton Oxford Rd, Oxford, OH 45056Off Market
- $726,4004 bd2 ba2.5k sqft2285 Trenton Oxford Rd, Oxford, OH 45056Off Market
- $274,8003 bd2 ba1.5k sqft2180 Trenton Oxford Rd, Oxford, OH 45056Off Market
- $458,0003 bd2 ba1.6k sqft2310 Trenton Oxford Rd, Oxford, OH 45056Off Market
Similar homes
- $404,9003 bd2 ba1.7k sqft2275 Oxford Trenton Rd, Oxford, OH 45056For Sale

 MLS ID #967600, Jeffrey Boyle, Keller Williams Advisors Rlty. DABR MLS
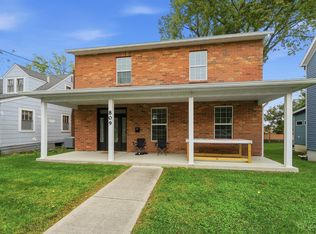
 - $435,0004 bd3 ba2.3k sqft809 S Beech St, Oxford, OH 45056For Sale
 MLS ID #1894731, Rakesh Ram, Coldwell Banker Realty. Cincy MLS
 - $435,0004 bd3 ba2.1k sqft503 Lincoln St, Oxford, OH 45056For Sale
 MLS ID #1894730, Rakesh Ram, Coldwell Banker Realty. Cincy MLS
 - $435,0004 bd3 ba2.3k sqft411 Lincoln St, Oxford, OH 45056For Sale
 MLS ID #1894732, Rakesh Ram, Coldwell Banker Realty. Cincy MLS
 - $399,9994 bd3 ba2.4k sqft6067 Day Rd, Cincinnati, OH 45252For SaleMLS ID #1890745, Mark Schupp, Sibcy Cline, Inc.. Cincy MLS
- $399,9003 bd2 ba1.2k sqft8000 Lesourdsville West Chester Rd, West Chester, OH 45069For SaleMLS ID #1889561, Pamela S. Socha, GenStone Realty. Cincy MLS
- $399,0004 bd3 ba2.5k sqft6683 Tylersville Rd, West Chester, OH 45069For SaleMLS ID #1896950, Nicholas Motz, eXp Realty. Cincy MLS
- $350,0003 bd3 ba1.8k sqft4016 Bramble Ct, Hamilton, OH 45011For SaleMLS ID #1896533, Adam Jones, Coldwell Banker Realty. Cincy MLS
- $359,9003 bd3 ba2.4k sqft6 Chestnut Hl, Oxford, OH 45056For SaleMLS ID #1882094, Melissa B. Friede, Keller Williams Seven Hills Re. Cincy MLS
- $325,0004 bd2 ba1.5k sqft2490 Ross Hanover Rd, Hamilton, OH 45013For SaleMLS ID #1895849, Todd E. Helton, RE/MAX Incompass. Cincy MLS
- $445,0004 bd4 ba2.4k sqft6155 Old Stone Ct, Hamilton, OH 45011For SaleMLS ID #1896951, Rose D Nassar, Plum Tree Realty. Cincy MLS
- $375,0003 bd3 ba2.5k sqft518 Kensington St, Middletown, OH 45044For SaleMLS ID #969470, Dustin Poe, Keller Williams Seven Hills. DABR MLS
- $369,0003 bd3 ba1.7k sqft5289 Charlene Ave, Fairfield, OH 45014For SaleMLS ID #1895175, Jackson Brosier, NavX Realty, LLC. Cincy MLS
- $434,9004 bd3 ba2.2k sqft1021 Golden Oak Dr, Hamilton, OH 45013For SaleMLS ID #1893791, Shawnda Partin, Hand In Hand Realty, LLC. Cincy MLS
- $393,0003 bd3 ba1.8k sqft6404 Tylersville Rd, West Chester, OH 45069For SaleMLS ID #1890658, Joseph Arbino, Keller Williams Advisors. Cincy MLS
- $299,0003 bd2 ba1.5k sqft799 Millville Oxford Rd, Hamilton, OH 45013For SaleMLS ID #1879606, David L. Fields, Martha Baker Realty, Inc. Cincy MLS
- $425,0003 bd2 ba1.7k sqft728 Sonya Ct, Monroe, OH 45050For SaleMLS ID #1889309, Deborah S. Pennington, Sibcy Cline, Inc.. Cincy MLS
- $375,0003 bd3 ba2k sqft2043 Greenpine Dr, Cincinnati, OH 45231For SaleMLS ID #1890087, Shawna Smith, EquiRealty Group. Cincy MLS
- $308,0003 bd1 ba1.7k sqft315 S Mill St, Seven Mile, OH 45062For SaleMLS ID #1889972, Alyson L. Reed, Coldwell Banker Heritage. Cincy MLS
- $419,0004 bd4 ba2.5k sqft2899 Creekside Dr, Hamilton, OH 45011For SaleMLS ID #1890422, Judith A Schuermann, Huff Realty. Cincy MLS
