What would you do with a little more room to live? Set on approximately 1.4 acres just minutes from Oxford, this brick ranch offers the breathing room of country living with spaces designed to be enjoyed inside and out. Gather around the stone fireplace in the spacious family room, cook and entertain in the kitchen with granite counters, center island and abundant cabinetry, or retreat to the owner's suite with dual vanities, tiled shower and freestanding tub. The finished lower level adds flexible living space, while the screened porch, covered patio and deck invite you to slow down and enjoy the view. Need room for the toys, tools or next project? The detached pole barn offers endless possibilities for vehicles, equipment, hobbies or a workshop. With a 2-car garage, generous storage and open, usable acreage, this is more than a homeit's room to live life your way.
For sale
Price cut: $4.1K (10/14)
$404,900
2275 Oxford Trenton Rd, Oxford, OH 45056
3beds
1,740sqft
Single Family Residence
Built in 1978
1.44 Acres Lot
$397,200 Zestimate®
$233/sqft
$-- HOA
What's special
Brick ranchDetached pole barnOpen usable acreageKitchen with granite countersSpacious family roomScreened porchFreestanding tub
- 47 days
- 271
- 27
Zillow last checked:
Listing updated:
Listed by:
Jeffrey Boyle (513)874-3300,
Keller Williams Advisors Rlty
Source: DABR MLS,MLS#: 967600 Originating MLS: Dayton Area Board of REALTORS
Originating MLS: Dayton Area Board of REALTORSFacts & features
Interior
Bedrooms & bathrooms
- Bedrooms: 3
- Bathrooms: 2
- Full bathrooms: 2
- Main level bathrooms: 2
Primary bedroom
- Level: Main
- Dimensions: 16 x 14
Bedroom
- Level: Main
- Dimensions: 10 x 11
Bedroom
- Level: Lower
- Dimensions: 14 x 16
Breakfast room nook
- Level: Main
- Dimensions: 10 x 12
Dining room
- Level: Main
- Dimensions: 10 x 11
Entry foyer
- Level: Main
- Dimensions: 6 x 12
Kitchen
- Level: Main
- Dimensions: 10 x 15
Living room
- Level: Main
- Dimensions: 22 x 15
Office
- Level: Main
- Dimensions: 15 x 11
Recreation
- Level: Main
- Dimensions: 16 x 12
Heating
- Forced Air, Oil
Cooling
- Central Air
Appliances
- Included: Dishwasher, Microwave, Range, Refrigerator
Features
- Pantry
- Basement: Full
Interior area
- Total structure area: 1,740
- Total interior livable area: 1,740 sqft
Property
Parking
- Total spaces: 2
- Parking features: Attached, Garage, Two Car Garage
- Attached garage spaces: 2
Features
- Levels: One
- Stories: 1
Lot
- Size: 1.44 Acres
- Dimensions: 1.4 acres
Details
- Parcel number: F2610022000017
- Zoning: Residential
- Zoning description: Residential
Construction
Type & style
- Home type: SingleFamily
- Property subtype: Single Family Residence
Materials
- Brick, Vinyl Siding
Condition
- Year built: 1978
Community & HOA
Community
- Subdivision: Basking Rdg Estates Sub
HOA
- Has HOA: No
Location
- Region: Oxford
Financial & listing details
- Price per square foot: $233/sqft
- Date on market: 8/28/2026
Estimated market value
$397,200
$377,000 - $417,000
$2,441/mo
Price history
| Date | Event | Price |
|---|---|---|
| 10/14/2026 | Price change | $404,900-1%$233/sqft |
Source:  DABR MLS #967600 Report a problem DABR MLS #967600 Report a problem | ||
| 10/13/2026 | Listed for sale | $409,000$235/sqft |
Source: DABR MLS #967600 Report a problem | ||
| 9/28/2026 | Pending sale | $409,000$235/sqft |
Source: DABR MLS #967600 Report a problem | ||
| 9/23/2026 | Price change | $409,000-3.7%$235/sqft |
Source: DABR MLS #967600 Report a problem | ||
| 8/28/2026 | Listed for sale | $424,900+13.3%$244/sqft |
Source: DABR MLS #967600 Report a problem | ||
| 9/1/2023 | Sold | $375,000+1.4%$216/sqft |
Source:  Cincy MLS #1780097 Report a problem Cincy MLS #1780097 Report a problem | ||
| 8/5/2023 | Pending sale | $370,000$213/sqft |
Source: Cincy MLS #1780097 Report a problem | ||
| 8/3/2023 | Listed for sale | $370,000$213/sqft |
Source: DABR MLS #890962 Report a problem | ||
Public tax history
Tax history is unavailable.
Monthly payment
Est. payment
Payment breakdown
Explore the cost of this home by adjusting the details. Changes won't be saved.Climate risks
Neighborhood: 45056
Nearby schools
Schools provided by the listing agent
- District: Talawanda
Source: DABR MLS. This data may not be complete. We recommend contacting the local school district to confirm school assignments for this home.
Similar homes
- $404,9003 bd2 ba1.7k sqft2275 Trenton Oxford Rd, Oxford, OH 45056For Sale
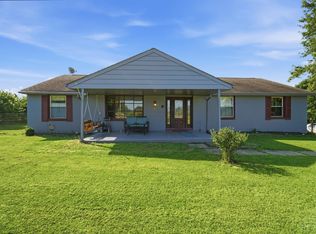
 MLS ID #1891675, Jeffrey Boyle, Keller Williams Advisors. Cincy MLS
 - $540,0003 bd2 ba1.5k sqft3856 Kehr Rd, Oxford, OH 45056For Sale
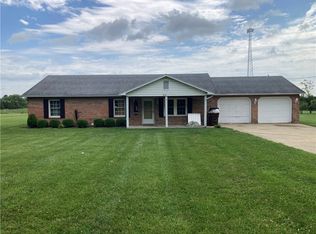
 MLS ID #964900, Peter McCarthy, Coldwell Banker College Real E. DABR MLS
 - $399,9994 bd3 ba2.4k sqft6067 Day Rd, Cincinnati, OH 45252For Sale
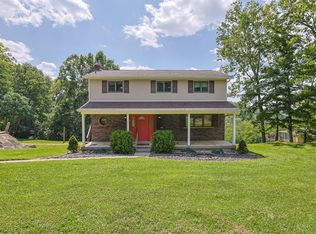 MLS ID #1890745, Mark Schupp, Sibcy Cline, Inc.. Cincy MLS
 - $399,9003 bd2 ba1.2k sqft8000 Lesourdsville West Chester Rd, West Chester, OH 45069For Sale
 MLS ID #1889561, Pamela S. Socha, GenStone Realty. Cincy MLS
 - $350,0003 bd3 ba1.8k sqft4016 Bramble Ct, Hamilton, OH 45011For SaleMLS ID #1896533, Adam Jones, Coldwell Banker Realty. Cincy MLS
- $445,0004 bd4 ba2.4k sqft6155 Old Stone Ct, Hamilton, OH 45011For SaleMLS ID #1896951, Rose D Nassar, Plum Tree Realty. Cincy MLS
- $379,9004 bd2 ba1.8k sqft7903 Edgewater Dr, Middletown, OH 45042For SaleMLS ID #967240, Harley Wade, Glasshouse Realty Group. DABR MLS
- $279,0004 bd3 ba1.4k sqft310 W Sycamore St, Oxford, OH 45056For SaleMLS ID #966549, Kelly Umbstead, Coldwell Banker College Real E. DABR MLS
- $435,0004 bd3 ba2.1k sqft4897 Streamside Ct, Liberty Twp, OH 45011For SaleMLS ID #1896575, Stefanie A Creech, Comey & Shepherd. Cincy MLS
- $369,0003 bd3 ba1.7k sqft5289 Charlene Ave, Fairfield, OH 45014For SaleMLS ID #1895175, Jackson Brosier, NavX Realty, LLC. Cincy MLS
- $419,9003 bd3 ba1.8k sqft2032 Bridgewater Ln, Monroe, OH 45050For SaleMLS ID #960942, Karen Mogul, Sibcy Cline Inc.. DABR MLS
- $308,0003 bd1 ba1.7k sqft315 S Mill St, Seven Mile, OH 45062For SaleMLS ID #1889972, Alyson L. Reed, Coldwell Banker Heritage. Cincy MLS
- $460,0004 bd3 ba2.3k sqft3106 Crowfoot Dr, Hamilton, OH 45011For SaleMLS ID #970502, Ginger Ruddy, eXp Realty. DABR MLS
- $384,9003 bd3 ba2.1k sqft1946 Michelle Ln, Monroe, OH 45044For SaleMLS ID #968742, Susan J Piersall-Hanes, BHHS Professional Realty. DABR MLS
- $425,0003 bd2 ba1.7k sqft728 Sonya Ct, Monroe, OH 45050For SaleMLS ID #1889309, Deborah S. Pennington, Sibcy Cline, Inc.. Cincy MLS
- $274,9003 bd2 ba2k sqft3755 Richard Dr, Hamilton, OH 45015For SaleMLS ID #1895839, Jennifer Kates, RE/MAX Preferred Group. Cincy MLS
- $370,0003 bd2 ba1.2k sqft777 Lakengren Dr, Eaton, OH 45320For SaleMLS ID #954193, Andrew Gaydosh, eXp Realty. DABR MLS
- $439,9004 bd4 ba2.1k sqft6476 Colonial Orchard Ct, Liberty Township, OH 45011For SaleMLS ID #966528, Elizabeth McClary, Comey & Shepherd REALTORS. DABR MLS
- $350,0004 bd2 ba2.3k sqft117 Kensington St, Middletown, OH 45044For SaleMLS ID #968558, Lisa Yates-Ward, Comey & Shepherd REALTORS. DABR MLS
