Enjoy a relaxing lake front setting at this recently updated ranch home in Eaton. Offering 3 bedrooms and 2 full baths with 1,299 sq. ft., the home provides comfortable one-level living with a bright, open feel. Tile flooring welcomes you at the entry and leads into the great room, where attractive and durable LVP flooring continues through much of the home and large windows bring in natural light. The kitchen features Corian counters, ample cabinetry, and generous counter space. The primary bedroom includes an attached bath, while a dedicated laundry room with exterior access adds convenience. A sunroom with tile flooring and large windows provides a pleasant space to relax and enjoy views of the trees and the lake. Step outside to the spacious deck, a great spot for outdoor dining or gathering with friends. Located in a lake community offering a pool, tennis courts, clubhouse, and beach, this home offers a wonderful opportunity to enjoy both comfortable living and an active neighborhood setting. NO SHOW ASSIST-CALL 855-244-1395 TO SCHEDULE.
For sale
Price cut: $10.4K (7/15)
$389,500
777 Lakengren Dr, Eaton, OH 45320
3beds
1,299sqft
:
Get pre-qualified$2,655/mo
Single Family Residence, Residential
Built in 1981
0.43 Acres Lot
$384,600 Zestimate®
$300/sqft
$87/mo HOA
What's special
Lake front settingComfortable one-level livingBright open feel
- 127 days |
- 769 |
- 29 |
Zillow last checked:
Listing updated:
Listed by:
Andrew Gaydosh,
eXp Realty LLC
Source: RLMS,MLS#: 10053140
Facts & features
Interior
Bedrooms & bathrooms
- Bedrooms: 3
- Bathrooms: 2
- Full bathrooms: 2
Bedroom 1
- Description: Master
- Level: First
- Area: 140
- Dimensions: 14 x 10
Bedroom 2
- Level: First
- Area: 110
- Dimensions: 11 x 10
Bedroom 3
- Level: First
- Area: 120
- Dimensions: 10 x 12
Bathroom 1
- Description: Adjoins Master
- Level: First
Bathroom 2
- Level: First
Kitchen
- Level: First
- Area: 104
- Dimensions: 13 x 8
Heating
- Electric, Forced Air
Cooling
- Central Air
Appliances
- Included: Dishwasher, Microwave, Electric Range, Refrigerator, Electric Water Heater
Features
- Basement: None
- Has fireplace: No
Interior area
- Total structure area: 1,299
- Total interior livable area: 1,299 sqft
Property
Parking
- Total spaces: 2
- Parking features: Attached, 2
- Attached garage spaces: 2
Features
- Levels: One
- Patio & porch: Deck, Other
Lot
- Size: 0.43 Acres
- Dimensions: 0.43 Acre
Details
- Parcel number: B4408 LAKENGREN/EATON SD
- Zoning: Residential
Construction
Type & style
- Home type: SingleFamily
- Architectural style: Ranch
- Property subtype: Single Family Residence, Residential
Materials
- Aluminum Siding, Stick
- Foundation: Slab
- Roof: Shingle
Condition
- Year built: 1981
Utilities & green energy
- Sewer: Public Sewer
- Water: Public
- Utilities for property: Cable Connected
Community & HOA
Community
- Subdivision: Lakengren
HOA
- Has HOA: Yes
- HOA fee: $1,041 annually
Location
- Region: Eaton
Financial & listing details
- Price per square foot: $300/sqft
- Tax assessed value: $236,900
- Annual tax amount: $3,058
- Date on market: 4/1/2026
Estimated market value
$384,600
$365,000 - $404,000
$1,521/mo
Price history
| Date | Event | Price |
|---|---|---|
| 7/15/2026 | Price change | $389,500-2.6%$300/sqft |
Source:  DABR MLS #954193 Report a problem DABR MLS #954193 Report a problem | ||
| 5/1/2026 | Price change | $399,900-5.8%$308/sqft |
Source:  RLMS #10053140 Report a problem RLMS #10053140 Report a problem | ||
| 4/9/2026 | Price change | $424,500-15.1%$327/sqft |
Source: RLMS #10053140 Report a problem | ||
| 4/1/2026 | Listed for sale | $499,900+61.8%$385/sqft |
Source: RLMS #10053140 Report a problem | ||
| 4/16/2024 | Sold | $309,000-1.9%$238/sqft |
Source: DABR MLS #906912 Report a problem | ||
| 3/18/2024 | Pending sale | $315,000$242/sqft |
Source:  Cincy MLS #1799065 Report a problem Cincy MLS #1799065 Report a problem | ||
| 3/18/2024 | Listed for sale | $315,000$242/sqft |
Source: Cincy MLS #1799065 Report a problem | ||
Public tax history
| Year | Property taxes | Tax assessment |
|---|---|---|
| 2024 | $3,025 -14% | $82,920 |
| 2023 | $3,516 +20.9% | $82,920 +28.7% |
| 2022 | $2,907 -1.4% | $64,410 |
| 2021 | $2,948 +4.7% | $64,410 |
| 2020 | $2,815 +12.6% | $64,410 +19.7% |
| 2019 | $2,500 -0.9% | $53,800 |
| 2018 | $2,523 +100.7% | $53,800 |
| 2017 | $1,257 +24.3% | $53,800 +20.2% |
| 2016 | $1,011 +3.5% | $44,770 +1% |
| 2014 | $976 -3.1% | $44,310 |
| 2013 | $1,008 | $44,310 |
| 2011 | -- | $44,310 -0.1% |
| 2010 | -- | $44,350 |
| 2009 | $1,591 | $44,350 |
Find assessor info on the county website
Monthly payment
Est. payment
Payment breakdown
Explore the cost of this home by adjusting the details. Changes won't be saved.Climate risks
Neighborhood: 45320
Nearby schools
GreatSchools rating
- 8/10William Bruce Elementary SchoolGrades: 3-5Distance: 5.2 mi
- 7/10Eaton Middle SchoolGrades: 6-8Distance: 3.5 mi
- 6/10Eaton High SchoolGrades: 9-12Distance: 3.8 mi
Schools provided by the listing agent
- Elementary: Preble County
- Middle: Preble County
- High: Preble County
Source: RLMS. This data may not be complete. We recommend contacting the local school district to confirm school assignments for this home.
- $282,600-- bd-- ba-- sqft777 Lakengren Dr, Eaton, OH 45320Off Market
- $541,2004 bd2 ba1.5k sqft775 Lakengren Dr, Eaton, OH 45320Off Market
- $373,3003 bd2 ba1.5k sqft773 Lakengren Dr, Eaton, OH 45320Off Market
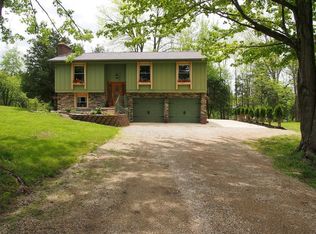
- $296,900-- bd-- ba-- sqft773 Lakengren Dr, Eaton, OH 45320Off Market
- $288,8003 bd3 ba1.4k sqft781 E Lakengren Dr, Eaton, OH 45320Off Market
- $292,000-- bd-- ba-- sqft781 E Lakengren Dr, Eaton, OH 45320Off Market
- $13,400-- bd-- ba-- sqft799 Lakengren Dr, Eaton, OH 45320Off Market
- $13,400-- bd-- ba-- sqft799 Lakengren Dr, Eaton, OH 45320Off Market
A local agent can set up tours, give advice and negotiate with sellers.
A local lender can help you make sure your offer is ready when you are.
Similar homes
- $374,9003 bd2 ba1.9k sqft1556 State Route 732, Eaton, OH 45320For Sale
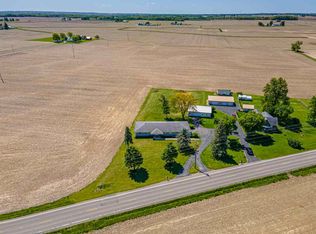 MLS ID #10053481, Andrew Gaydosh. RLMS
 - $299,9003 bd2 ba1.8k sqft429 Meadowlark Ln, Eaton, OH 45320For Sale

 MLS ID #965938, Myles Greely, Keller Williams Community Part. DABR MLS
 - $254,9003 bd2 ba1.3k sqft586 Skodborg Dr, Eaton, OH 45320For Sale
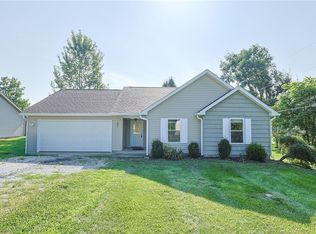 MLS ID #965534, Kimberly J Brooks, Sibcy Cline Inc.. DABR MLS
 - $229,9003 bd2 ba1.3k sqft25 Shield Dr, Eaton, OH 45320For Sale

 MLS ID #1888651, Jason Thompson, Coldwell Banker Heritage. Cincy MLS
 - $449,0003 bd2 ba1.7k sqft6670 Murray Rd, Eaton, OH 45320For SaleMLS ID #964312, Xara Filbrun, Howard Hanna Real Estate Serv. DABR MLS
- $234,5003 bd2 ba1.3k sqft198 Finland Dr, Eaton, OH 45320For SaleMLS ID #10053918, Andrew Gaydosh. RLMS
- $339,0003 bd2 ba1.5k sqft112 Goldenrod Dr, Eaton, OH 45320For SaleMLS ID #963188, Gail A Marit, Solutions Plus Realty. DABR MLS
- $235,0003 bd2 ba1.3k sqft584 Skodborg Dr, Eaton, OH 45320For SaleMLS ID #962342, Jonathan H Murray, Howard Hanna Real Estate Serv. DABR MLS
- $229,5003 bd2 ba1.3k sqft56 Kastrup Dr, Eaton, OH 45320For SaleMLS ID #10053198, Andrew Gaydosh. RLMS
- $299,9994 bd2 ba1.6k sqft1016 Alexander Rd, Eaton, OH 45320For SaleMLS ID #947939, Barry Hines, Country Mile REALTORS. DABR MLS
- $349,9003 bd2 ba1.8k sqft4704 Booth Rd, Oxford, OH 45056For SaleMLS ID #966029, Andrea Mayer, C21-Thacker & Associates, Inc.. DABR MLS
- $234,5003 bd2 ba1.4k sqft1211 Aukerman St, Eaton, OH 45320For SaleMLS ID #10053972, Andrew Gaydosh. RLMS
- $215,0003 bd2 ba1k sqft706 Cedar Cir, Eaton, OH 45320For SaleMLS ID #965071, Tonya Snyder, RE/MAX Alliance Realty. DABR MLS
- $310,0003 bd2 ba1.7k sqft1747 N Barron St, Eaton, OH 45320For SaleMLS ID #948147, Gail Derr, Irongate, Inc.. DABR MLS
- $399,9004 bd2 ba1.4k sqft6960 W Elkton Gifford Rd, Somerville, OH 45064For SaleMLS ID #955772, Tami Holmes, Tami Holmes Realty. DABR MLS
- $364,9003 bd2 ba1.5k sqft11968 State Highway 725, Germantown, OH 45327For Sale
 MLS ID #226020633, Qais Sabarna, Keller Williams Greater Cols. Columbus and Central Ohio Regional MLS
 - $414,0003 bd1 ba1.5k sqft12284 Old Dayton Rd, Brookville, OH 45309For SaleMLS ID #963952, Ron S Hinds, BHHS Professional Realty. DABR MLS
- $230,0003 bd2 ba1k sqft508 Pear Ct, Eaton, OH 45320For SaleMLS ID #964700, Bob R Roach, Ownerland Realty, Inc.. DABR MLS
- $309,0004 bd2 ba1.7k sqft3352 Hodgin Rd, Richmond, IN 47374For SaleMLS ID #965686, Douglas G Harman, First Choice Realty. DABR MLS
- $264,0003 bd2 ba1.3k sqft136 Pebble Creek Dr, Eaton, OH 45320For SaleMLS ID #965637, Kathy Clapp, Coldwell Banker College Real E. DABR MLS
