REDUCED PRICED TO SELL!! SELLER RELOCATING! This well-maintained home offers country living close to the city. This beautiful home sits on an amazing one acre lot offering a great combination of indoor comfort and outdoor enjoyment for the entire family. This home has many updates including a nicely updated kitchen with quartz countertops and a pantry, two all new bathrooms, new solid wood bedroom doors and trim, new flooring throughout, new roof and electric fireplace in 2025 , and new hot water heater in 2023. This beautiful home also offers 4 bedrooms, and 2 full baths. The primary bedroom has an attached bathroom and walk-in closet. Also included the wood plank flooring to finish the last two rooms. The large family room has been split in half to create a fourth bedroom; this wall can be taken out to re-open the family room. Large 12x34 insulated shed with porch and swing. The patio offers great place to enjoy summer evenings.
For sale
$299,999
1016 Alexander Rd, Eaton, OH 45320
4beds
1,612sqft
Single Family Residence
Built in 1975
1 Acres Lot
$296,000 Zestimate®
$186/sqft
$-- HOA
What's special
Electric fireplaceLarge family roomTwo all new bathroomsAmazing one acre lotNew flooring throughoutNew roof
- 299 days
- 597
- 16
Zillow last checked:
Listing updated:
Listed by:
Barry Hines (937)456-9992,
Country Mile REALTORS
Source: DABR MLS,MLS#: 947939 Originating MLS: Dayton Area Board of REALTORS
Originating MLS: Dayton Area Board of REALTORSFacts & features
Interior
Bedrooms & bathrooms
- Bedrooms: 4
- Bathrooms: 2
- Full bathrooms: 2
- Main level bathrooms: 2
Primary bedroom
- Level: Main
- Dimensions: 15 x 10
Bedroom
- Level: Main
- Dimensions: 9 x 12
Bedroom
- Level: Main
- Dimensions: 9 x 12
Bedroom
- Level: Main
- Dimensions: 12 x 14
Dining room
- Level: Main
- Dimensions: 13 x 12
Family room
- Level: Main
- Dimensions: 15 x 14
Kitchen
- Level: Main
- Dimensions: 16 x 12
Utility room
- Level: Main
- Dimensions: 6 x 6
Heating
- Baseboard, Electric
Cooling
- Central Air
Appliances
- Included: Dishwasher, Microwave, Water Softener, Electric Water Heater
Features
- Ceiling Fan(s), High Speed Internet, Pantry, Walk-In Closet(s)
- Windows: Double Hung, Insulated Windows, Vinyl
- Number of fireplaces: 1
- Fireplace features: Electric, One
Interior area
- Total structure area: 1,612
- Total interior livable area: 1,612 sqft
Property
Parking
- Total spaces: 3
- Parking features: Attached, Garage, Garage Door Opener, Storage
- Attached garage spaces: 3
Features
- Levels: One
- Stories: 1
- Patio & porch: Deck, Patio
- Exterior features: Deck, Patio, Storage
Lot
- Size: 1 Acres
Details
- Additional structures: Shed(s)
- Parcel number: L39822120100007000
- Zoning: Residential
- Zoning description: Residential
Construction
Type & style
- Home type: SingleFamily
- Architectural style: Ranch
- Property subtype: Single Family Residence
Materials
- Brick, Frame
- Foundation: Slab
Condition
- Year built: 1975
Utilities & green energy
- Sewer: Septic Tank
- Water: Well
- Utilities for property: Septic Available, Water Available, Cable Available
Community & HOA
Community
- Security: Smoke Detector(s), Surveillance System
- Subdivision: Charlotte Heights
HOA
- Has HOA: No
Location
- Region: Eaton
Financial & listing details
- Price per square foot: $186/sqft
- Tax assessed value: $185,000
- Annual tax amount: $1,956
- Date on market: 11/17/2025
- Listing terms: Conventional
Estimated market value
$296,000
$281,000 - $311,000
$1,575/mo
Price history
| Date | Event | Price |
|---|---|---|
| 5/5/2026 | Price change | $299,999-3.2%$186/sqft |
Source:  DABR MLS #947939 Report a problem DABR MLS #947939 Report a problem | ||
| 11/17/2025 | Listed for sale | $310,000$192/sqft |
Source: DABR MLS #947939 Report a problem | ||
Public tax history
| Year | Property taxes | Tax assessment |
|---|---|---|
| 2024 | $1,956 -15.2% | $64,750 |
| 2023 | $2,308 +27.9% | $64,750 +29.7% |
| 2022 | $1,805 +0.6% | $49,920 |
| 2021 | $1,793 +4% | $49,920 |
| 2020 | $1,724 +15.1% | $49,920 +18.8% |
| 2019 | $1,498 -22.1% | $42,010 |
| 2018 | $1,923 +0% | $42,010 |
| 2017 | $1,922 +20.5% | $42,010 +12.2% |
| 2016 | $1,595 +4.2% | $37,450 |
| 2014 | $1,531 -5.2% | $37,450 |
| 2013 | $1,614 | $37,450 |
| 2011 | -- | $37,450 -17.1% |
| 2010 | -- | $45,150 |
| 2009 | $1,666 | $45,150 |
| 2008 | $1,666 | $45,150 +0.7% |
| 2007 | -- | $44,840 +19.5% |
| 2004 | $2,931 | $37,530 |
| 2003 | -- | $37,530 +14.3% |
| 2001 | -- | $32,840 |
| 2000 | -- | $32,840 |
Find assessor info on the county website
Monthly payment
Est. payment
Payment breakdown
Explore the cost of this home by adjusting the details. Changes won't be saved.Climate risks
Neighborhood: 45320
Nearby schools
Schools provided by the listing agent
- District: Eaton
Source: DABR MLS. This data may not be complete. We recommend contacting the local school district to confirm school assignments for this home.
Similar homes
- $295,0003 bd2 ba1.7k sqft2344 Rosetta Dr, Eaton, OH 45320For Sale

 MLS ID #967932, William L Maggard, Country Mile REALTORS. DABR MLS
 - $310,0003 bd2 ba1.7k sqft1747 N Barron St, Eaton, OH 45320For Sale
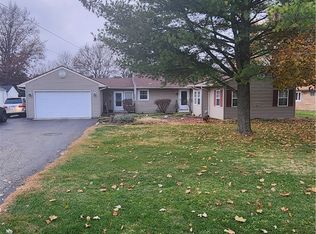 MLS ID #948147, Gail Derr, Irongate, Inc.. DABR MLS
 - $299,9003 bd2 ba1.8k sqft429 Meadowlark Ln, Eaton, OH 45320For Sale
 MLS ID #965938, Myles Greely, Keller Williams Community Part. DABR MLS
 - $240,0004 bd2 ba1.5k sqft712 Judy Ave, Eaton, OH 45320For Sale
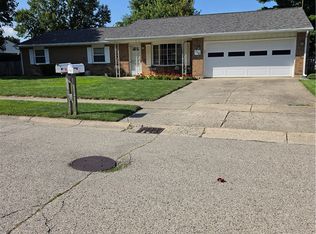 MLS ID #967735, Gail Derr, Irongate, Inc.. DABR MLS
 - $320,0004 bd3 ba1.9k sqft588 Skodborg Dr, Eaton, OH 45320For SaleMLS ID #963618, Paul Jeremey French, Country Mile REALTORS. DABR MLS
- $339,0003 bd2 ba1.5k sqft112 Goldenrod Dr, Eaton, OH 45320For SaleMLS ID #963188, Gail A Marit, Solutions Plus Realty. DABR MLS
- $339,9004 bd3 ba1.7k sqft817 Old Norse Dr, Eaton, OH 45320For SaleMLS ID #966985, Kathy Clapp, Coldwell Banker College Real E. DABR MLS
- $329,9003 bd3 ba1.8k sqft199 Hatchet Dr, Eaton, OH 45320For SaleMLS ID #966516, Taylor Yount, Plum Tree Realty. DABR MLS
- $240,0003 bd2 ba1.2k sqft164 Yost Rd, West Alexandria, OH 45381For SaleMLS ID #968588, Jackson Brosier, NavX Realty, LLC. DABR MLS
- $255,0003 bd2 ba1.4k sqft73 Viking Dr, Eaton, OH 45320For SaleMLS ID #967441, Lisa M Anderson, Coldwell Banker Realty. DABR MLS
- $449,0003 bd2 ba1.7k sqft6670 Murray Rd, Eaton, OH 45320For SaleMLS ID #964312, Xara Filbrun, Howard Hanna Real Estate Serv. DABR MLS
- $225,0003 bd2 ba1.2k sqft698 Lakengren Dr, Eaton, OH 45320For SaleMLS ID #964029, Kathi L Petelle, Irongate, Inc.. DABR MLS
- $209,9003 bd2 ba1.5k sqft412 South St, Eaton, OH 45320For SaleMLS ID #967496, Robert C Rait, Comey & Shepherd REALTORS. DABR MLS
- $212,0003 bd2 ba1k sqft706 Cedar Cir, Eaton, OH 45320For SaleMLS ID #965071, Tonya Snyder, RE/MAX Alliance Realty. DABR MLS
- $229,9003 bd2 ba1.3k sqft25 Shield Dr, Eaton, OH 45320For Sale
 MLS ID #1888651, Jason Thompson, Coldwell Banker Heritage. Cincy MLS
 - $289,0004 bd2 ba1.1k sqft421 S Spring St, New Paris, OH 45347For SaleMLS ID #959537, Holly D Craft, Country Mile REALTORS. DABR MLS
- $324,9004 bd2 ba2k sqft5669 Hollansburg Arcanum Rd, Arcanum, OH 45304For SaleMLS ID #966317, Joni Schumann, Irongate Inc.. DABR MLS
