Discover serene living in this charming brick ranch home, perfectly situated on a generous 0.39-acre lot. This delightful residence offers a harmonious blend of comfort and style, making it an ideal sanctuary for everyday living. The inviting exterior, featuring traditional brick construction, a welcoming front garden, and lush green lawn, immediately captures attention with its appealing curb appeal. An oversized convenient driveway leads to an attached garage, (with 8 ft garage door) ensuring ample parking and easy access. Composite deck front porch, no more staining! Step inside to find a comfortable gathering space bathed in natural light, boasting rich hardwood floors and an inviting atmosphere, perfect for relaxation or entertaining. All doors and trim have been upgraded to hardwood. The warm and inviting kitchen is a culinary dream, showcasing ample cabinet space, a practical kitchen island, and modern stainless steel appliances. Each of the three bedrooms provides a comforting retreat, featuring soft carpeting and elements of warm wood, offering ceiling fans for added comfort and the primary bedroom has direct access to the updated bathroom. Both bathrooms are completely updated and thoughtfully designed with modern tile work, including granite and tile counters, a built-in tub, and elegant fixtures, ensuring a refreshing experience.
Outside, a private backyard oasis awaits, complete with a deck, gazebo, and abundant green space for outdoor enjoyment and entertaining. A neatly laid paver patio extends into the well-maintained grassy yard, offering additional versatile outdoor living. The property also includes a new 12 x 16 storage shed with loft and metal roof, providing practical storage solutions. This home embodies a lifestyle of comfort and tranquility in a desirable location. Gated community has inground pool, tennis courts, club house with restaurant and is a golf-cart friendly community.
For sale
Price cut: $10K (7/25)
$239,900
698 Lakengren Dr, Eaton, OH 45320
3beds
1,202sqft
:
Get pre-qualified$1,721/mo
Single Family Residence
Built in 1976
0.39 Acres Lot
$-- Zestimate®
$200/sqft
$108/mo HOA
What's special
Traditional brick constructionNeatly laid paver patioModern stainless steel appliancesWarm and inviting kitchenGranite and tile countersComposite deck front porchBuilt-in tub
- 19 days |
- 662 |
- 22 |
Likely to sell faster than
Zillow last checked:
Listing updated:
Listed by:
Kathi L Petelle (937)336-5053,
Irongate, Inc.
Source: DABR MLS,MLS#: 964029 Originating MLS: Dayton Area Board of REALTORS
Originating MLS: Dayton Area Board of REALTORSFacts & features
Interior
Bedrooms & bathrooms
- Bedrooms: 3
- Bathrooms: 2
- Full bathrooms: 2
- Main level bathrooms: 2
Primary bedroom
- Level: Main
- Dimensions: 12 x 14
Bedroom
- Level: Main
- Dimensions: 10 x 10
Bedroom
- Level: Main
- Dimensions: 10 x 10
Kitchen
- Level: Main
- Dimensions: 12 x 16
Living room
- Level: Main
- Dimensions: 18 x 11
Heating
- Baseboard
Cooling
- Window Unit(s)
Appliances
- Included: Microwave, Refrigerator, Water Softener, Electric Water Heater
Features
- Ceiling Fan(s), High Speed Internet
- Windows: Vinyl
- Basement: Crawl Space
- Has fireplace: Yes
- Fireplace features: Gas
Interior area
- Total structure area: 1,202
- Total interior livable area: 1,202 sqft
Property
Parking
- Total spaces: 2
- Parking features: Attached, Garage, Two Car Garage
- Attached garage spaces: 2
Features
- Levels: One
- Stories: 1
- Patio & porch: Deck, Porch
- Exterior features: Deck, Pool, Porch, Storage, Tennis Court(s)
- Pool features: In Ground
Lot
- Size: 0.39 Acres
- Dimensions: .39 acre
Details
- Additional structures: Shed(s)
- Parcel number: B44002400402025000
- Zoning: Residential
- Zoning description: Residential
Construction
Type & style
- Home type: SingleFamily
- Property subtype: Single Family Residence
Materials
- Brick
Condition
- Year built: 1976
Utilities & green energy
- Water: Private
- Utilities for property: Sewer Available, Water Available, Cable Available
Community & HOA
Community
- Features: Gated
- Security: Gated Community, Smoke Detector(s)
- Subdivision: Lakengren
HOA
- Has HOA: Yes
- HOA fee: $1,300 annually
- HOA name: Lakengren HOA
- HOA phone: 937-456-3173
Location
- Region: Eaton
Financial & listing details
- Price per square foot: $200/sqft
- Tax assessed value: $129,900
- Annual tax amount: $1,865
- Date on market: 7/13/2026
- Listing terms: Conventional,FHA,USDA Loan,VA Loan
Estimated market value
Not available
Estimated sales range
Not available
Not available
Price history
| Date | Event | Price |
|---|---|---|
| 7/25/2026 | Price change | $239,900-4%$200/sqft |
Source:  DABR MLS #964029 Report a problem DABR MLS #964029 Report a problem | ||
| 7/13/2026 | Listed for sale | $249,900+221.4%$208/sqft |
Source: DABR MLS #964029 Report a problem | ||
| 2/5/1999 | Sold | $77,750$65/sqft |
Source: Agent Provided Report a problem | ||
Public tax history
| Year | Property taxes | Tax assessment |
|---|---|---|
| 2024 | $1,865 -10.8% | $45,470 |
| 2023 | $2,090 +15.8% | $45,470 +25.5% |
| 2022 | $1,805 +11.3% | $36,230 |
| 2021 | $1,622 +4.7% | $36,230 |
| 2020 | $1,549 +16.3% | $36,230 +28.2% |
| 2019 | $1,332 -0.8% | $28,250 |
| 2018 | $1,342 -1.5% | $28,250 |
| 2017 | $1,362 +6.7% | $28,250 +2.2% |
| 2016 | $1,277 +2.6% | $27,650 |
| 2014 | $1,244 -10.3% | $27,650 -8.5% |
| 2013 | $1,387 | $30,205 0% |
| 2011 | -- | $30,210 +0.2% |
| 2010 | -- | $30,140 |
| 2009 | $1,158 | $30,140 |
Find assessor info on the county website
Monthly payment
Est. payment
Payment breakdown
Explore the cost of this home by adjusting the details. Changes won't be saved.Climate risks
Neighborhood: 45320
Nearby schools
GreatSchools rating
- 8/10William Bruce Elementary SchoolGrades: 3-5Distance: 5 mi
- 7/10Eaton Middle SchoolGrades: 6-8Distance: 3.3 mi
- 6/10Eaton High SchoolGrades: 9-12Distance: 3.6 mi
Schools provided by the listing agent
- District: Eaton
Source: DABR MLS. This data may not be complete. We recommend contacting the local school district to confirm school assignments for this home.
- $311,100-- bd-- ba-- sqft698 Lakengren Dr, Eaton, OH 45320Off Market
- $264,100-- bd-- ba-- sqft658 Lakengren Dr, Eaton, OH 45320Off Market
- $41,300-- bd-- ba-- sqft658 Lakengren Dr, Eaton, OH 45320Off Market
- $13,000-- bd-- ba-- sqft660 Lakengren Dr, Eaton, OH 45320Off Market
- $330,0003 bd2 ba1.4k sqft666 Lakengren Dr, Eaton, OH 45320Off Market
- $6,400-- bd-- ba-- sqft666 Lakengren Dr, Eaton, OH 45320Off Market
- $310,3003 bd2 ba1.5k sqft691 Skodborg Dr, Eaton, OH 45320Off Market
- $13,200-- bd-- ba-- sqft707 Lakengren Dr, Eaton, OH 45320Off Market
A local agent can set up tours, give advice and negotiate with sellers.
A local lender can help you make sure your offer is ready when you are.
Similar homes
- $229,9003 bd2 ba1.3k sqft25 Shield Dr, Eaton, OH 45320For Sale

 MLS ID #1888651, Jason Thompson, Coldwell Banker Heritage. Cincy MLS
 - $--3 bd2 ba1.1k sqft59 Kastrup Dr, Eaton, OH 45320AuctionAuction.com 2
- $254,9003 bd2 ba1.3k sqft586 Skodborg Dr, Eaton, OH 45320For Sale
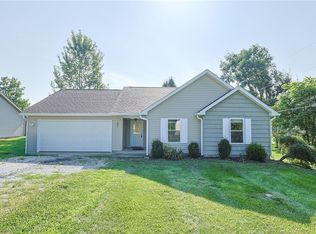
 MLS ID #965534, Kimberly J Brooks, Sibcy Cline Inc.. DABR MLS
 - $--3 bd2 ba1.3k sqft135 Ocean Dr, Eaton, OH 45320Auction
 Xome
Xome - $234,5003 bd2 ba1.3k sqft198 Finland Dr, Eaton, OH 45320For SaleMLS ID #10053918, Andrew Gaydosh. RLMS
- $235,0003 bd2 ba1.3k sqft584 Skodborg Dr, Eaton, OH 45320For SaleMLS ID #962342, Jonathan H Murray, Howard Hanna Real Estate Serv. DABR MLS
- $229,5003 bd2 ba1.3k sqft56 Kastrup Dr, Eaton, OH 45320For SaleMLS ID #10053198, Andrew Gaydosh. RLMS
- $--3 bd3 ba1.1k sqft420 E Lexington Rd, Eaton, OH 45320AuctionAuction.com 2
- $282,6703 bd2 ba1.4k sqft133 Thunder Dr, Eaton, OH 45320For SaleMLS ID #962602, Anita R Pollard, DJ Rose Realty. DABR MLS
- $215,0003 bd2 ba1k sqft706 Cedar Cir, Eaton, OH 45320For SaleMLS ID #965071, Tonya Snyder, RE/MAX Alliance Realty. DABR MLS
- $234,5003 bd2 ba1.4k sqft1211 Aukerman St, Eaton, OH 45320For SaleMLS ID #10053972, Andrew Gaydosh. RLMS
- $230,0003 bd2 ba1k sqft508 Pear Ct, Eaton, OH 45320For SaleMLS ID #964700, Bob R Roach, Ownerland Realty, Inc.. DABR MLS
- $229,9993 bd1 ba1.2k sqft5473 Us Route 35, Eaton, OH 45320For Sale By Owner
- $220,0003 bd2 ba1.2k sqft315 Liberty St, Eaton, OH 45320For Sale By Owner
- $--3 bd1 ba1.6k sqft6751 State Route 122 W, Eaton, OH 45320AuctionAuction.com 1
- $349,0003 bd3 ba1.1k sqft217 Valhalla Cv, Eaton, OH 45320For Sale By Owner
- $329,9003 bd3 ba1.6k sqft137 Woodland Dr, Eaton, OH 45320For SaleMLS ID #964149, Anthony L Pope, Country Mile REALTORS. DABR MLS
- $199,9002 bd2 ba1k sqft603 Park Ave, Eaton, OH 45320For SaleMLS ID #962966, Megan Mullins, Glasshouse Realty Group. DABR MLS
- $220,0003 bd1 ba900 sqft1308 N Court St, Eaton, OH 45320For SaleMLS ID #955609, Carlos L Warren, GEM Estates. DABR MLS
- $174,9993 bd2 ba1.1k sqft1643 Somers Gratis Rd, Camden, OH 45311For SaleMLS ID #965529, Steven Koleno, Beycome Brokerage Realty LLC. DABR MLS
