Welcome home to this very clean and well-maintained 3-bedroom, 2-bath ranch offering 1,408 square feet of comfortable living space in the desirable Lake Lakengren gated community. This split-bedroom floor plan provides privacy and functionality, with the spacious primary suite featuring its own private en-suite bathroom equipped with a convenience of a walk-in shower. The updated eat-in kitchen comes complete with stainless steel appliances, and all appliances stay with the home. Enjoy outdoor living with a covered front porch, back patio, and a good-sized yard perfect for relaxing, entertaining, or gardening. Recent updates include a newer central heating and air conditioning system, provide year-round comfort and peace of mind. Lake Lakengren residents enjoy access to outstanding community amenities, including gated security, club house, swimming pool, boat dock and lake access. Conveniently located just minutes from Eaton, you will have easy access to shopping, banking, restaurants, healthcare, schools and everyday conveniences. This home is truly move-in ready and would qualify for FHA, USDA, and VA financing options. This home is being sold as- is. Don't miss this opportunity to enjoy lake community living with all the conveniences of town just minutes away. Schedule your private showing today! Lakengren HOA requires each new owner to fill out an application and be approved to live here. All new homeowners must pay a one-time initiation/application fee in addition to the annual dues. All information is gathered from the owners and Preble County Auditors site. Information is not warranted or guaranteed.
For sale
Price increase: $22.8K (6/24)
$282,670
133 Thunder Dr, Eaton, OH 45320
3beds
1,408sqft
:
Get pre-qualified$1,969/mo
Single Family Residence
Built in 1994
0.38 Acres Lot
$276,000 Zestimate®
$201/sqft
$87/mo HOA
What's special
Spacious primary suiteCovered front porchStainless steel appliancesUpdated eat-in kitchenBack patioPrivate en-suite bathroomWalk-in shower
- 33 days |
- 310 |
- 5 |
Zillow last checked:
Listing updated:
Listed by:
Anita R Pollard (937)547-3077,
DJ Rose Realty
Source: DABR MLS,MLS#: 962602 Originating MLS: Dayton Area Board of REALTORS
Originating MLS: Dayton Area Board of REALTORSFacts & features
Interior
Bedrooms & bathrooms
- Bedrooms: 3
- Bathrooms: 2
- Full bathrooms: 2
- Main level bathrooms: 2
Primary bedroom
- Level: Main
- Dimensions: 13 x 11
Bedroom
- Level: Main
- Dimensions: 12 x 10
Bedroom
- Level: Main
- Dimensions: 13 x 11
Family room
- Level: Main
- Dimensions: 18 x 13
Kitchen
- Features: Eat-in Kitchen
- Level: Main
- Dimensions: 18 x 13
Laundry
- Level: Main
- Dimensions: 10 x 5
Heating
- Electric
Cooling
- Central Air
Features
- Basement: Crawl Space
Interior area
- Total structure area: 1,408
- Total interior livable area: 1,408 sqft
Property
Parking
- Total spaces: 2
- Parking features: Garage, Two Car Garage
- Garage spaces: 2
Features
- Levels: One
- Stories: 1
Lot
- Size: 0.38 Acres
- Dimensions: 215 x 76
Details
- Parcel number: B44002400507016000
- Zoning: Residential
- Zoning description: Residential
Construction
Type & style
- Home type: SingleFamily
- Property subtype: Single Family Residence
Materials
- Vinyl Siding
Condition
- Year built: 1994
Community & HOA
Community
- Subdivision: Lot 960 Lakengren Subd
HOA
- Has HOA: Yes
- Services included: Clubhouse, Maintenance Grounds, Maintenance Structure, Pool(s), Snow Removal, Security
- HOA fee: $1,041 annually
- HOA name: Lakengren Property Owners Assoc. Inc.
- HOA phone: 937-456-3173
Location
- Region: Eaton
Financial & listing details
- Price per square foot: $201/sqft
- Tax assessed value: $159,900
- Annual tax amount: $1,890
- Date on market: 6/24/2026
Estimated market value
$276,000
$262,000 - $290,000
$1,535/mo
Price history
| Date | Event | Price |
|---|---|---|
| 6/24/2026 | Price change | $282,670+8.8%$201/sqft |
Source:  DABR MLS #962602 Report a problem DABR MLS #962602 Report a problem | ||
| 6/17/2026 | Listed for sale | $259,900+12%$185/sqft |
Source: DABR MLS #961808 Report a problem | ||
| 10/28/2024 | Sold | $232,000-3.1%$165/sqft |
Source: DABR MLS #912593 Report a problem | ||
| 9/26/2024 | Pending sale | $239,500$170/sqft |
Source: DABR MLS #912593 Report a problem | ||
| 9/13/2024 | Price change | $239,500-4%$170/sqft |
Source: DABR MLS #912593 Report a problem | ||
| 6/5/2024 | Listed for sale | $249,500$177/sqft |
Source: DABR MLS #912593 Report a problem | ||
Public tax history
| Year | Property taxes | Tax assessment |
|---|---|---|
| 2024 | $1,890 -11.8% | $55,970 |
| 2023 | $2,144 +29.2% | $55,970 +34.7% |
| 2022 | $1,659 +13% | $41,550 |
| 2021 | $1,468 | $41,550 |
Find assessor info on the county website
Monthly payment
Est. payment
Payment breakdown
Explore the cost of this home by adjusting the details. Changes won't be saved.Climate risks
Neighborhood: 45320
Nearby schools
GreatSchools rating
- 8/10William Bruce Elementary SchoolGrades: 3-5Distance: 5.5 mi
- 7/10Eaton Middle SchoolGrades: 6-8Distance: 3.8 mi
- 6/10Eaton High SchoolGrades: 9-12Distance: 4.1 mi
Schools provided by the listing agent
- District: Eaton
Source: DABR MLS. This data may not be complete. We recommend contacting the local school district to confirm school assignments for this home.
- $264,600-- bd-- ba-- sqft133 Thunder Dr, Eaton, OH 45320Off Market
- $6,700-- bd-- ba-- sqft131 Thunder Dr, Eaton, OH 45320Off Market
- $303,1103 bd2 ba-- sqft131 Thunder Dr, Eaton, OH 45320Sold
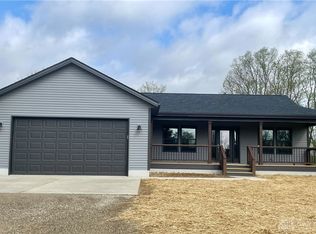
- $219,7003 bd2 ba1.1k sqft135 Thunder Dr, Eaton, OH 45320Off Market
- $260,500-- bd-- ba-- sqft135 Thunder Dr, Eaton, OH 45320Off Market
- $252,0003 bd-- ba1.6k sqft137 Thunder Dr, Eaton, OH 45320Off Market
- $260,900-- bd-- ba-- sqft137 Thunder Dr, Eaton, OH 45320Off Market
- $236,5003 bd2 ba1.4k sqft129 Thunder Dr, Eaton, OH 45320Off Market
A local agent can set up tours, give advice and negotiate with sellers.
A local lender can help you make sure your offer is ready when you are.
Similar homes
- $234,5003 bd2 ba1.3k sqft198 Finland Dr, Eaton, OH 45320For Sale
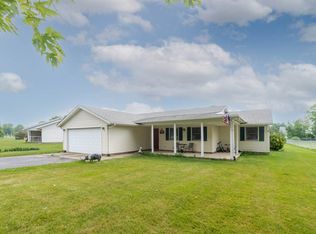 MLS ID #10053918, Andrew Gaydosh. RLMS
 - $245,0003 bd2 ba1.3k sqft584 Skodborg Dr, Eaton, OH 45320For Sale
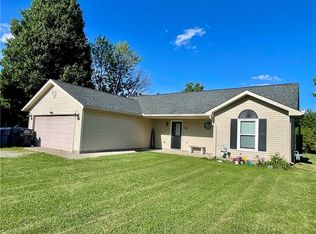
 MLS ID #962342, Jonathan H Murray, Howard Hanna Real Estate Serv. DABR MLS
 - $229,5003 bd2 ba1.3k sqft56 Kastrup Dr, Eaton, OH 45320For Sale
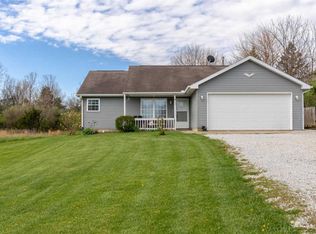 MLS ID #10053198, Andrew Gaydosh. RLMS
 - $350,0004 bd3 ba1.9k sqft588 Skodborg Dr, Eaton, OH 45320For Sale
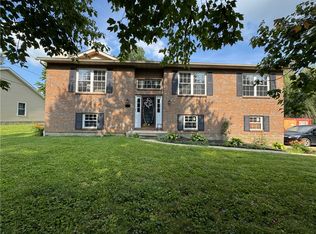 MLS ID #963618, Paul Jeremey French, Country Mile REALTORS. DABR MLS
 - $349,0003 bd3 ba1.1k sqft217 Valhalla Cv, Eaton, OH 45320For Sale By Owner
- $235,0003 bd2 ba1k sqft508 Pear Ct, Eaton, OH 45320For SaleMLS ID #964700, Bob R Roach, Ownerland Realty, Inc.. DABR MLS
- $299,9994 bd2 ba1.6k sqft1016 Alexander Rd, Eaton, OH 45320For SaleMLS ID #947939, Barry Hines, Country Mile REALTORS. DABR MLS
- $234,5003 bd2 ba1.4k sqft1211 Aukerman St, Eaton, OH 45320For SaleMLS ID #10053972, Andrew Gaydosh. RLMS
- $215,0003 bd2 ba1k sqft706 Cedar Cir, Eaton, OH 45320For SaleMLS ID #965071, Tonya Snyder, RE/MAX Alliance Realty. DABR MLS
- $389,5003 bd2 ba1.2k sqft777 Lakengren Dr, Eaton, OH 45320For SaleMLS ID #10053140, Andrew Gaydosh. RLMS
- $310,0003 bd2 ba1.7k sqft1747 N Barron St, Eaton, OH 45320For SaleMLS ID #948147, Gail Derr, Irongate, Inc.. DABR MLS
- $339,0003 bd2 ba1.5k sqft112 Goldenrod Dr, Eaton, OH 45320For SaleMLS ID #963188, Gail A Marit, Solutions Plus Realty. DABR MLS
- $329,9003 bd3 ba1.6k sqft137 Woodland Dr, Eaton, OH 45320For SaleMLS ID #964149, Anthony L Pope, Country Mile REALTORS. DABR MLS
- $230,0003 bd2 ba1.6k sqft1410 Aukerman St, Eaton, OH 45320For SaleMLS ID #959283, Barbie Woehrmyer, Coldwell Banker Realty. DABR MLS
- $265,0004 bd2 ba1.6k sqft2090 N Sulphur Springs Rd, West Alexandria, OH 45381For SaleMLS ID #5229951, Daniel L Robison II, Lepi & Associates. MLS Now
- $240,0003 bd2 ba1.5k sqft719 N Cherry St, Eaton, OH 45320For SaleMLS ID #960264, Michele Booth, Country Mile REALTORS. DABR MLS
- $389,9003 bd2 ba1.9k sqft1556 State Route 732, Eaton, OH 45320For SaleMLS ID #10053481, Andrew Gaydosh. RLMS
- $295,0003 bd3 ba1.6k sqft1359 Middletown Eaton Rd, Middletown, OH 45042For SaleMLS ID #964834, Amanda J Leach, Keller Williams Community Part. DABR MLS
- $289,9003 bd2 ba1.3k sqft5361 Hillcrest Dr, Oxford, OH 45056For Sale
 MLS ID #1887099, D. Joseph Wilhelm, Keller Williams Seven Hills Re. Cincy MLS
 - $199,9002 bd2 ba1k sqft603 Park Ave, Eaton, OH 45320For SaleMLS ID #962966, Megan Mullins, Glasshouse Realty Group. DABR MLS
