Nice remodeled brick ranch that boasts 3 bedrooms, 2.5 baths, full semi finished basement, woodburning fireplace, and 2 car garage. The kitchen has solid surface countertops, appliances, and custom cabinets. This home also features a covered patio nice for enjoying the summer evenings or grilling out, paved driveway, newer roof, HVAC dual control, 10 yr parts-2 yr labor warranty, state of the art, updated bathrooms, lighting, paint and so much more to offer! Plenty of additional living space in semi finished basement. A Must See! Property is on 2 lots second parcel ID M40000603302007000
For sale
Price cut: $30K (8/14)
$299,900
137 Woodland Dr, Eaton, OH 45320
3beds
1,675sqft
Single Family Residence
Built in 1963
0.39 Acres Lot
$293,200 Zestimate®
$179/sqft
$-- HOA
What's special
Full semi finished basementHvac dual controlPaved drivewayWoodburning fireplaceCustom cabinetsNewer roof
- 38 days |
- 338 |
- 12 |
Zillow last checked:
Listing updated:
Listed by:
Anthony L Pope (937)456-9992,
Country Mile REALTORS
Source: DABR MLS,MLS#: 964149 Originating MLS: Dayton Area Board of REALTORS
Originating MLS: Dayton Area Board of REALTORSFacts & features
Interior
Bedrooms & bathrooms
- Bedrooms: 3
- Bathrooms: 3
- Full bathrooms: 2
- 1/2 bathrooms: 1
- Main level bathrooms: 3
Primary bedroom
- Level: Main
- Dimensions: 14 x 13
Bedroom
- Level: Main
- Dimensions: 13 x 13
Bedroom
- Level: Main
- Dimensions: 13 x 13
Dining room
- Level: Main
- Dimensions: 12 x 12
Entry foyer
- Level: Main
- Dimensions: 14 x 6
Kitchen
- Level: Main
- Dimensions: 14 x 11
Living room
- Level: Main
- Dimensions: 21 x 14
Heating
- Forced Air, Natural Gas
Cooling
- Central Air
Appliances
- Included: Dishwasher, Disposal, Range, Refrigerator, Gas Water Heater, Humidifier
Features
- Ceiling Fan(s), Kitchen Island, Kitchen/Family Room Combo, Remodeled, Solid Surface Counters, Walk-In Closet(s)
- Windows: Casement Window(s), Insulated Windows, Wood Frames
- Basement: Full,Partially Finished
- Number of fireplaces: 1
- Fireplace features: One, Wood Burning
Interior area
- Total structure area: 1,675
- Total interior livable area: 1,675 sqft
Property
Parking
- Total spaces: 2
- Parking features: Attached, Garage, Two Car Garage, Storage
- Attached garage spaces: 2
Features
- Levels: One
- Stories: 1
- Patio & porch: Patio
- Exterior features: Patio
Lot
- Size: 0.39 Acres
Details
- Parcel number: M40000603302006000
- Zoning: Residential
- Zoning description: Residential
- Other equipment: Dehumidifier
Construction
Type & style
- Home type: SingleFamily
- Architectural style: Ranch
- Property subtype: Single Family Residence
Materials
- Brick, Frame
Condition
- Year built: 1963
Utilities & green energy
- Water: Public
- Utilities for property: Sewer Available, Water Available, Cable Available
Community & HOA
Community
- Security: Smoke Detector(s)
- Subdivision: Little Forest
HOA
- Has HOA: No
Location
- Region: Eaton
Financial & listing details
- Price per square foot: $179/sqft
- Tax assessed value: $187,000
- Annual tax amount: $3,317
- Date on market: 7/14/2026
- Listing terms: Conventional,FHA,VA Loan
Estimated market value
$293,200
$279,000 - $308,000
$1,875/mo
Price history
| Date | Event | Price |
|---|---|---|
| 8/14/2026 | Price change | $299,900-9.1%$179/sqft |
Source:  DABR MLS #964149 Report a problem DABR MLS #964149 Report a problem | ||
| 7/27/2026 | Price change | $329,900-5.7%$197/sqft |
Source: DABR MLS #964149 Report a problem | ||
| 7/14/2026 | Listed for sale | $349,900-12.1%$209/sqft |
Source: DABR MLS #964149 Report a problem | ||
| 6/25/2026 | Listing removed | -- |
Source: Owner Report a problem | ||
| 6/6/2026 | Listed for sale | $398,000+115.1%$238/sqft |
Source: Owner Report a problem | ||
| 8/1/2025 | Sold | $185,000-7.5%$110/sqft |
Source: DABR MLS #933104 Report a problem | ||
| 7/31/2025 | Pending sale | $199,900$119/sqft |
Source: DABR MLS #933104 Report a problem | ||
| 6/26/2025 | Contingent | $199,900$119/sqft |
Source: DABR MLS #933104 Report a problem | ||
| 5/30/2025 | Listed for sale | $199,900$119/sqft |
Source: DABR MLS #933104 Report a problem | ||
| 5/8/2025 | Pending sale | $199,900$119/sqft |
Source: DABR MLS #933104 Report a problem | ||
| 4/30/2025 | Listed for sale | $199,900-31.1%$119/sqft |
Source: DABR MLS #933104 Report a problem | ||
| 2/28/2023 | Listing removed | -- |
Source: Owner Report a problem | ||
| 11/30/2022 | Listed for sale | $290,000-3.3%$173/sqft |
Source: Owner Report a problem | ||
| 11/13/2022 | Listing removed | -- |
Source: Owner Report a problem | ||
| 7/28/2022 | Listed for sale | $299,900+172.9%$179/sqft |
Source: Owner Report a problem | ||
| 1/30/2016 | Listing removed | $109,900$66/sqft |
Source: Country Mile Realtors #1465185 Report a problem | ||
| 9/4/2015 | Listed for sale | $109,900+22.1%$66/sqft |
Source: Country Mile Realtors #1465185 Report a problem | ||
| 10/12/2012 | Listing removed | $89,999$54/sqft |
Source: Preble Plus Realty LLC Report a problem | ||
| 9/10/2012 | Price change | $89,999-9.9%$54/sqft |
Source: Preble Plus Realty LLC Report a problem | ||
| 6/18/2012 | Price change | $99,900-13.1%$60/sqft |
Source: Preble Plus Realty LLC Report a problem | ||
| 6/1/2012 | Listed for sale | $114,900-5%$69/sqft |
Source: Preble Plus Realty LLC Report a problem | ||
| 10/24/2000 | Sold | $121,000$72/sqft |
Source: Public Record Report a problem | ||
Public tax history
| Year | Property taxes | Tax assessment |
|---|---|---|
| 2024 | $3,317 +0.6% | $65,450 |
| 2023 | $3,297 -0.8% | $65,450 +28% |
| 2022 | $3,323 +52.9% | $51,140 |
| 2021 | $2,174 | $51,140 |
| 2020 | -- | $51,140 +12.1% |
| 2019 | $2,353 +15.5% | $45,640 |
| 2018 | $2,037 +0% | $45,640 |
| 2017 | $2,036 -80% | $45,640 +3.6% |
| 2016 | $10,188 +37.9% | $44,040 |
| 2014 | $7,387 +140.9% | $44,040 +0% |
| 2013 | $3,067 | $44,030 0% |
| 2011 | -- | $44,040 -11.2% |
| 2010 | -- | $49,600 |
| 2009 | $1,716 | $49,600 |
| 2008 | $1,716 | $49,600 +2% |
| 2007 | -- | $48,650 +6% |
| 2004 | -- | $45,890 |
| 2003 | -- | $45,890 +13.7% |
| 2001 | -- | $40,360 |
| 2000 | -- | $40,360 |
Find assessor info on the county website
Monthly payment
Est. payment
Payment breakdown
Explore the cost of this home by adjusting the details. Changes won't be saved.Climate risks
Neighborhood: 45320
Nearby schools
GreatSchools rating
- 8/10William Bruce Elementary SchoolGrades: 3-5Distance: 1.2 mi
- 7/10Eaton Middle SchoolGrades: 6-8Distance: 1.2 mi
- 6/10Eaton High SchoolGrades: 9-12Distance: 1.1 mi
Schools provided by the listing agent
- District: Eaton
Source: DABR MLS. This data may not be complete. We recommend contacting the local school district to confirm school assignments for this home.
- $500-- bd-- ba-- sqft137 Woodland Dr, Eaton, OH 45320Off Market
- $260,0003 bd3 ba1.7k sqft724 Eaton Richmond Pike, Eaton, OH 45320Sold
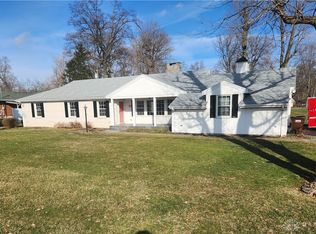
- $233,8003 bd1 ba1.6k sqft127 Woodland Dr, Eaton, OH 45320Off Market
- $305,5003 bd2 ba1.8k sqft160 Woodland Dr, Eaton, OH 45320Off Market
- $---- bd-- ba-- sqft724 Us Route 35, Eaton, OH 45320Off Market
- $31,200-- bd-- ba-- sqft724 Richmond Pike, Eaton, OH 45320Off Market
- $231,30044 sqft805 Richmond Pike, Eaton, OH 45320Off Market
- $321,4003 bd2 ba1.8k sqft152 Woodland Dr, Eaton, OH 45320Off Market
A local agent can set up tours, give advice and negotiate with sellers.
A local lender can help you make sure your offer is ready when you are.
Similar homes
- $299,9003 bd2 ba1.8k sqft429 Meadowlark Ln, Eaton, OH 45320For Sale

 MLS ID #965938, Myles Greely, Keller Williams Community Part. DABR MLS
 - $310,0003 bd2 ba1.7k sqft1747 N Barron St, Eaton, OH 45320For Sale
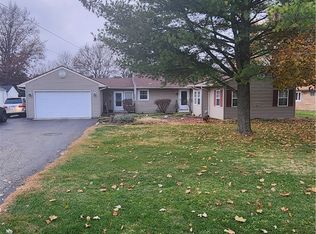 MLS ID #948147, Gail Derr, Irongate, Inc.. DABR MLS
 - $299,9994 bd2 ba1.6k sqft1016 Alexander Rd, Eaton, OH 45320For Sale
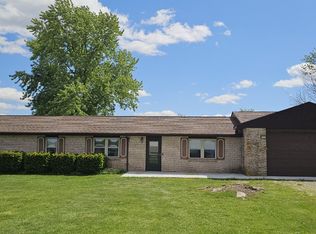 MLS ID #947939, Barry Hines, Country Mile REALTORS. DABR MLS
 - $329,9003 bd3 ba1.8k sqft199 Hatchet Dr, Eaton, OH 45320For Sale
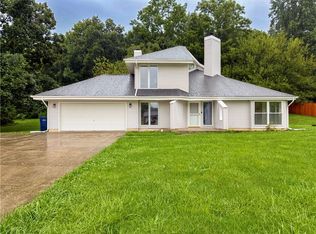 MLS ID #966516, Taylor Yount, Plum Tree Realty. DABR MLS
 - $339,0003 bd2 ba1.5k sqft112 Goldenrod Dr, Eaton, OH 45320For SaleMLS ID #963188, Gail A Marit, Solutions Plus Realty. DABR MLS
- $249,9003 bd2 ba2.2k sqft99 Katherine Dr, Eaton, OH 45320For SaleMLS ID #965068, Christopher J Howard, Howard Hanna Real Estate Serv. DABR MLS
- $340,0004 bd3 ba1.9k sqft588 Skodborg Dr, Eaton, OH 45320For SaleMLS ID #963618, Paul Jeremey French, Country Mile REALTORS. DABR MLS
- $254,9003 bd2 ba1.3k sqft586 Skodborg Dr, Eaton, OH 45320For SaleMLS ID #965534, Kimberly J Brooks, Sibcy Cline Inc.. DABR MLS
- $225,0004 bd2 ba2.1k sqft1561 Us Route 35 E, Eaton, OH 45320For SaleMLS ID #961909, Jon W Carr, Sibcy Cline Inc.. DABR MLS
- $199,9002 bd2 ba1k sqft603 Park Ave, Eaton, OH 45320For SaleMLS ID #962966, Megan Mullins, Glasshouse Realty Group. DABR MLS
- $215,0003 bd2 ba1k sqft706 Cedar Cir, Eaton, OH 45320For SaleMLS ID #965071, Tonya Snyder, RE/MAX Alliance Realty. DABR MLS
- $349,0003 bd3 ba1.1k sqft217 Valhalla Cv, Eaton, OH 45320For Sale By Owner
- $162,9002 bd1 ba1.3k sqft118 E Mechanic St, Eaton, OH 45320For SaleMLS ID #962901, Shaun M Hayes, BHHS Professional Realty. DABR MLS
- $249,9003 bd1 ba1.9k sqft1530 Wolf Rd, West Alexandria, OH 45381For SaleMLS ID #966218, Jonathan H Murray, Howard Hanna Real Estate Serv. DABR MLS
- $270,0003 bd2 ba1.5k sqft756 S Church St, New Lebanon, OH 45345For SaleMLS ID #965749, Amanda Early, Muncy & Associates. DABR MLS
- $171,5003 bd1 ba1k sqft1005 Aukerman St, Eaton, OH 45320For SaleMLS ID #962543, Matthew Kalogeras, Trelora Realty, Inc.. DABR MLS
- $449,0003 bd2 ba1.7k sqft6670 Murray Rd, Eaton, OH 45320For SaleMLS ID #964312, Xara Filbrun, Howard Hanna Real Estate Serv. DABR MLS
- $299,9003 bd2 ba1.2k sqft7238 Elk Creek Rd, Middletown, OH 45042For SaleMLS ID #966184, Missie Miller, Valley Real Estate Services LL. DABR MLS
- $--3 bd2 ba2.1k sqft7143 Georgetown Verona Rd, Lewisburg, OH 45338AuctionAuction.com 2
- $275,0003 bd2 ba1.7k sqft11103 Gettysburg Darke Rd, New Paris, OH 45347For SaleMLS ID #963630, Chelsea Ragon, Coldwell Banker Heritage. DABR MLS
