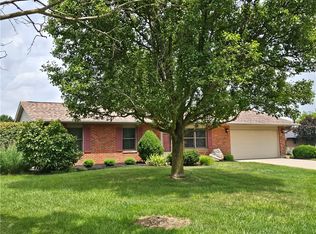
Welcome home to this beautifully updated brick ranch offering over 1,100 square feet of comfortable living space. This charming 2-bedroom, 2-bath home combines modern updates with peaceful outdoor living. Inside, you'll find an updated kitchen featuring newer appliances and stylish finishes completed in 2026, creating a bright and functional space for cooking and entertaining. The bathrooms have also been refreshed, including a new vanity, sink, and toilet installed in 2025. Step outside to enjoy your own private backyard retreat. The fully fenced back yard provides a quarter acre of space with a fire pit and 12x8 storage shed. Landscaping has been done throughout the yard with tranquil water fountains, a small koi pond, and a relaxing front patio. The attached two-car garage offers exceptional flexibility. The rear portion has been converted into additional living space, while the front section remains accessible for storage. The conversion can easily be reversed to restore the full two-car garage if desired. Additional updates include a new electrical panel installed in 2024, providing added peace of mind. Conveniently located in Eaton, this move-in ready home offers the perfect combination of comfort, functionality, and outdoor charm. Don't miss your opportunity to make this beautifully maintained property your next home!
For sale
Price cut: $10.1K (7/23)
$199,900
603 Park Ave, Eaton, OH 45320
2beds
1,050sqft
:
Get pre-qualified$1,345/mo
Single Family Residence
Built in 1988
0.34 Acres Lot
$195,600 Zestimate®
$190/sqft
$-- HOA
What's special
Small koi pondBeautifully updated brick ranchFire pitRelaxing front patioPrivate backyard retreatTranquil water fountains
- 26 days |
- 984 |
- 50 |
Likely to sell faster than
Zillow last checked:
Listing updated:
Listed by:
Megan Mullins (937)949-0006,
Glasshouse Realty Group
Source: DABR MLS,MLS#: 962966 Originating MLS: Dayton Area Board of REALTORS
Originating MLS: Dayton Area Board of REALTORSFacts & features
Interior
Bedrooms & bathrooms
- Bedrooms: 2
- Bathrooms: 2
- Full bathrooms: 1
- 1/2 bathrooms: 1
- Main level bathrooms: 2
Primary bedroom
- Level: Main
- Dimensions: 14 x 12
Bedroom
- Level: Main
- Dimensions: 12 x 8
Kitchen
- Features: Eat-in Kitchen
- Level: Main
- Dimensions: 20 x 12
Living room
- Level: Main
- Dimensions: 20 x 12
Heating
- Electric
Cooling
- Window Unit(s)
Interior area
- Total structure area: 1,050
- Total interior livable area: 1,050 sqft
Property
Parking
- Total spaces: 2
- Parking features: Garage, Two Car Garage
- Garage spaces: 2
Features
- Levels: One
- Stories: 1
Lot
- Size: 0.34 Acres
- Dimensions: 140 x 104
Details
- Parcel number: M40000603401005000
- Zoning: Residential
- Zoning description: Residential
Construction
Type & style
- Home type: SingleFamily
- Architectural style: Ranch
- Property subtype: Single Family Residence
Materials
- Brick
- Foundation: Slab
Condition
- Year built: 1988
Community & HOA
Community
- Subdivision: Eaton
HOA
- Has HOA: No
Location
- Region: Eaton
Financial & listing details
- Price per square foot: $190/sqft
- Tax assessed value: $125,800
- Annual tax amount: $1,571
- Date on market: 6/29/2026
Estimated market value
$195,600
$186,000 - $205,000
$1,088/mo
Price history
| Date | Event | Price |
|---|---|---|
| 7/23/2026 | Price change | $199,900-4.8%$190/sqft |
Source:  DABR MLS #962966 Report a problem DABR MLS #962966 Report a problem | ||
| 6/29/2026 | Listed for sale | $210,000+75.7%$200/sqft |
Source: DABR MLS #962966 Report a problem | ||
| 4/26/2022 | Sold | $119,500+32.9%$114/sqft |
Source: Public Record Report a problem | ||
| 3/30/2017 | Listing removed | $89,900$86/sqft |
Source: Keller Williams - Keller Williams Home Town Realty #722302 Report a problem | ||
| 6/22/2016 | Price change | $89,900-6.3%$86/sqft |
Source: Keller Williams - Keller Williams Home Town Realty #722302 Report a problem | ||
| 6/10/2016 | Listed for sale | $95,900+5.4%$91/sqft |
Source: Keller Williams - Keller Williams Dayton-North #722302 Report a problem | ||
| 2/21/2007 | Sold | $91,000+46.8%$87/sqft |
Source: Public Record Report a problem | ||
| 12/27/1996 | Sold | $62,000$59/sqft |
Source: Public Record Report a problem | ||
Public tax history
| Year | Property taxes | Tax assessment |
|---|---|---|
| 2024 | $1,571 -14.3% | $44,030 |
| 2023 | $1,833 +36% | $44,030 +42.4% |
| 2022 | $1,347 +2.5% | $30,910 |
| 2021 | $1,314 | $30,910 |
| 2020 | -- | $30,910 +13.9% |
| 2019 | $1,214 -3% | $27,130 |
| 2018 | $1,251 +0% | $27,130 |
| 2017 | $1,251 +12.6% | $27,130 +4.7% |
| 2016 | $1,111 +1.7% | $25,910 |
| 2014 | $1,093 -14.1% | $25,910 -12.3% |
| 2013 | $1,272 | $29,540 0% |
| 2011 | -- | $29,550 -0.1% |
| 2010 | -- | $29,580 |
| 2009 | $1,083 | $29,580 |
| 2008 | $1,083 | $29,580 -1.2% |
| 2007 | -- | $29,930 +20.4% |
| 2004 | -- | $24,850 |
| 2003 | -- | $24,850 +14.1% |
| 2001 | -- | $21,770 |
| 2000 | -- | $21,770 |
Find assessor info on the county website
Monthly payment
Est. payment
Payment breakdown
Explore the cost of this home by adjusting the details. Changes won't be saved.Climate risks
Neighborhood: 45320
Nearby schools
GreatSchools rating
- 8/10William Bruce Elementary SchoolGrades: 3-5Distance: 0.8 mi
- 7/10Eaton Middle SchoolGrades: 6-8Distance: 1.3 mi
- 6/10Eaton High SchoolGrades: 9-12Distance: 1.1 mi
Schools provided by the listing agent
- District: Eaton
Source: DABR MLS. This data may not be complete. We recommend contacting the local school district to confirm school assignments for this home.
- $110,0003 bd2 ba1k sqft604 Park Ave, Eaton, OH 45320Sold

- $175,0003 bd1 ba1k sqft608 Park Ave, Eaton, OH 45320Off Market
- $65,0002 bd1 ba663 sqft333 Hubble St, Eaton, OH 45320Sold

- $172,5003 bd2 ba876 sqft611 Park Ave, Eaton, OH 45320Off Market
- $208,2003 bd2 ba1.2k sqft611 Park Ave, Eaton, OH 45320Off Market
- $205,3003 bd2 ba1.3k sqft331 Hubble St, Eaton, OH 45320Off Market
- $17,700-- bd-- ba-- sqft324 Hubble St, Eaton, OH 45320Off Market
- $51,3002 bd1 ba1k sqft329 Hubble St, Eaton, OH 45320Off Market
A local agent can set up tours, give advice and negotiate with sellers.
A local lender can help you make sure your offer is ready when you are.
Similar homes
- $215,0003 bd2 ba1k sqft706 Cedar Cir, Eaton, OH 45320For Sale

 MLS ID #965071, Tonya Snyder, RE/MAX Alliance Realty. DABR MLS
 - $235,0003 bd2 ba1k sqft508 Pear Ct, Eaton, OH 45320For Sale
 MLS ID #964700, Bob R Roach, Ownerland Realty, Inc.. DABR MLS
 - $234,5003 bd2 ba1.4k sqft1211 Aukerman St, Eaton, OH 45320For Sale
 MLS ID #10053972, Andrew Gaydosh. RLMS
 - $185,5003 bd2 ba1.4k sqft211 Deem St, Eaton, OH 45320For Sale
 MLS ID #959718, Kathy Clapp, RE/MAX Incompass. DABR MLS
 - $162,9002 bd1 ba1.3k sqft118 E Mechanic St, Eaton, OH 45320For SaleMLS ID #962901, Shaun M Hayes, BHHS Professional Realty. DABR MLS
- $175,0003 bd1 ba1k sqft1005 Aukerman St, Eaton, OH 45320For SaleMLS ID #962543, Matthew Kalogeras, Trelora Realty, Inc.. DABR MLS
- $220,0003 bd1 ba900 sqft1308 N Court St, Eaton, OH 45320For SaleMLS ID #955609, Carlos L Warren, GEM Estates. DABR MLS
- $245,0003 bd2 ba1.3k sqft584 Skodborg Dr, Eaton, OH 45320For SaleMLS ID #962342, Jonathan H Murray, Howard Hanna Real Estate Serv. DABR MLS
- $234,5003 bd2 ba1.3k sqft198 Finland Dr, Eaton, OH 45320For SaleMLS ID #10053918, Andrew Gaydosh. RLMS
- $229,5003 bd2 ba1.3k sqft56 Kastrup Dr, Eaton, OH 45320For SaleMLS ID #10053198, Andrew Gaydosh. RLMS
- $139,9003 bd2 ba1.2k sqft111 W High St, Eaton, OH 45320For SaleMLS ID #955917, Amy Neal, Trump Realty. DABR MLS
- $282,6703 bd2 ba1.4k sqft133 Thunder Dr, Eaton, OH 45320For SaleMLS ID #962602, Anita R Pollard, DJ Rose Realty. DABR MLS
- $248,9003 bd2 ba1.2k sqft125 Arlington Dr, Eaton, OH 45320For SaleMLS ID #961590, Gary Johnson, BHHS Professional Realty. DABR MLS
- $189,9003 bd2 ba1.3k sqft2931 Maze Ave, Richmond, IN 47374For SaleMLS ID #10054025, Tony Foust. RLMS
- $189,0003 bd1 ba1k sqft5280 Hester Rd, Oxford, OH 45056For SaleMLS ID #964924, Peter McCarthy, Coldwell Banker College Real E. DABR MLS
- $239,9002 bd1 ba840 sqft40 E 2nd St, West Alexandria, OH 45381For SaleMLS ID #963986, Linda Hendershot, Coldwell Banker Heritage. DABR MLS
- $259,9003 bd2 ba1.4k sqft113 Calvert Ct, Eaton, OH 45320New ConstructionDABR MLS
- $204,9003 bd2 ba1.1k sqft741 Homeway Dr, New Lebanon, OH 45345For SaleMLS ID #961614, Jamil Bazzy, Plum Tree Realty. DABR MLS
- $195,0003 bd2 ba1.4k sqft4587 Battery St, Brookville, OH 45309For SaleMLS ID #959398, Tayton Pepper, Bella Realty Group. DABR MLS
- from $239,9003 bd2 ba1.2k sqftAldridge Plan, Georgetown Village, Eaton, OH 45320New ConstructionDR Horton
