Welcome to 5473 US Route 35 in Eaton — a beautifully renovated 3-bedroom, 1-bath home situated on .86 acre across two lots.
This home has been extensively updated, including a brand-new roof, giving buyers added peace of mind from day one. Inside, you’ll find new granite countertops, new shaker cabinets, new flooring throughout, fresh paint, updated trim, and refreshed bathroom fixtures, all creating a clean and comfortable move-in-ready space.
The property itself is just as appealing, with a creek running through the land and plenty of room to enjoy the outdoors. Whether you’re looking for space to garden, entertain, gather around a fire, or simply enjoy a quieter setting, the nearly one-acre lot offers plenty of possibilities.
With a new roof, extensive interior updates, creek frontage, and room to spread out, this property offers a great opportunity for anyone looking for a turnkey home with a little extra space and character.
For sale
$236,900
5473 W 35 Us, Eaton, OH 45320
3beds
1,242sqft
Single Family Residence
Built in 1992
0.86 Acres Lot
$-- Zestimate®
$191/sqft
$-- HOA
What's special
New granite countertopsQuieter settingFresh paintUpdated trimNearly one-acre lotNew flooring throughoutNew shaker cabinets
- 4 days
- 291
- 11
Zillow last checked:
Listing updated:
Listed by:
Will Petersen (513)988-9540,
RE/MAX Incompass
Source: DABR MLS,MLS#: 967420 Originating MLS: Dayton Area Board of REALTORS
Originating MLS: Dayton Area Board of REALTORSFacts & features
Interior
Bedrooms & bathrooms
- Bedrooms: 3
- Bathrooms: 1
- Full bathrooms: 1
- Main level bathrooms: 1
Bedroom
- Level: Main
- Dimensions: 12 x 12
Bedroom
- Level: Main
- Dimensions: 11 x 10
Bedroom
- Level: Main
- Dimensions: 11 x 9
Dining room
- Level: Main
- Dimensions: 10 x 12
Kitchen
- Level: Main
- Dimensions: 9 x 12
Laundry
- Level: Main
- Dimensions: 5 x 12
Living room
- Level: Main
- Dimensions: 19 x 12
Heating
- Baseboard
Cooling
- None
Features
- Basement: Crawl Space
Interior area
- Total structure area: 1,242
- Total interior livable area: 1,242 sqft
Property
Parking
- Total spaces: 1
- Parking features: Garage, One Car Garage
- Garage spaces: 1
Features
- Levels: One
- Stories: 1
Lot
- Size: 0.86 Acres
- Dimensions: 173 x 128
Details
- Parcel number: F21811350000010000
- Zoning: Residential
- Zoning description: Residential
Construction
Type & style
- Home type: SingleFamily
- Property subtype: Single Family Residence
Materials
- Vinyl Siding
Condition
- Year built: 1992
Community & HOA
Community
- Subdivision: Jacob Clines Add
HOA
- Has HOA: No
Location
- Region: Eaton
Financial & listing details
- Price per square foot: $191/sqft
- Date on market: 8/31/2026
- Listing terms: Conventional,FHA,USDA Loan,VA Loan
Estimated market value
Not available
Estimated sales range
Not available
Not available
Price history
| Date | Event | Price |
|---|---|---|
| 8/31/2026 | Listed for sale | $236,900$191/sqft |
Source:  DABR MLS #967420 Report a problem DABR MLS #967420 Report a problem | ||
Public tax history
Tax history is unavailable.
Monthly payment
Est. payment
Payment breakdown
Explore the cost of this home by adjusting the details. Changes won't be saved.Climate risks
Neighborhood: 45320
Nearby schools
Schools provided by the listing agent
- District: National Trail
Source: DABR MLS. This data may not be complete. We recommend contacting the local school district to confirm school assignments for this home.
Similar homes
- $229,9993 bd1 ba1.2k sqft5473 Us Route 35, Eaton, OH 45320For Sale By Owner

- $--3 bd3 ba1.1k sqft420 E Lexington Rd, Eaton, OH 45320Auction
 Auction.com 2
 - $249,9003 bd2 ba1.6k sqft104 Fudge Ave, Eaton, OH 45320For Sale
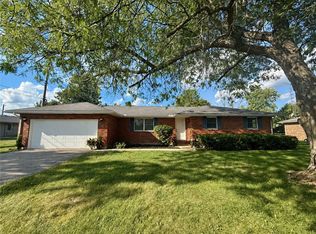
 MLS ID #967208, Carmella I Baker, RE/MAX Victory + Affiliates. DABR MLS
 - $274,5003 bd2 ba1.4k sqft23 Lakengren Dr, Eaton, OH 45320For Sale
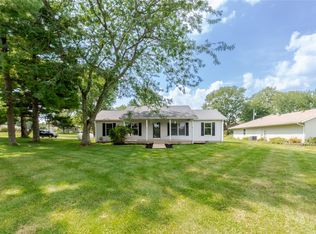 MLS ID #967981, Andrew Gaydosh, eXp Realty. DABR MLS
 - $205,0002 bd1 ba864 sqft539 Skodborg Dr, Eaton, OH 45320For SaleMLS ID #967800, Tim O'Bryant, Irongate Inc.. DABR MLS
- $255,0003 bd2 ba1.4k sqft73 Viking Dr, Eaton, OH 45320For SaleMLS ID #967441, Lisa M Anderson, Coldwell Banker Realty. DABR MLS
- $295,0003 bd2 ba1.7k sqft2344 Rosetta Dr, Eaton, OH 45320For SaleMLS ID #967932, William L Maggard, Country Mile REALTORS. DABR MLS
- $240,0004 bd2 ba1.5k sqft712 Judy Ave, Eaton, OH 45320For SaleMLS ID #967735, Gail Derr, Irongate, Inc.. DABR MLS
- $195,0003 bd2 ba1.8k sqft416 E Spring St, Eaton, OH 45320For SaleMLS ID #968166, Amy Neal, Trump Realty. DABR MLS
- $229,9003 bd2 ba1.3k sqft25 Shield Dr, Eaton, OH 45320For Sale
 MLS ID #1888651, Jason Thompson, Coldwell Banker Heritage. Cincy MLS
 - $270,0004 bd2 ba1.2k sqft718 Brande Dr, Eaton, OH 45320For SaleMLS ID #966883, Katherine Overholtz, Glasshouse Realty Group. DABR MLS
- $225,0003 bd2 ba1.2k sqft698 Lakengren Dr, Eaton, OH 45320For SaleMLS ID #964029, Kathi L Petelle, Irongate, Inc.. DABR MLS
- $179,9003 bd1 ba1k sqft400 Willow Dr, Eaton, OH 45320For SaleMLS ID #968085, Devan Hafle, Irongate, Inc.. DABR MLS
- $170,0003 bd1 ba888 sqft132 Valhalla Dr, Eaton, OH 45320For SaleMLS ID #967765, Andrew Gaydosh, eXp Realty. DABR MLS
- $209,9003 bd2 ba1.5k sqft412 South St, Eaton, OH 45320For SaleMLS ID #967496, Robert C Rait, Comey & Shepherd REALTORS. DABR MLS
- $159,9003 bd2 ba1k sqft153 Finland Dr, Eaton, OH 45320For SaleMLS ID #967266, Rachel Gannon, Local Roots Realty. DABR MLS
