This well-maintained and surprisingly spacious 3-bed, 2-bath home in Eaton offers 1,740 sq. f of comfortable living space, including a large family room, 1½-car garage, and a big backyard with a great deck perfect for relaxing or entertaining. The location is a major plus—you're within walking distance to Walmart, Kroger, restaurants, and everyday conveniences. Zoned residential and commercial, this property gives you rare flexibility to live, work, or run a business right from home. A move-in-ready opportunity with incredible potential in a prime, convenient spot!
For sale
$310,000
1747 N Barron St, Eaton, OH 45320
3beds
1,740sqft
Single Family Residence
Built in 1953
0.58 Acres Lot
$-- Zestimate®
$178/sqft
$-- HOA
What's special
Large family room
- 335 days
- 145
- 3
Zillow last checked:
Listing updated:
Listed by:
Gail Derr (937)336-5053,
Irongate, Inc.,
Garrett Denlinger 937-232-3451,
Irongate, Inc.
Source: DABR MLS,MLS#: 948147 Originating MLS: Dayton Area Board of REALTORS
Originating MLS: Dayton Area Board of REALTORSFacts & features
Interior
Bedrooms & bathrooms
- Bedrooms: 3
- Bathrooms: 2
- Full bathrooms: 2
- Main level bathrooms: 2
Primary bedroom
- Level: Main
- Dimensions: 21 x 13
Bedroom
- Level: Main
- Dimensions: 12 x 11
Bedroom
- Level: Main
- Dimensions: 11 x 9
Family room
- Level: Main
- Dimensions: 27 x 17
Kitchen
- Level: Main
- Dimensions: 12 x 11
Laundry
- Level: Main
- Dimensions: 11 x 7
Living room
- Level: Main
- Dimensions: 21 x 11
Heating
- Baseboard, Electric
Cooling
- None
Appliances
- Included: Water Softener, Gas Water Heater
Features
- Kitchen Island, Laminate Counters
- Windows: Double Pane Windows
- Basement: Crawl Space
Interior area
- Total structure area: 1,740
- Total interior livable area: 1,740 sqft
Property
Parking
- Total spaces: 1
- Parking features: Garage, One Car Garage
- Garage spaces: 1
Features
- Levels: One
- Stories: 1
- Patio & porch: Deck
- Exterior features: Deck
Lot
- Size: 0.58 Acres
- Dimensions: 25091
Details
- Parcel number: M40000611300002000
- Zoning: Residential,Commercial
- Zoning description: Residential,Commercial
Construction
Type & style
- Home type: SingleFamily
- Architectural style: Ranch
- Property subtype: Single Family Residence
Materials
- Vinyl Siding, Wood Siding
Condition
- Year built: 1953
Utilities & green energy
- Sewer: Septic Tank
- Water: Well
- Utilities for property: Natural Gas Available, Septic Available, Water Available
Community & HOA
Community
- Subdivision: Fred W Hake Sub
HOA
- Has HOA: No
Location
- Region: Eaton
Financial & listing details
- Price per square foot: $178/sqft
- Tax assessed value: $116,800
- Annual tax amount: $1,500
- Date on market: 11/20/2025
- Listing terms: Conventional,FHA,Other,USDA Loan
Estimated market value
Not available
Estimated sales range
Not available
$1,676/mo
Price history
| Date | Event | Price |
|---|---|---|
| 11/21/2025 | Listed for sale | $310,000+900%$178/sqft |
Source:  DABR MLS #948147 Report a problem DABR MLS #948147 Report a problem | ||
| 4/5/1984 | Sold | $31,000$18/sqft |
Source: Agent Provided Report a problem | ||
Public tax history
| Year | Property taxes | Tax assessment |
|---|---|---|
| 2024 | $1,500 -14.3% | $40,890 |
| 2023 | $1,751 +9.1% | $40,890 +12.4% |
| 2022 | $1,604 +1.3% | $36,370 |
| 2021 | $1,584 | $36,370 |
| 2020 | -- | $36,370 +22.5% |
| 2019 | $1,350 -3% | $29,690 |
| 2018 | $1,393 +0% | $29,690 |
| 2017 | $1,392 +2.8% | $29,690 -5% |
| 2016 | $1,354 +1.7% | $31,260 |
| 2014 | $1,332 +93.7% | $31,260 +0% |
| 2013 | $688 | $31,255 0% |
| 2011 | -- | $31,260 -11.8% |
| 2010 | -- | $35,460 -3.1% |
| 2009 | $1,341 | $36,580 |
| 2008 | $1,341 | $36,580 +0.2% |
| 2007 | -- | $36,510 +3% |
| 2004 | -- | $35,430 |
| 2003 | -- | $35,430 +13.2% |
| 2001 | -- | $31,300 +11.3% |
| 2000 | -- | $28,110 |
Find assessor info on the county website
Monthly payment
Est. payment
Payment breakdown
Explore the cost of this home by adjusting the details. Changes won't be saved.Climate risks
Neighborhood: 45320
Nearby schools
Schools provided by the listing agent
- District: Eaton
Source: DABR MLS. This data may not be complete. We recommend contacting the local school district to confirm school assignments for this home.
Similar homes
- $299,9994 bd2 ba1.6k sqft1016 Alexander Rd, Eaton, OH 45320For Sale
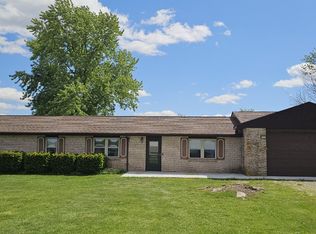
 MLS ID #947939, Barry Hines, Country Mile REALTORS. DABR MLS
 - $309,9003 bd3 ba1.6k sqft117 Honeysuckle Way, Eaton, OH 45320For Sale
 MLS ID #970398, Marilyn A Haber, Country Mile REALTORS. DABR MLS
 - $269,9004 bd2 ba2.5k sqft910 Aukerman St, Eaton, OH 45320For Sale
 MLS ID #963198, Marilyn A Haber, Country Mile REALTORS. DABR MLS
 - $239,9003 bd2 ba1.6k sqft104 Fudge Ave, Eaton, OH 45320For Sale
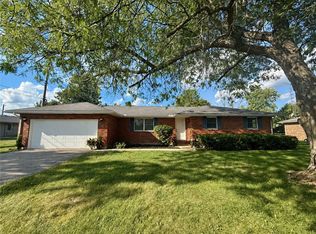 MLS ID #967208, Carmella I Baker, RE/MAX Victory + Affiliates. DABR MLS
 - $339,0003 bd2 ba1.5k sqft112 Goldenrod Dr, Eaton, OH 45320For SaleMLS ID #963188, Gail A Marit, Solutions Plus Realty. DABR MLS
- $249,9003 bd2 ba1.7k sqft113 South Ct, Eaton, OH 45320For SaleMLS ID #970528, Michele Booth, Country Mile REALTORS. DABR MLS
- $315,0004 bd3 ba1.9k sqft588 Skodborg Dr, Eaton, OH 45320For SaleMLS ID #963618, Paul Jeremey French, Country Mile REALTORS. DABR MLS
- $229,5004 bd2 ba1.5k sqft712 Judy Ave, Eaton, OH 45320For SaleMLS ID #967735, Gail Derr, Irongate, Inc.. DABR MLS
- $189,0003 bd2 ba1.8k sqft416 E Spring St, Eaton, OH 45320For SaleMLS ID #968166, Amy Neal, Trump Realty. DABR MLS
- $228,9003 bd1 ba1k sqft413 Laura Cir, Eaton, OH 45320For SaleMLS ID #969683, Kimberly J Brooks, Sibcy Cline Inc.. DABR MLS
- $319,9003 bd3 ba2.5k sqft14421 Eaton Pike, New Lebanon, OH 45345For SaleMLS ID #971094, Aaron D Maggard, Keller Williams Community Part. DABR MLS
- $254,5003 bd2 ba1.3k sqft826 Lakengren Dr, Eaton, OH 45320For SaleMLS ID #967992, Andrew Gaydosh, eXp Realty. DABR MLS
- $209,0003 bd2 ba1k sqft706 Cedar Cir, Eaton, OH 45320For SaleMLS ID #965071, Tonya Snyder, RE/MAX Alliance Realty. DABR MLS
- $199,9003 bd2 ba1.5k sqft412 South St, Eaton, OH 45320For SaleMLS ID #967496, Robert C Rait, Comey & Shepherd REALTORS. DABR MLS
- $259,0003 bd1 ba1.2k sqft657-1 Us Route 127 S, Arcanum, OH 45304For SaleMLS ID #971473, Darren Leis, Leis Realty Company. DABR MLS
- $305,0003 bd2 ba2.4k sqft8352 Crestway Dr, Clayton, OH 45315For SaleMLS ID #970116, Cheryl A Seaton, Agora Realty Group. DABR MLS
- $340,0003 bd2 ba1.5k sqft10700 State Line Rd, New Paris, OH 45347For SaleMLS ID #968253, Angela Powell, Howard Hanna Real Estate Serv. DABR MLS
- $164,5003 bd1 ba1k sqft1005 Aukerman St, Eaton, OH 45320For SaleMLS ID #962543, Matthew Kalogeras, Trelora Realty, Inc.. DABR MLS
- $315,0004 bd2 ba2.2k sqft232 Maple St, Brookville, OH 45309For SaleMLS ID #971540, Joan Elflein, Ohio Broker Direct. DABR MLS
- $229,9003 bd2 ba1.3k sqft25 Shield Dr, Eaton, OH 45320For Sale
 MLS ID #1888651, Jason Thompson, Coldwell Banker Heritage. Cincy MLS
