Come on home to this spacious 4 bedroom, 3 bath home tucked just inside of Lakengren. Enjoy all the amenities this gated community offers such as a play area, walking trails, a pool, nice lake and tennis courts. This home features and open kitchen with an island perfect for entertaining, dining and a large cozy livingroom. The lower level offers the 4th bedroom, a family room with a woodburning stove for those chilly winter nights and a large utility room. Outside you can sit on the deck and enjoy the peaceful country views. This home sits on 2 lots, 2nd Parcel# B44002400201026000 Selling AS-IS and contingent on sellers finding suitable housing.
For sale
Price cut: $10K (7/28)
$340,000
588 Skodborg Dr, Eaton, OH 45320
4beds
1,976sqft
:
Get pre-qualified$2,329/mo
Single Family Residence
Built in 1999
0.34 Acres Lot
$333,800 Zestimate®
$172/sqft
$87/mo HOA
What's special
Large utility room
- 23 days |
- 698 |
- 14 |
Likely to sell faster than
Zillow last checked:
Listing updated:
Listed by:
Paul Jeremey French (937)456-9992,
Country Mile REALTORS
Source: DABR MLS,MLS#: 963618 Originating MLS: Dayton Area Board of REALTORS
Originating MLS: Dayton Area Board of REALTORSFacts & features
Interior
Bedrooms & bathrooms
- Bedrooms: 4
- Bathrooms: 3
- Full bathrooms: 3
- Main level bathrooms: 2
Primary bedroom
- Level: Main
- Dimensions: 14 x 13
Bedroom
- Level: Main
- Dimensions: 11 x 13
Bedroom
- Level: Main
- Dimensions: 11 x 10
Bedroom
- Level: Basement
- Dimensions: 10 x 10
Family room
- Level: Basement
- Dimensions: 15 x 13
Kitchen
- Features: Eat-in Kitchen
- Level: Main
- Dimensions: 23 x 13
Living room
- Level: Main
- Dimensions: 16 x 13
Utility room
- Level: Basement
- Dimensions: 12 x 12
Heating
- Forced Air, Propane
Cooling
- Central Air
Appliances
- Included: Dishwasher, Microwave, Range, Refrigerator, Electric Water Heater
Features
- Ceiling Fan(s), Granite Counters, High Speed Internet, Kitchen Island, Remodeled
- Windows: Double Hung, Insulated Windows, Vinyl
- Basement: Full,Finished
- Number of fireplaces: 1
- Fireplace features: One, Stove, Wood Burning
Interior area
- Total structure area: 1,976
- Total interior livable area: 1,976 sqft
Property
Parking
- Total spaces: 2
- Parking features: Attached, Garage, Two Car Garage, Storage
- Attached garage spaces: 2
Features
- Levels: Multi/Split
- Patio & porch: Deck
- Exterior features: Deck, Tennis Court(s)
Lot
- Size: 0.34 Acres
Details
- Parcel number: B44002400201027000
- Zoning: Residential
- Zoning description: Residential
Construction
Type & style
- Home type: SingleFamily
- Architectural style: Traditional,Bi-Level
- Property subtype: Single Family Residence
Materials
- Brick, Vinyl Siding
Condition
- Year built: 1999
Utilities & green energy
- Water: Public
- Utilities for property: Sewer Available, Water Available, Cable Available
Community & HOA
Community
- Features: Gated, Trails/Paths
- Security: Gated Community
- Subdivision: Lakengren
HOA
- Has HOA: Yes
- Amenities included: Trail(s)
- Services included: Clubhouse, Playground, Pool(s), Tennis Courts
- HOA fee: $1,041 annually
- HOA name: LPOA
- HOA phone: 937-456-3173
Location
- Region: Eaton
Financial & listing details
- Price per square foot: $172/sqft
- Tax assessed value: $252,900
- Annual tax amount: $3,384
- Date on market: 7/7/2026
- Listing terms: Conventional,FHA,VA Loan
Estimated market value
$333,800
$317,000 - $350,000
$2,120/mo
Price history
| Date | Event | Price |
|---|---|---|
| 7/28/2026 | Price change | $340,000-2.9%$172/sqft |
Source:  DABR MLS #963618 Report a problem DABR MLS #963618 Report a problem | ||
| 7/8/2026 | Listed for sale | $350,000+59.2%$177/sqft |
Source: DABR MLS #963618 Report a problem | ||
| 11/2/2020 | Sold | $219,900$111/sqft |
Source:  Cincy MLS #1676576 Report a problem Cincy MLS #1676576 Report a problem | ||
| 9/26/2020 | Pending sale | $219,900$111/sqft |
Source: Keynote, Realtors #1676576 Report a problem | ||
| 9/4/2020 | Listed for sale | $219,900+46.7%$111/sqft |
Source: Keynote REALTORS #825252 Report a problem | ||
| 7/15/2020 | Listing removed | $149,900$76/sqft |
Source: Keynote, Realtors #1667931 Report a problem | ||
| 7/10/2020 | Price change | $149,900+20%$76/sqft |
Source: Keynote, Realtors #1667931 Report a problem | ||
| 2/18/2019 | Listed for sale | $124,900$63/sqft |
Source: eXp Realty #775660 Report a problem | ||
| 1/2/2019 | Pending sale | $124,900$63/sqft |
Source: eXp Realty #775660 Report a problem | ||
| 10/1/2018 | Listed for sale | $124,900+48.7%$63/sqft |
Source: eXp Realty #775660 Report a problem | ||
| 10/30/2008 | Sold | $84,000-6.6%$43/sqft |
Source: Cincy MLS #1141131 Report a problem | ||
| 9/26/2008 | Price change | $89,900-5.3%$45/sqft |
Source: Coldwell Banker** #417751 Report a problem | ||
| 8/24/2008 | Listed for sale | $94,900-20.3%$48/sqft |
Source: Coldwell Banker** #417751 Report a problem | ||
| 5/7/2001 | Sold | $119,000+1222.2%$60/sqft |
Source: Agent Provided Report a problem | ||
| 5/14/1999 | Sold | $9,000$5/sqft |
Source: Agent Provided Report a problem | ||
Public tax history
| Year | Property taxes | Tax assessment |
|---|---|---|
| 2024 | $3,384 -11.5% | $88,520 |
| 2023 | $3,822 +31.7% | $88,520 +42.9% |
| 2022 | $2,902 +4.6% | $61,960 |
| 2021 | $2,773 +12.4% | $61,960 +7.3% |
| 2020 | $2,467 +17.6% | $57,720 +26% |
| 2019 | $2,098 -0.8% | $45,820 |
| 2018 | $2,115 0% | $45,820 |
| 2017 | $2,115 +45.4% | $45,820 +43.1% |
| 2016 | $1,455 +2.6% | $32,030 |
| 2014 | $1,417 -10.7% | $32,030 -8.8% |
| 2013 | $1,588 | $35,105 0% |
| 2011 | -- | $35,110 -17.3% |
| 2010 | -- | $42,430 |
| 2009 | $1,631 | $42,430 |
Find assessor info on the county website
Monthly payment
Est. payment
Payment breakdown
Explore the cost of this home by adjusting the details. Changes won't be saved.Climate risks
Neighborhood: 45320
Nearby schools
GreatSchools rating
- 8/10William Bruce Elementary SchoolGrades: 3-5Distance: 4.5 mi
- 7/10Eaton Middle SchoolGrades: 6-8Distance: 2.8 mi
- 6/10Eaton High SchoolGrades: 9-12Distance: 3.1 mi
Schools provided by the listing agent
- District: Eaton
Source: DABR MLS. This data may not be complete. We recommend contacting the local school district to confirm school assignments for this home.
- $303,100-- bd-- ba-- sqft598 Skodborg Dr, Eaton, OH 45320Sold
- $282,600-- bd-- ba-- sqft588 Skodborg Dr, Eaton, OH 45320Off Market
- $8,500-- bd-- ba-- sqft583 Skodborg Dr, Eaton, OH 45320Off Market
- $324,3002 bd3 ba1.9k sqft583 Skodborg, Eaton, OH 45320Off Market
- $6,300-- bd-- ba-- sqft586 Skodborg Dr, Eaton, OH 45320Off Market
- $254,9003 bd2 ba1.3k sqft586 Skodborg Dr, Eaton, OH 45320For Sale
- $212,7003 bd2 ba1.1k sqft592 Skodborg Dr, Eaton, OH 45320Off Market
- $275,300-- bd-- ba-- sqft592 Skodborg Dr, Eaton, OH 45320Off Market
A local agent can set up tours, give advice and negotiate with sellers.
A local lender can help you make sure your offer is ready when you are.
Similar homes
- $349,0003 bd3 ba1.1k sqft217 Valhalla Cv, Eaton, OH 45320For Sale By Owner

- $339,0003 bd2 ba1.5k sqft112 Goldenrod Dr, Eaton, OH 45320For Sale

 MLS ID #963188, Gail A Marit, Solutions Plus Realty. DABR MLS
 - $235,0003 bd2 ba1.3k sqft584 Skodborg Dr, Eaton, OH 45320For Sale
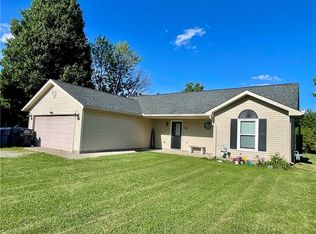 MLS ID #962342, Jonathan H Murray, Howard Hanna Real Estate Serv. DABR MLS
 - $329,9003 bd3 ba1.6k sqft137 Woodland Dr, Eaton, OH 45320For Sale
 MLS ID #964149, Anthony L Pope, Country Mile REALTORS. DABR MLS
 - $282,6703 bd2 ba1.4k sqft133 Thunder Dr, Eaton, OH 45320For SaleMLS ID #962602, Anita R Pollard, DJ Rose Realty. DABR MLS
- $299,9994 bd2 ba1.6k sqft1016 Alexander Rd, Eaton, OH 45320For SaleMLS ID #947939, Barry Hines, Country Mile REALTORS. DABR MLS
- $290,0004 bd2 ba2.5k sqft910 Aukerman St, Eaton, OH 45320For SaleMLS ID #963198, Marilyn A Haber, Country Mile REALTORS. DABR MLS
- $389,9003 bd2 ba1.9k sqft1556 State Route 732, Eaton, OH 45320For SaleMLS ID #10053481, Andrew Gaydosh. RLMS
- $389,5003 bd2 ba1.2k sqft777 Lakengren Dr, Eaton, OH 45320For SaleMLS ID #10053140, Andrew Gaydosh. RLMS
- $310,0003 bd2 ba1.7k sqft1747 N Barron St, Eaton, OH 45320For SaleMLS ID #948147, Gail Derr, Irongate, Inc.. DABR MLS
- $249,9003 bd2 ba2.2k sqft99 Katherine Dr, Eaton, OH 45320For SaleMLS ID #965068, Christopher J Howard, Howard Hanna Real Estate Serv. DABR MLS
- $234,5003 bd2 ba1.3k sqft198 Finland Dr, Eaton, OH 45320For SaleMLS ID #10053918, Andrew Gaydosh. RLMS
- $229,5003 bd2 ba1.3k sqft56 Kastrup Dr, Eaton, OH 45320For SaleMLS ID #10053198, Andrew Gaydosh. RLMS
- $215,0003 bd2 ba1k sqft706 Cedar Cir, Eaton, OH 45320For SaleMLS ID #965071, Tonya Snyder, RE/MAX Alliance Realty. DABR MLS
- $469,0003 bd2 ba1.7k sqft6670 Murray Rd, Eaton, OH 45320For SaleMLS ID #964312, Xara Filbrun, Howard Hanna Real Estate Serv. DABR MLS
- $230,0003 bd2 ba1k sqft508 Pear Ct, Eaton, OH 45320For SaleMLS ID #964700, Bob R Roach, Ownerland Realty, Inc.. DABR MLS
- $199,9002 bd2 ba1k sqft603 Park Ave, Eaton, OH 45320For SaleMLS ID #962966, Megan Mullins, Glasshouse Realty Group. DABR MLS
- $234,5003 bd2 ba1.4k sqft1211 Aukerman St, Eaton, OH 45320For SaleMLS ID #10053972, Andrew Gaydosh. RLMS
- $314,9003 bd2 ba1.5k sqft936 Breckenridge Dr, Richmond, IN 47374For SaleMLS ID #10054051, Anne Liebert. RLMS
- $230,0003 bd2 ba1.6k sqft1410 Aukerman St, Eaton, OH 45320For SaleMLS ID #959283, Barbie Woehrmyer, Coldwell Banker Realty. DABR MLS
