Welcome to 584 Skodborg Dr in Eaton, located in the lake community of Lakengren and within the Eaton School District. This very nice, clean, well-kept 3 bed, 2 bath home with a 2-car garage, offers a bright, open feel, standout finishes, and a backyard built for privacy and outdoor enjoyment. Step inside to cathedral ceilings, beautiful lighting throughout, and quartz countertops in the kitchen—creating an elevated look you’ll feel every day. The layout is thoughtfully designed with a separate floor plan, featuring an owner’s suite positioned away from the guest bedrooms for added comfort and privacy. The owner’s suite includes a walk-in closet, making it both functional and relaxing. Enjoy peace of mind with major updates including a roof (2023), furnace (2023), windows (2023). Wiring for a portable backup generator in the garage. Outside, you’ll love the huge backyard enclosed by a privacy fence, hook up for a hot tub (disconnected in the breaker box), a huge storage shed with its own electricity, plus the added benefit of no rear neighbors and beautiful fruit trees. The home is conveniently positioned near the main gate and side gate, and it’s only a short golf cart ride to Lakengren’s lake activities—perfect for weekends, gatherings, and lake living.
For sale
Price cut: $10K (7/29)
$235,000
584 Skodborg Dr, Eaton, OH 45320
3beds
1,310sqft
:
Get pre-qualified$1,665/mo
Single Family Residence
Built in 2005
0.34 Acres Lot
$233,000 Zestimate®
$179/sqft
$87/mo HOA
What's special
Bright open feelCathedral ceilingsBeautiful lighting throughoutStandout finishesBeautiful fruit trees
- 39 days |
- 579 |
- 24 |
Likely to sell faster than
Zillow last checked:
Listing updated:
Listed by:
Jonathan H Murray 937-654-7355,
Howard Hanna Real Estate Serv
Source: DABR MLS,MLS#: 962342 Originating MLS: Dayton Area Board of REALTORS
Originating MLS: Dayton Area Board of REALTORSFacts & features
Interior
Bedrooms & bathrooms
- Bedrooms: 3
- Bathrooms: 2
- Full bathrooms: 2
- Main level bathrooms: 2
Primary bedroom
- Level: Main
- Dimensions: 15 x 13
Bedroom
- Level: Main
- Dimensions: 12 x 11
Bedroom
- Level: Main
- Dimensions: 12 x 11
Dining room
- Level: Main
- Dimensions: 12 x 9
Entry foyer
- Level: Main
- Dimensions: 9 x 6
Kitchen
- Features: Eat-in Kitchen
- Level: Main
- Dimensions: 12 x 11
Laundry
- Level: Main
- Dimensions: 7 x 6
Living room
- Level: Main
- Dimensions: 16 x 11
Heating
- Forced Air, Natural Gas
Cooling
- Central Air
Appliances
- Included: Dryer, Disposal, Range, Refrigerator, Washer
Features
- Ceiling Fan(s), Cathedral Ceiling(s), High Speed Internet, Quartz Counters, Solid Surface Counters, Walk-In Closet(s)
Interior area
- Total structure area: 1,310
- Total interior livable area: 1,310 sqft
Property
Parking
- Total spaces: 2
- Parking features: Attached, Garage, Two Car Garage, Garage Door Opener, Storage
- Attached garage spaces: 2
Features
- Levels: One
- Stories: 1
- Patio & porch: Patio, Porch
- Exterior features: Fence, Porch, Patio, Storage
Lot
- Size: 0.34 Acres
- Dimensions: 75 x 200
Details
- Additional structures: Shed(s)
- Parcel number: B44002400201029000
- Zoning: Residential
- Zoning description: Residential
- Special conditions: Short Sale
Construction
Type & style
- Home type: SingleFamily
- Architectural style: Ranch
- Property subtype: Single Family Residence
Materials
- Vinyl Siding
- Foundation: Slab
Condition
- Year built: 2005
Utilities & green energy
- Electric: 220 Volts in Garage
- Water: Public
- Utilities for property: Natural Gas Available, Sewer Available, Water Available, Cable Available
Community & HOA
Community
- Features: Gated
- Security: Gated Community, Smoke Detector(s)
- Subdivision: Lakengren
HOA
- Has HOA: Yes
- Services included: Snow Removal
- HOA fee: $1,041 annually
- HOA name: Lakengren Property Owners Association
- HOA phone: 937-456-3173
Location
- Region: Eaton
Financial & listing details
- Price per square foot: $179/sqft
- Tax assessed value: $168,600
- Annual tax amount: $2,343
- Date on market: 6/22/2026
- Listing terms: Conventional
Estimated market value
$233,000
$221,000 - $245,000
$1,686/mo
Price history
| Date | Event | Price |
|---|---|---|
| 7/29/2026 | Price change | $235,000-4.1%$179/sqft |
Source:  DABR MLS #962342 Report a problem DABR MLS #962342 Report a problem | ||
| 7/23/2026 | Price change | $245,000-3.9%$187/sqft |
Source: DABR MLS #962342 Report a problem | ||
| 6/30/2026 | Price change | $255,000-3.8%$195/sqft |
Source: DABR MLS #962342 Report a problem | ||
| 6/22/2026 | Listed for sale | $265,000+14.2%$202/sqft |
Source: DABR MLS #962342 Report a problem | ||
| 6/4/2024 | Listing removed | -- |
Source:  Coldwell Banker Heritage Realtors Report a problem Coldwell Banker Heritage Realtors Report a problem | ||
| 10/19/2023 | Sold | $232,000+3.2%$177/sqft |
Source: DABR MLS #895028 Report a problem | ||
| 9/15/2023 | Pending sale | $224,900$172/sqft |
Source: DABR MLS #895028 Report a problem | ||
| 9/15/2023 | Listed for sale | $224,900$172/sqft |
Source: DABR MLS #895028 Report a problem | ||
Public tax history
| Year | Property taxes | Tax assessment |
|---|---|---|
| 2024 | $2,343 -11.1% | $59,020 |
| 2023 | $2,635 +21.7% | $59,020 +35.1% |
| 2022 | $2,165 +8.3% | $43,690 |
| 2021 | $2,000 +4.7% | $43,690 |
| 2020 | $1,910 +11.4% | $43,690 +20.7% |
| 2019 | $1,714 -0.9% | $36,190 |
| 2018 | $1,729 -0.6% | $36,190 |
| 2017 | $1,741 +14.5% | $36,190 +10.5% |
| 2016 | $1,520 +2.5% | $32,760 |
| 2014 | $1,483 -10.8% | $32,760 -8.8% |
| 2013 | $1,663 | $35,910 |
| 2011 | -- | $35,910 -1.9% |
| 2010 | -- | $36,620 |
| 2009 | $1,422 | $36,620 |
Find assessor info on the county website
Monthly payment
Est. payment
Payment breakdown
Explore the cost of this home by adjusting the details. Changes won't be saved.Climate risks
Neighborhood: 45320
Nearby schools
GreatSchools rating
- 8/10William Bruce Elementary SchoolGrades: 3-5Distance: 4.4 mi
- 7/10Eaton Middle SchoolGrades: 6-8Distance: 2.8 mi
- 6/10Eaton High SchoolGrades: 9-12Distance: 3 mi
Schools provided by the listing agent
- District: Eaton
Source: DABR MLS. This data may not be complete. We recommend contacting the local school district to confirm school assignments for this home.
- $263,600-- bd-- ba-- sqft584 Skodborg Dr, Eaton, OH 45320Off Market
- $254,9003 bd2 ba1.3k sqft586 Skodborg Dr, Eaton, OH 45320For Sale
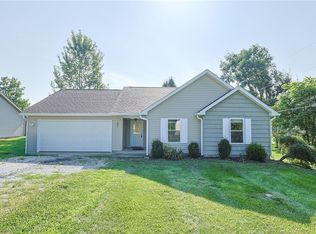
- $6,300-- bd-- ba-- sqft586 Skodborg Dr, Eaton, OH 45320Off Market
- $180,0002 bd1 ba960 sqft582 Skodborg Dr, Eaton, OH 45320Off Market
- $248,300-- bd-- ba-- sqft582 Skodborg Dr, Eaton, OH 45320Off Market
- $17,000-- bd-- ba-- sqft582 Skodborg Dr, Eaton, OH 45320Off Market
- $8,500-- bd-- ba-- sqft583 Skodborg Dr, Eaton, OH 45320Off Market
- $324,3002 bd3 ba1.9k sqft583 Skodborg, Eaton, OH 45320Off Market
A local agent can set up tours, give advice and negotiate with sellers.
A local lender can help you make sure your offer is ready when you are.
Similar homes
- $234,5003 bd2 ba1.3k sqft198 Finland Dr, Eaton, OH 45320For Sale
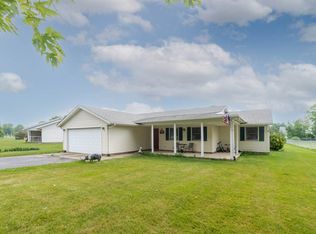 MLS ID #10053918, Andrew Gaydosh. RLMS
 - $229,5003 bd2 ba1.3k sqft56 Kastrup Dr, Eaton, OH 45320For Sale
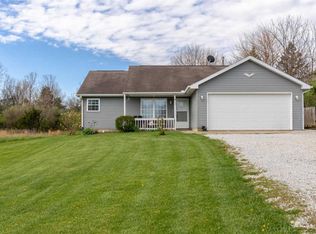 MLS ID #10053198, Andrew Gaydosh. RLMS
 - $230,0003 bd2 ba1k sqft508 Pear Ct, Eaton, OH 45320For Sale
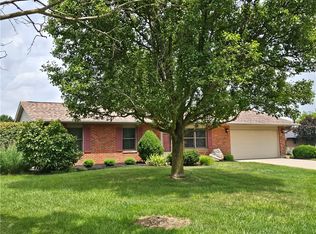
 MLS ID #964700, Bob R Roach, Ownerland Realty, Inc.. DABR MLS
 - $215,0003 bd2 ba1k sqft706 Cedar Cir, Eaton, OH 45320For Sale
 MLS ID #965071, Tonya Snyder, RE/MAX Alliance Realty. DABR MLS
 - $234,5003 bd2 ba1.4k sqft1211 Aukerman St, Eaton, OH 45320For SaleMLS ID #10053972, Andrew Gaydosh. RLMS
- $282,6703 bd2 ba1.4k sqft133 Thunder Dr, Eaton, OH 45320For SaleMLS ID #962602, Anita R Pollard, DJ Rose Realty. DABR MLS
- $220,0003 bd2 ba1.2k sqft315 Liberty St, Eaton, OH 45320For Sale By Owner
- $199,9002 bd2 ba1k sqft603 Park Ave, Eaton, OH 45320For SaleMLS ID #962966, Megan Mullins, Glasshouse Realty Group. DABR MLS
- $230,0003 bd2 ba1.6k sqft1410 Aukerman St, Eaton, OH 45320For SaleMLS ID #959283, Barbie Woehrmyer, Coldwell Banker Realty. DABR MLS
- $349,0003 bd3 ba1.1k sqft217 Valhalla Cv, Eaton, OH 45320For Sale By Owner
- $220,0003 bd1 ba900 sqft1308 N Court St, Eaton, OH 45320For SaleMLS ID #955609, Carlos L Warren, GEM Estates. DABR MLS
- $339,0003 bd2 ba1.5k sqft112 Goldenrod Dr, Eaton, OH 45320For SaleMLS ID #963188, Gail A Marit, Solutions Plus Realty. DABR MLS
- $299,9994 bd2 ba1.6k sqft1016 Alexander Rd, Eaton, OH 45320For SaleMLS ID #947939, Barry Hines, Country Mile REALTORS. DABR MLS
- $329,9003 bd3 ba1.6k sqft137 Woodland Dr, Eaton, OH 45320For SaleMLS ID #964149, Anthony L Pope, Country Mile REALTORS. DABR MLS
- $162,9002 bd1 ba1.3k sqft118 E Mechanic St, Eaton, OH 45320For SaleMLS ID #962901, Shaun M Hayes, BHHS Professional Realty. DABR MLS
- $248,9003 bd2 ba1.2k sqft125 Arlington Dr, Eaton, OH 45320For SaleMLS ID #961590, Gary Johnson, BHHS Professional Realty. DABR MLS
- $240,0003 bd1 ba1.4k sqft215 E Main St, New Lebanon, OH 45345For SaleMLS ID #965372, Ashley Valle, Keller Williams Community Part. DABR MLS
- $310,0003 bd2 ba1.7k sqft1747 N Barron St, Eaton, OH 45320For SaleMLS ID #948147, Gail Derr, Irongate, Inc.. DABR MLS
- $175,0003 bd1 ba1k sqft1005 Aukerman St, Eaton, OH 45320For SaleMLS ID #962543, Matthew Kalogeras, Trelora Realty, Inc.. DABR MLS
- $215,0003 bd2 ba1.1k sqft6200 Hester Rd, Oxford, OH 45056For Sale
 MLS ID #1888499, Sandra K. Bowie, Century 21 Thacker & Assoc.. Cincy MLS
