Charming 3 BR, 2 BA ranch in the resort-style Lake Lakengren community! A spacious wraparound front porch welcomes you into the large LR featuring newer flooring. The eat-in kitchen offers attractive cabinetry, plenty of dining space & a walkout to the backyard patio, making indoor/outdoor living easy. Desirable split floor plan provides privacy, with the primary suite featuring an adjoining bath & walk-in closet, while 2 additional bedrooms share a full bath. Situated on a level .34-acre lot, this well-maintained one-owner home is ready for its next owner. Roof is 6 years old. Enjoy all that Lake Lakengren has to offer, including boating, fishing, private beaches, marina, clubhouse, pool, tennis & pickleball courts, walking trails, parks, playgrounds, dog park & year-round community events. NO SHOW ASSIST-CALL 855-244-1395 TO SCHEDULE
For sale
$234,500
198 Finland Dr, Eaton, OH 45320
3beds
1,320sqft
:
Get pre-qualified$1,664/mo
Single Family Residence, Residential
Built in 2000
0.37 Acres Lot
$231,600 Zestimate®
$178/sqft
$87/mo HOA
What's special
Spacious wraparound front porchPlenty of dining space
- 29 days |
- 731 |
- 20 |
Zillow last checked:
Listing updated:
Listed by:
Andrew Gaydosh,
eXp Realty LLC
Source: RLMS,MLS#: 10053918
Facts & features
Interior
Bedrooms & bathrooms
- Bedrooms: 3
- Bathrooms: 2
- Full bathrooms: 2
Bedroom 1
- Description: Bath Adjoins
- Level: First
- Area: 132
- Dimensions: 12 x 11
Bedroom 2
- Level: First
- Area: 132
- Dimensions: 12 x 11
Bedroom 3
- Level: First
- Area: 132
- Dimensions: 12 x 11
Bathroom 1
- Description: Adjoins Master
- Level: First
Bathroom 2
- Level: First
Kitchen
- Description: Eat-In
- Level: First
- Area: 187
- Dimensions: 17 x 11
Living room
- Level: First
- Area: 285
- Dimensions: 19 x 15
Heating
- Propane, Forced Air
Cooling
- Central Air
Appliances
- Included: Dishwasher, Electric Range, Refrigerator, Electric Water Heater
Features
- Basement: None
- Has fireplace: No
Interior area
- Total structure area: 1,320
- Total interior livable area: 1,320 sqft
Property
Parking
- Total spaces: 2
- Parking features: Attached, 2
- Attached garage spaces: 2
- Has uncovered spaces: Yes
- Details: Driveway(Asphalt)
Features
- Levels: One
- Patio & porch: Covered, Porch
Lot
- Size: 0.37 Acres
- Dimensions: 0.37 Acre
Details
- Parcel number: B44002400511005000
- Zoning: Residential
Construction
Type & style
- Home type: SingleFamily
- Architectural style: Ranch
- Property subtype: Single Family Residence, Residential
Materials
- Vinyl Siding, Stick
- Foundation: Slab
- Roof: Shingle
Condition
- Year built: 2000
Utilities & green energy
- Gas: Other
- Sewer: Public Sewer
- Water: Public
- Utilities for property: Cable Connected
Community & HOA
Community
- Subdivision: Lakengren
HOA
- Has HOA: Yes
- HOA fee: $1,041 annually
Location
- Region: Eaton
Financial & listing details
- Price per square foot: $178/sqft
- Tax assessed value: $159,300
- Annual tax amount: $2,110
- Date on market: 7/9/2026
Estimated market value
$231,600
$220,000 - $243,000
$1,550/mo
Price history
| Date | Event | Price |
|---|---|---|
| 7/9/2026 | Listed for sale | $234,500+150.8%$178/sqft |
Source:  DABR MLS #963586 Report a problem DABR MLS #963586 Report a problem | ||
| 10/25/2000 | Sold | $93,500+1338.5%$71/sqft |
Source: Agent Provided Report a problem | ||
| 5/21/1999 | Sold | $6,500$5/sqft |
Source: Agent Provided Report a problem | ||
Public tax history
| Year | Property taxes | Tax assessment |
|---|---|---|
| 2024 | $2,228 -11% | $55,760 |
| 2023 | $2,504 +23.6% | $55,760 +34.7% |
| 2022 | $2,026 +9.3% | $41,410 |
| 2021 | $1,854 +4.7% | $41,410 |
| 2020 | $1,770 +15.2% | $41,410 +25.7% |
| 2019 | $1,536 -0.8% | $32,940 |
| 2018 | $1,548 -0.9% | $32,940 |
| 2017 | $1,563 +14.2% | $32,940 +10.1% |
| 2016 | $1,369 +2.6% | $29,930 |
| 2014 | $1,334 -10.6% | $29,930 -8.6% |
| 2013 | $1,492 | $32,760 |
| 2011 | -- | $32,760 -2.2% |
| 2010 | -- | $33,500 |
| 2009 | $1,276 | $33,500 |
Find assessor info on the county website
Monthly payment
Est. payment
Payment breakdown
Explore the cost of this home by adjusting the details. Changes won't be saved.Climate risks
Neighborhood: 45320
Nearby schools
GreatSchools rating
- 8/10William Bruce Elementary SchoolGrades: 3-5Distance: 5.8 mi
- 7/10Eaton Middle SchoolGrades: 6-8Distance: 4.1 mi
- 6/10Eaton High SchoolGrades: 9-12Distance: 4.4 mi
Schools provided by the listing agent
- Elementary: Preble County
- Middle: Preble County
- High: Preble County
Source: RLMS. This data may not be complete. We recommend contacting the local school district to confirm school assignments for this home.
- $255,500-- bd-- ba-- sqft198 Finland Dr, Eaton, OH 45320Off Market
- $230,0003 bd2 ba1.4k sqft200 Finland Dr, Eaton, OH 45320Sold
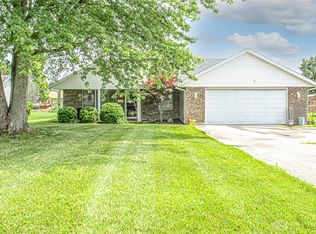
- $264,800-- bd-- ba-- sqft200 Finland Dr, Eaton, OH 45320Off Market
- $213,5003 bd1 ba1.3k sqft194 Finland Dr, Eaton, OH 45320Off Market
- $262,700-- bd-- ba-- sqft194 Finland Dr, Eaton, OH 45320Off Market
- $12,800-- bd-- ba-- sqftFinland Dr, Eaton, OH 45320Off Market
- $14,400-- bd-- ba-- sqftFinland Dr, Eaton, OH 45320Off Market
- $6,300-- bd-- ba-- sqftFinland Dr, Eaton, OH 45320Off Market
A local agent can set up tours, give advice and negotiate with sellers.
A local lender can help you make sure your offer is ready when you are.
Similar homes
- $229,9003 bd2 ba1.3k sqft25 Shield Dr, Eaton, OH 45320For Sale

 MLS ID #1888651, Jason Thompson, Coldwell Banker Heritage. Cincy MLS
 - $229,5003 bd2 ba1.3k sqft56 Kastrup Dr, Eaton, OH 45320For Sale
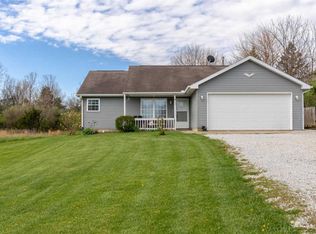 MLS ID #10053198, Andrew Gaydosh. RLMS
 - $235,0003 bd2 ba1.3k sqft584 Skodborg Dr, Eaton, OH 45320For Sale
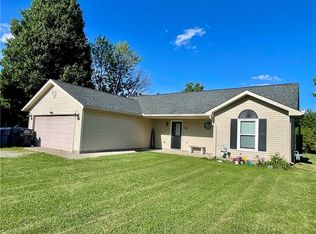
 MLS ID #962342, Jonathan H Murray, Howard Hanna Real Estate Serv. DABR MLS
 - $254,9003 bd2 ba1.3k sqft586 Skodborg Dr, Eaton, OH 45320For Sale
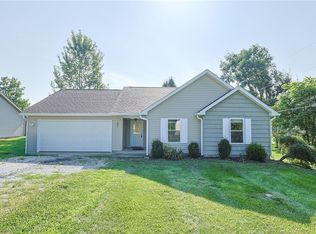 MLS ID #965534, Kimberly J Brooks, Sibcy Cline Inc.. DABR MLS
 - $230,0003 bd2 ba1k sqft508 Pear Ct, Eaton, OH 45320For SaleMLS ID #964700, Bob R Roach, Ownerland Realty, Inc.. DABR MLS
- $234,5003 bd2 ba1.4k sqft1211 Aukerman St, Eaton, OH 45320For SaleMLS ID #10053972, Andrew Gaydosh. RLMS
- $282,6703 bd2 ba1.4k sqft133 Thunder Dr, Eaton, OH 45320For SaleMLS ID #962602, Anita R Pollard, DJ Rose Realty. DABR MLS
- $215,0003 bd2 ba1k sqft706 Cedar Cir, Eaton, OH 45320For SaleMLS ID #965071, Tonya Snyder, RE/MAX Alliance Realty. DABR MLS
- $349,0003 bd3 ba1.1k sqft217 Valhalla Cv, Eaton, OH 45320For Sale By Owner
- $299,9003 bd2 ba1.8k sqft429 Meadowlark Ln, Eaton, OH 45320For SaleMLS ID #965938, Myles Greely, Keller Williams Community Part. DABR MLS
- $335,0003 bd2 ba1.4k sqft303 Nation Ave, Eaton, OH 45320For SaleMLS ID #966037, Donna R Riddell, Keller Williams Community Part. DABR MLS
- $340,0004 bd3 ba1.9k sqft588 Skodborg Dr, Eaton, OH 45320For SaleMLS ID #963618, Paul Jeremey French, Country Mile REALTORS. DABR MLS
- $239,9003 bd1 ba1k sqft2061 Rhoades Rd, Farmersville, OH 45325For SaleMLS ID #965859, Gregory L Gillen, Keller Williams Community Part. DABR MLS
- $264,0003 bd2 ba1.3k sqft136 Pebble Creek Dr, Eaton, OH 45320For SaleMLS ID #965637, Kathy Clapp, Coldwell Banker College Real E. DABR MLS
- $199,9002 bd2 ba1k sqft603 Park Ave, Eaton, OH 45320For SaleMLS ID #962966, Megan Mullins, Glasshouse Realty Group. DABR MLS
- $235,0002 bd2 ba1.3k sqft5383 Willow Grove Rd, Centerville, IN 47330ActiveMLS ID #22118434, Dylan Beck, RE/MAX Real Estate Solutions. MIBOR as distributed by MLS GRID
- $225,0003 bd2 ba1.6k sqft3 West Ct, West Alexandria, OH 45381For SaleMLS ID #965891, Chad Dettwiller, Sibcy Cline Inc.. DABR MLS
- $207,0003 bd1 ba1.6k sqft6810 N Main St, Camden, OH 45311For SaleMLS ID #959990, Brian Revalee, RE/MAX Alpha Real Estate. DABR MLS
- $339,0003 bd2 ba1.5k sqft112 Goldenrod Dr, Eaton, OH 45320For SaleMLS ID #963188, Gail A Marit, Solutions Plus Realty. DABR MLS
- $204,9003 bd2 ba1.4k sqft2355 N Salisbury Rd, Richmond, IN 47374For SaleMLS ID #10054098, Brad Hobson. RLMS
