Welcome to West Alexandria! this beautifully renovated 3-bedroom, 2-bath ranch offers 1,625 sq. ft. of move-in ready living with quality updates throughout. Enjoy a stunning new kitchen, two fully remodeled bathrooms, a new 2024 HVAC system, and a newer roof for added peace of mind. Additional improvements include fresh paint, new trim, added pantry. The bright, open layout is perfect for everyday living and entertaining. Step outside to the new 20' x 12' Trex deck overlooking the fenced backyard with no rear neighbors, providing exceptional privacy and peaceful views. An oversized 2-car detached garage offers ample storage, while the covered front porch is the perfect spot to relax. The meticulously updated home blends modern style, comfort, and functionality-don't miss your opportunity to make it yours!
Accepting backups
$225,000
3 West Ct, West Alexandria, OH 45381
3beds
1,625sqft
Single Family Residence
Built in 1958
7,479 Square Feet Lot
$222,200 Zestimate®
$138/sqft
$-- HOA
What's special
Bright open layoutCovered front porchTwo fully remodeled bathroomsFresh paintAdded pantryStunning new kitchenNewer roof
- 17 days |
- 655 |
- 54 |
Likely to sell faster than
Zillow last checked:
Listing updated:
Listed by:
Chad Dettwiller (937)898-1234,
Sibcy Cline Inc.
Source: DABR MLS,MLS#: 965891 Originating MLS: Dayton Area Board of REALTORS
Originating MLS: Dayton Area Board of REALTORSFacts & features
Interior
Bedrooms & bathrooms
- Bedrooms: 3
- Bathrooms: 2
- Full bathrooms: 2
- Main level bathrooms: 2
Bedroom
- Level: Main
- Dimensions: 11 x 12
Bedroom
- Level: Main
- Dimensions: 11 x 10
Bedroom
- Level: Main
- Dimensions: 11 x 10
Family room
- Level: Main
- Dimensions: 20 x 20
Kitchen
- Level: Main
- Dimensions: 16 x 12
Laundry
- Level: Main
- Dimensions: 6 x 5
Living room
- Level: Main
- Dimensions: 20 x 12
Heating
- Baseboard, Forced Air, Natural Gas
Cooling
- Central Air
Appliances
- Included: Dishwasher, Disposal, Microwave, Range, Refrigerator, Water Softener, Gas Water Heater
Features
- Ceiling Fan(s), High Speed Internet, Kitchen/Family Room Combo, Laminate Counters, Pantry, Remodeled, Walk-In Closet(s)
- Windows: Double Hung, Double Pane Windows
- Basement: Crawl Space
- Number of fireplaces: 1
- Fireplace features: One, Gas
Interior area
- Total structure area: 1,625
- Total interior livable area: 1,625 sqft
Property
Parking
- Total spaces: 2
- Parking features: Detached, Garage, Two Car Garage, Garage Door Opener
- Garage spaces: 2
Features
- Levels: One
- Stories: 1
- Patio & porch: Deck, Porch
- Exterior features: Deck, Fence, Porch
Lot
- Size: 7,479 Square Feet
- Dimensions: .17 Acres
Details
- Parcel number: H26001802400010000
- Zoning: Residential
- Zoning description: Residential
Construction
Type & style
- Home type: SingleFamily
- Architectural style: Ranch
- Property subtype: Single Family Residence
Materials
- Vinyl Siding
Condition
- Year built: 1958
Utilities & green energy
- Water: Public
- Utilities for property: Natural Gas Available, Sewer Available, Water Available
Community & HOA
Community
- Security: Smoke Detector(s)
- Subdivision: Country
HOA
- Has HOA: No
Location
- Region: West Alexandria
Financial & listing details
- Price per square foot: $138/sqft
- Tax assessed value: $144,500
- Annual tax amount: $2,049
- Date on market: 8/5/2026
- Listing terms: Conventional,FHA,Other,VA Loan
Estimated market value
$222,200
$211,000 - $233,000
$1,663/mo
Price history
| Date | Event | Price |
|---|---|---|
| 8/5/2026 | Listed for sale | $225,000+45.2%$138/sqft |
Source:  DABR MLS #965891 Report a problem DABR MLS #965891 Report a problem | ||
| 12/11/2020 | Sold | $155,000+7%$95/sqft |
Source:  Cincy MLS #1679991 Report a problem Cincy MLS #1679991 Report a problem | ||
| 10/20/2020 | Pending sale | $144,900$89/sqft |
Source: Keller Williams Community Partners #828223 Report a problem | ||
| 10/16/2020 | Listed for sale | $144,900$89/sqft |
Source: Keller Williams Community Part #1679991 Report a problem | ||
Public tax history
| Year | Property taxes | Tax assessment |
|---|---|---|
| 2024 | $2,049 -0.8% | $50,580 |
| 2023 | $2,066 +13.7% | $50,580 +26.6% |
| 2022 | $1,817 +3.8% | $39,940 |
| 2021 | $1,750 +47.1% | $39,940 |
| 2020 | $1,190 -2.3% | $39,940 +11% |
| 2019 | $1,218 -8.4% | $35,980 |
| 2018 | $1,330 +100.3% | $35,980 |
| 2017 | $664 +14% | $35,980 +3.3% |
| 2016 | $583 +6.8% | $34,830 +1.6% |
| 2014 | $545 -6.2% | $34,270 +0% |
| 2013 | $581 | $34,265 0% |
| 2011 | -- | $34,270 -2.8% |
| 2010 | -- | $35,250 |
| 2009 | $1,174 | $35,250 -24.7% |
| 2008 | $1,174 | $46,840 +25.1% |
| 2007 | -- | $37,450 +17.1% |
| 2004 | -- | $31,990 |
| 2003 | -- | $31,990 +14.5% |
| 2001 | -- | $27,930 |
| 2000 | -- | $27,930 |
Find assessor info on the county website
Monthly payment
Est. payment
Payment breakdown
Explore the cost of this home by adjusting the details. Changes won't be saved.Climate risks
Neighborhood: 45381
Nearby schools
GreatSchools rating
- 6/10Twin Valley South Elementary SchoolGrades: PK-6Distance: 0.2 mi
- 4/10Twin Valley South Middle SchoolGrades: 7-8Distance: 0.2 mi
- 6/10Twin Valley South High SchoolGrades: 9-12Distance: 0.2 mi
Schools provided by the listing agent
- District: Twin Valley
Source: DABR MLS. This data may not be complete. We recommend contacting the local school district to confirm school assignments for this home.
- $203,9003 bd3 ba1.6k sqft2 West Ct, West Alexandria, OH 45381Off Market
- $144,3003 bd1 ba925 sqft4 West Ct, West Alexandria, OH 45381Off Market
- $149,1003 bd1 ba925 sqft1 West Ct, West Alexandria, OH 45381Off Market
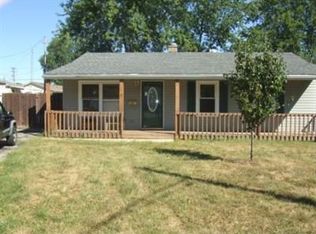
- $153,2002 bd1 ba950 sqft108 W Dayton St, West Alexandria, OH 45381Off Market
- $169,0003 bd1 ba1.1k sqft5 West Ct, West Alexandria, OH 45381Sold
- $136,6003 bd1 ba1.2k sqft112 W Dayton St, West Alexandria, OH 45381Off Market
- $67,9003 bd2 ba1.7k sqft118 W Dayton St, West Alexandria, OH 45381Off Market
- $189,5003 bd2 ba1.4k sqft5 Western Dr, West Alexandria, OH 45381Off Market
A local agent can set up tours, give advice and negotiate with sellers.
A local lender can help you make sure your offer is ready when you are.
Similar homes
- $265,0004 bd2 ba1.6k sqft2090 N Sulphur Springs Rd, West Alexandria, OH 45381For Sale
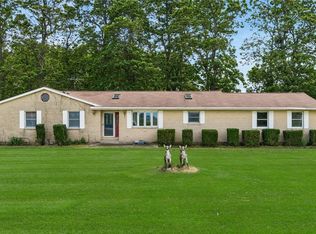 MLS ID #5229951, Daniel L Robison II, Lepi & Associates. MLS Now
 - $249,9003 bd2 ba2.2k sqft99 Katherine Dr, Eaton, OH 45320For Sale
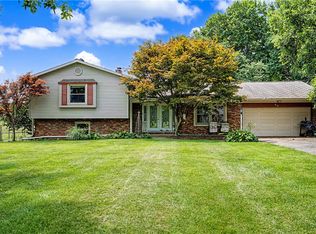
 MLS ID #965068, Christopher J Howard, Howard Hanna Real Estate Serv. DABR MLS
 - $215,0003 bd1 ba1.6k sqft7835 Bertha Ave, Middletown, OH 45042For Sale
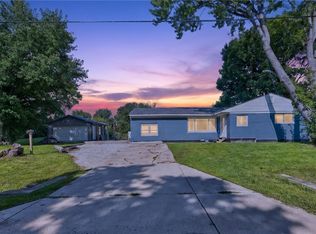 MLS ID #967203, Debbie W Frank, Coldwell Banker Heritage. DABR MLS
 - $229,9003 bd2 ba1.3k sqft25 Shield Dr, Eaton, OH 45320For Sale

 MLS ID #1888651, Jason Thompson, Coldwell Banker Heritage. Cincy MLS
 - $224,9003 bd1 ba1.7k sqft1221 Brookview Ave, Dayton, OH 45409For SaleMLS ID #967000, Dana Ward, Dana Ward Realty. DABR MLS
- $235,0003 bd1 ba1.4k sqft215 E Main St, New Lebanon, OH 45345For SaleMLS ID #965372, Ashley Valle, Keller Williams Community Part. DABR MLS
- $182,5003 bd2 ba1.2k sqft272 Foothill Dr, Brookville, OH 45309For SaleMLS ID #966459, Noah Hawkins, Coldwell Banker Heritage. DABR MLS
- $229,9003 bd2 ba1.6k sqft6417 Brushwood Ct, Dayton, OH 45415For SaleMLS ID #965182, Derek Fink, Howard Hanna Real Estate Serv. DABR MLS
- $225,0003 bd3 ba1.5k sqft130 Rosewood Dr, Dayton, OH 45415For SaleMLS ID #959981, Rachel Gannon, Local Roots Realty. DABR MLS
- $245,0003 bd2 ba1.6k sqft3792 Greenbay Dr, Dayton, OH 45415For SaleMLS ID #966622, Jessica Farling, Keller Williams Home Town Rlty. DABR MLS
- $224,0003 bd2 ba1.8k sqft4530 Knollcroft Rd, Dayton, OH 45426For SaleMLS ID #963551, Dawn Lowe-Daniels, Keller Williams Advisors Rlty. DABR MLS
- $209,9003 bd2 ba1.6k sqft3760 Pennyroyal Rd, Franklin, OH 45005For SaleMLS ID #1890446, Nicholas Valin, Comey & Shepherd. Cincy MLS
- $225,0003 bd3 ba1.4k sqft50 Winnet Dr, Dayton, OH 45415For SaleMLS ID #965814, Joshua Waltmann, Crest Commercial Realty. DABR MLS
- $205,0003 bd1 ba1.1k sqft626 Upland Dr, West Carrollton, OH 45449For SaleMLS ID #966971, Andrew Gaydosh, eXp Realty. DABR MLS
- $217,5002 bd2 ba1.4k sqft718 Greyhound Dr, New Lebanon, OH 45345For SaleMLS ID #963121, Alyssa Painter, NavX Realty, LLC. DABR MLS
- $229,0004 bd1 ba1.1k sqft149 Orchard St, Middletown, OH 45044For SaleMLS ID #1889788, Lisa A. Tesmer, Coldwell Banker Realty. Cincy MLS
- $199,9003 bd2 ba1.1k sqft741 Homeway Dr, New Lebanon, OH 45345For SaleMLS ID #961614, Jamil Bazzy, Plum Tree Realty. DABR MLS
- $250,0003 bd2 ba1.8k sqft208 Brelsford Ave, Trenton, OH 45067For SaleMLS ID #966669, Greg Swartz, RE/MAX Victory + Affiliates. DABR MLS
- $258,9003 bd2 ba1.8k sqft1226 Sunset Dr, Englewood, OH 45322For SaleMLS ID #967233, Sheena Ellison, Garden Gate Realty Inc.. DABR MLS
- $215,0003 bd2 ba1.2k sqft5066 Seville Dr, Englewood, OH 45322For SaleMLS ID #966398, Cathy McGrail, Keller Williams Home Town Rlty. DABR MLS
