Welcome home to this beautifully updated 3-bedroom, 2 full bath brick ranch! Offering nearly 1,900 square feet, this move-in-ready home combines timeless charm with extensive 2026 updates. Enjoy peace of mind with a new HVAC system, new water heater, and Nest thermostat. Freshly painted walls, a guest bath with a new vanity and mirror, painted kitchen cabinetry, new kitchen flooring, a custom walk-in pantry, reverse osmosis water filtration system, and a relocated laundry room add both style and function. The spacious living areas are perfect for everyday living and entertaining. Step outside to a fully fenced backyard featuring a patio, covered porch, storage shed, refreshed landscaping with decorative rock, a raised garden bed, and mature cherry and pear trees. Conveniently located near shopping, dining, parks, and everyday amenities, this beautifully updated home is ready for you to move in and enjoy!
For sale
$299,900
429 Meadowlark Ln, Eaton, OH 45320
3beds
1,887sqft
:
Get pre-qualified$1,977/mo
Single Family Residence
Built in 1989
0.26 Acres Lot
$293,300 Zestimate®
$159/sqft
$-- HOA
What's special
Storage shedRaised garden bedCovered porchFully fenced backyardRelocated laundry roomNest thermostatFreshly painted walls
- 3 days |
- 933 |
- 13 |
Zillow last checked:
Listing updated:
Listed by:
Myles Greely 937-269-7087,
Keller Williams Community Part
Source: DABR MLS,MLS#: 965938 Originating MLS: Dayton Area Board of REALTORS
Originating MLS: Dayton Area Board of REALTORSFacts & features
Interior
Bedrooms & bathrooms
- Bedrooms: 3
- Bathrooms: 2
- Full bathrooms: 2
- Main level bathrooms: 2
Primary bedroom
- Level: Main
- Dimensions: 15 x 13
Bedroom
- Level: Main
- Dimensions: 11 x 10
Bedroom
- Level: Main
- Dimensions: 15 x 13
Dining room
- Level: Main
- Dimensions: 12 x 16
Kitchen
- Level: Main
- Dimensions: 16 x 11
Laundry
- Level: Main
- Dimensions: 11 x 14
Living room
- Level: Main
- Dimensions: 25 x 14
Office
- Level: Main
- Dimensions: 16 x 17
Heating
- Electric
Cooling
- Central Air
Appliances
- Included: Dishwasher, Microwave, Range, Refrigerator
Features
- Basement: Crawl Space
Interior area
- Total structure area: 1,887
- Total interior livable area: 1,887 sqft
Video & virtual tour
Property
Parking
- Total spaces: 2
- Parking features: Attached, Garage, Two Car Garage
- Attached garage spaces: 2
Features
- Levels: One
- Stories: 1
Lot
- Size: 0.26 Acres
Details
- Parcel number: M40000603902038000
- Zoning: Residential
- Zoning description: Residential
Construction
Type & style
- Home type: SingleFamily
- Architectural style: Ranch
- Property subtype: Single Family Residence
Materials
- Brick
Condition
- Year built: 1989
Utilities & green energy
- Water: Public
- Utilities for property: Sewer Available, Water Available
Community & HOA
Community
- Subdivision: Eagle Manor
HOA
- Has HOA: No
Location
- Region: Eaton
Financial & listing details
- Price per square foot: $159/sqft
- Tax assessed value: $206,600
- Annual tax amount: $2,516
- Date on market: 8/6/2026
Estimated market value
$293,300
$279,000 - $308,000
$1,637/mo
Price history
| Date | Event | Price |
|---|---|---|
| 8/6/2026 | Listed for sale | $299,900+26.5%$159/sqft |
Source:  DABR MLS #965938 Report a problem DABR MLS #965938 Report a problem | ||
| 4/30/2024 | Sold | $237,000-7.1%$126/sqft |
Source: DABR MLS #904754 Report a problem | ||
| 4/3/2024 | Pending sale | $255,000$135/sqft |
Source: DABR MLS #904754 Report a problem | ||
| 2/9/2024 | Listed for sale | $255,000+112.5%$135/sqft |
Source: DABR MLS #904754 Report a problem | ||
| 12/22/1999 | Sold | $120,000$64/sqft |
Source: Public Record Report a problem | ||
Public tax history
| Year | Property taxes | Tax assessment |
|---|---|---|
| 2024 | $2,516 -2.7% | $72,320 |
| 2023 | $2,585 +43.2% | $72,320 +41.8% |
| 2022 | $1,805 +0.5% | $51,000 |
| 2021 | $1,796 | $51,000 |
| 2020 | -- | $51,000 +12.2% |
| 2019 | $1,607 -3% | $45,440 |
| 2018 | $1,657 +100.1% | $45,440 |
| 2017 | $828 +7.9% | $45,440 -0.2% |
| 2016 | $768 -49.1% | $45,540 |
| 2014 | $1,510 -3.2% | $45,540 +0% |
| 2013 | $1,560 | $45,535 0% |
| 2011 | -- | $45,540 -18.8% |
| 2010 | -- | $56,070 |
| 2009 | $1,995 | $56,070 |
| 2008 | $1,995 | $56,070 -1.4% |
| 2007 | -- | $56,880 +9.4% |
| 2004 | -- | $52,010 |
| 2003 | -- | $52,010 +15.4% |
| 2001 | -- | $45,080 +23.7% |
| 2000 | -- | $36,440 |
Find assessor info on the county website
Monthly payment
Est. payment
Payment breakdown
Explore the cost of this home by adjusting the details. Changes won't be saved.Climate risks
Neighborhood: 45320
Nearby schools
GreatSchools rating
- NAHollingsworth East Elementary SchoolGrades: K-2Distance: 0.1 mi
- 7/10Eaton Middle SchoolGrades: 6-8Distance: 1.8 mi
- 6/10Eaton High SchoolGrades: 9-12Distance: 1.5 mi
Schools provided by the listing agent
- District: Eaton
Source: DABR MLS. This data may not be complete. We recommend contacting the local school district to confirm school assignments for this home.
- $269,0003 bd2 ba2k sqft433 Meadowlark Ln, Eaton, OH 45320Off Market
- $262,6003 bd2 ba1.6k sqft425 Meadowlark Ln, Eaton, OH 45320Off Market

- $232,6003 bd3 ba1.2k sqft412 Meadowlark Ln, Eaton, OH 45320Off Market
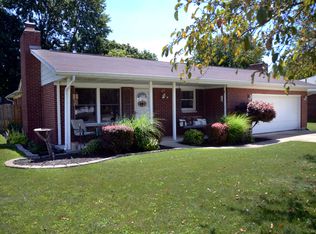
- $308,1003 bd3 ba2k sqft437 Meadowlark Ln, Eaton, OH 45320Off Market

- $185,1003 bd1 ba1k sqft421 Meadowlark Ln, Eaton, OH 45320Off Market
- $246,1003 bd1 ba1.5k sqft428 Meadowlark Ln, Eaton, OH 45320Off Market
- $256,6003 bd2 ba1.5k sqft432 Meadowlark Ln, Eaton, OH 45320Off Market
- $209,7003 bd2 ba1.1k sqft424 Meadowlark Ln, Eaton, OH 45320Off Market
A local agent can set up tours, give advice and negotiate with sellers.
A local lender can help you make sure your offer is ready when you are.
Similar homes
- $335,0003 bd2 ba1.4k sqft303 Nation Ave, Eaton, OH 45320For Sale

 MLS ID #966037, Donna R Riddell, Keller Williams Community Part. DABR MLS
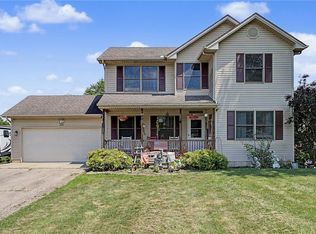
 - $329,9004 bd3 ba2.5k sqft302 Longman Rd, Eaton, OH 45320For Sale
 MLS ID #965754, Brooklynne Bussard, Glasshouse Realty Group. DABR MLS
 - $234,5003 bd2 ba1.4k sqft1211 Aukerman St, Eaton, OH 45320For Sale
 MLS ID #10053972, Andrew Gaydosh. RLMS
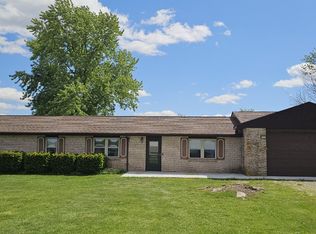
 - $299,9994 bd2 ba1.6k sqft1016 Alexander Rd, Eaton, OH 45320For Sale
 MLS ID #947939, Barry Hines, Country Mile REALTORS. DABR MLS
 - $230,0003 bd2 ba1k sqft508 Pear Ct, Eaton, OH 45320For SaleMLS ID #964700, Bob R Roach, Ownerland Realty, Inc.. DABR MLS
- $254,9003 bd2 ba1.3k sqft586 Skodborg Dr, Eaton, OH 45320For SaleMLS ID #965534, Kimberly J Brooks, Sibcy Cline Inc.. DABR MLS
- $215,0003 bd2 ba1k sqft706 Cedar Cir, Eaton, OH 45320For SaleMLS ID #965071, Tonya Snyder, RE/MAX Alliance Realty. DABR MLS
- $340,0004 bd3 ba1.9k sqft588 Skodborg Dr, Eaton, OH 45320For SaleMLS ID #963618, Paul Jeremey French, Country Mile REALTORS. DABR MLS
- $229,9003 bd2 ba1.3k sqft25 Shield Dr, Eaton, OH 45320For Sale
 MLS ID #1888651, Jason Thompson, Coldwell Banker Heritage. Cincy MLS
 - $259,6893 bd2 ba1.9k sqft4667 Sulphur Springs Rd, Brookville, OH 45309For SaleMLS ID #965926, Tammy L Miller, Howard Hanna Real Estate Serv. DABR MLS
- $171,5003 bd1 ba1k sqft1005 Aukerman St, Eaton, OH 45320For SaleMLS ID #962543, Matthew Kalogeras, Trelora Realty, Inc.. DABR MLS
- $225,0003 bd2 ba1.6k sqft3 West Ct, West Alexandria, OH 45381For SaleMLS ID #965891, Chad Dettwiller, Sibcy Cline Inc.. DABR MLS
- $309,0004 bd2 ba1.7k sqft3352 Hodgin Rd, Richmond, IN 47374For SaleMLS ID #965686, Douglas G Harman, First Choice Realty. DABR MLS
- $269,0004 bd3 ba1.8k sqft7005 Park Vista Rd, Englewood, OH 45322For SaleMLS ID #965759, Megan Solomon, Reign Realty. DABR MLS
- $265,0004 bd2 ba1.6k sqft2090 N Sulphur Springs Rd, West Alexandria, OH 45381For SaleMLS ID #5229951, Daniel L Robison II, Lepi & Associates. MLS Now
- $285,0003 bd2 ba1.5k sqft129 S Plum St, Germantown, OH 45327For SaleMLS ID #965806, Jamie Wilson, Coldwell Banker Heritage. DABR MLS
- $248,9003 bd2 ba1.2k sqft125 Arlington Dr, Eaton, OH 45320For SaleMLS ID #961590, Gary Johnson, BHHS Professional Realty. DABR MLS
- $235,0003 bd2 ba1.3k sqft584 Skodborg Dr, Eaton, OH 45320For SaleMLS ID #962342, Jonathan H Murray, Howard Hanna Real Estate Serv. DABR MLS
- $162,9002 bd1 ba1.3k sqft118 E Mechanic St, Eaton, OH 45320For SaleMLS ID #962901, Shaun M Hayes, BHHS Professional Realty. DABR MLS
- $229,5003 bd2 ba1.3k sqft56 Kastrup Dr, Eaton, OH 45320For SaleMLS ID #10053198, Andrew Gaydosh. RLMS
