Lakengren Home! 3 bedroom, 2 bath, 1,312sf home near the front gate and pool with great curb appeal in the vibrant lake community of Lakengren. A welcoming covered front porch leads inside to a large living room with cathedral ceiling and walkout to the back deck, creating an open, airy feel. The dining room is open to the kitchen, offering a great setup for gathering, while the kitchen features a counter bar and easy flow into the main living space. Split bedroom floor plan provides privacy for the primary suite with cathedral ceiling, walk-in closet, and updated attached bath. Most windows have been replaced. Major updates include , water heater (2025), and new garage door with opener. New shed adds extra storage. Covered patio adds even more outdoor space to enjoy. Take advantage of all Lakengren amenities including boating, fishing, swimming, and more! Stained glass on back porch does not convey. NO SHOW ASSIST-CALL 855-244-1395 TO SCHEDULE
For sale
Price cut: $10K (7/10)
$229,500
56 Kastrup Dr, Eaton, OH 45320
3beds
1,312sqft
:
Get pre-qualified$1,615/mo
Single Family Residence, Residential
Built in 1999
0.37 Acres Lot
$227,900 Zestimate®
$175/sqft
$87/mo HOA
What's special
Great curb appealUpdated attached bathOpen airy feelWelcoming covered front porchWalk-in closet
- 104 days |
- 815 |
- 31 |
Zillow last checked:
Listing updated:
Listed by:
Andrew Gaydosh,
eXp Realty LLC
Source: RLMS,MLS#: 10053198
Facts & features
Interior
Bedrooms & bathrooms
- Bedrooms: 3
- Bathrooms: 2
- Full bathrooms: 2
Bedroom 1
- Description: Master
- Level: First
- Area: 182
- Dimensions: 13 x 14
Bedroom 2
- Level: First
- Area: 144
- Dimensions: 12 x 12
Bedroom 3
- Level: First
- Area: 99
- Dimensions: 11 x 9
Bathroom 1
- Description: Joins Master
- Level: First
Bathroom 2
- Level: First
Dining room
- Level: First
- Area: 144
- Dimensions: 12 x 12
Kitchen
- Level: First
- Area: 132
- Dimensions: 12 x 11
Living room
- Level: First
- Area: 255
- Dimensions: 17 x 15
Heating
- Natural Gas, Forced Air
Cooling
- Central Air
Appliances
- Included: Dishwasher, Electric Range, Refrigerator, Electric Water Heater
Features
- Basement: None
- Has fireplace: No
Interior area
- Total structure area: 1,312
- Total interior livable area: 1,312 sqft
Property
Parking
- Total spaces: 2
- Parking features: Attached, 2
- Attached garage spaces: 2
Features
- Levels: One
- Patio & porch: Covered, Deck, Porch
Lot
- Size: 0.37 Acres
- Dimensions: 0.37 Acre
Details
- Parcel number: B44002400106013000
- Zoning: Residential
Construction
Type & style
- Home type: SingleFamily
- Architectural style: Ranch
- Property subtype: Single Family Residence, Residential
Materials
- Vinyl Siding, Stick
- Foundation: Slab, Crawl
- Roof: Shingle
Condition
- Year built: 1999
Utilities & green energy
- Sewer: Public Sewer
- Water: Public
- Utilities for property: Cable Connected
Community & HOA
Community
- Subdivision: Lakengren
HOA
- Has HOA: Yes
- HOA fee: $1,041 annually
Location
- Region: Eaton
Financial & listing details
- Price per square foot: $175/sqft
- Tax assessed value: $164,000
- Annual tax amount: $1,624
- Date on market: 4/10/2026
Estimated market value
$227,900
$217,000 - $239,000
$1,521/mo
Price history
| Date | Event | Price |
|---|---|---|
| 7/10/2026 | Price change | $229,500-4.2%$175/sqft |
Source: DABR MLS #956206 Report a problem | ||
| 6/11/2026 | Listed for sale | $239,500$183/sqft |
Source:  DABR MLS #956206 Report a problem DABR MLS #956206 Report a problem | ||
| 5/24/2026 | Pending sale | $239,500$183/sqft |
Source: eXp Realty #10053198 Report a problem | ||
| 4/10/2026 | Listed for sale | $239,500+81.4%$183/sqft |
Source: DABR MLS #956206 Report a problem | ||
| 12/31/2020 | Sold | $132,000-1.9%$101/sqft |
Source: DABR MLS #829436 Report a problem | ||
| 11/21/2020 | Pending sale | $134,500$103/sqft |
Source: eXp Realty #829436 Report a problem | ||
| 11/20/2020 | Listed for sale | $134,500$103/sqft |
Source: eXp Realty #829436 Report a problem | ||
| 11/20/2020 | Pending sale | $134,500$103/sqft |
Source: eXp Realty #829436 Report a problem | ||
| 11/20/2020 | Listed for sale | $134,500$103/sqft |
Source: eXp Realty #829436 Report a problem | ||
Public tax history
| Year | Property taxes | Tax assessment |
|---|---|---|
| 2024 | $2,287 -11% | $57,410 |
| 2023 | $2,571 +25% | $57,410 +36.3% |
| 2022 | $2,056 +9.1% | $42,110 |
| 2021 | $1,885 +4.7% | $42,110 |
| 2020 | $1,800 +10.9% | $42,110 +20.6% |
| 2019 | $1,623 -0.8% | $34,930 |
| 2018 | $1,636 -0.8% | $34,930 |
| 2017 | $1,648 +15.5% | $34,930 +11.4% |
| 2016 | $1,427 +2.6% | $31,360 |
| 2014 | $1,391 -10.7% | $31,360 -8.8% |
| 2013 | $1,558 | $34,370 |
| 2011 | -- | $34,370 -2.5% |
| 2010 | -- | $35,250 |
| 2009 | $1,338 | $35,250 |
Find assessor info on the county website
Monthly payment
Est. payment
Payment breakdown
Explore the cost of this home by adjusting the details. Changes won't be saved.Climate risks
Neighborhood: 45320
Nearby schools
GreatSchools rating
- 8/10William Bruce Elementary SchoolGrades: 3-5Distance: 5.1 mi
- 7/10Eaton Middle SchoolGrades: 6-8Distance: 3.5 mi
- 6/10Eaton High SchoolGrades: 9-12Distance: 3.7 mi
Schools provided by the listing agent
- Elementary: Preble County
- Middle: Preble County
- High: Preble County
Source: RLMS. This data may not be complete. We recommend contacting the local school district to confirm school assignments for this home.
- $289,600-- bd-- ba-- sqft56 Kastrup Dr, Eaton, OH 45320Off Market
- $191,7003 bd1 ba1.2k sqft58 Kastrup Dr, Eaton, OH 45320Sold
- $280,100-- bd-- ba-- sqft58 Kastrup Dr, Eaton, OH 45320Off Market
- $202,6003 bd1 ba1k sqft52 Kastrup Dr, Eaton, OH 45320Off Market
- $268,900-- bd-- ba-- sqft52 Kastrup Dr, Eaton, OH 45320Off Market
- $13,600-- bd-- ba-- sqft59 Kastrup Dr, Eaton, OH 45320Off Market
- $--3 bd2 ba1.1k sqft59 Kastrup Dr, Eaton, OH 45320Auction
- $279,700-- bd-- ba-- sqft59 Kastrup Dr, Eaton, OH 45320Off Market
A local agent can set up tours, give advice and negotiate with sellers.
A local lender can help you make sure your offer is ready when you are.
Similar homes
- $234,5003 bd2 ba1.3k sqft198 Finland Dr, Eaton, OH 45320For Sale
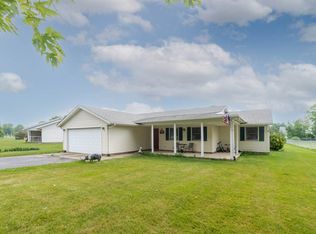 MLS ID #10053918, Andrew Gaydosh. RLMS
 - $245,0003 bd2 ba1.3k sqft584 Skodborg Dr, Eaton, OH 45320For Sale
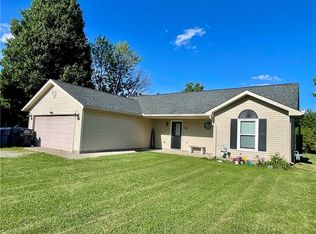
 MLS ID #962342, Jonathan H Murray, Howard Hanna Real Estate Serv. DABR MLS
 - $235,0003 bd2 ba1k sqft508 Pear Ct, Eaton, OH 45320For Sale
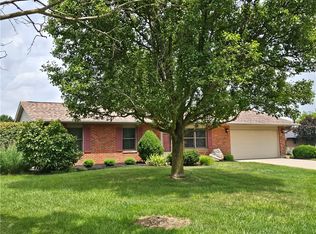 MLS ID #964700, Bob R Roach, Ownerland Realty, Inc.. DABR MLS
 - $234,5003 bd2 ba1.4k sqft1211 Aukerman St, Eaton, OH 45320For Sale
 MLS ID #10053972, Andrew Gaydosh. RLMS
 - $282,6703 bd2 ba1.4k sqft133 Thunder Dr, Eaton, OH 45320For SaleMLS ID #962602, Anita R Pollard, DJ Rose Realty. DABR MLS
- $230,0003 bd2 ba1.6k sqft1410 Aukerman St, Eaton, OH 45320For SaleMLS ID #959283, Barbie Woehrmyer, Coldwell Banker Realty. DABR MLS
- $199,9002 bd2 ba1k sqft603 Park Ave, Eaton, OH 45320For SaleMLS ID #962966, Megan Mullins, Glasshouse Realty Group. DABR MLS
- $185,5003 bd2 ba1.4k sqft211 Deem St, Eaton, OH 45320For SaleMLS ID #959718, Kathy Clapp, RE/MAX Incompass. DABR MLS
- $265,0004 bd2 ba1.6k sqft2090 N Sulphur Springs Rd, West Alexandria, OH 45381For SaleMLS ID #5229951, Daniel L Robison II, Lepi & Associates. MLS Now
- $189,9003 bd2 ba1.3k sqft2931 Maze Ave, Richmond, IN 47374For SaleMLS ID #10054025, Tony Foust. RLMS
- $299,9994 bd2 ba1.6k sqft1016 Alexander Rd, Eaton, OH 45320For SaleMLS ID #947939, Barry Hines, Country Mile REALTORS. DABR MLS
- $259,9003 bd2 ba1.4k sqft113 Calvert Ct, Eaton, OH 45320New ConstructionDABR MLS
- $175,0003 bd1 ba1k sqft1005 Aukerman St, Eaton, OH 45320For SaleMLS ID #962543, Matthew Kalogeras, Trelora Realty, Inc.. DABR MLS
- $207,0003 bd1 ba1.6k sqft6810 N Main St, Camden, OH 45311For SaleMLS ID #959990, Brian Revalee, RE/MAX Alpha Real Estate. DABR MLS
- $255,0003 bd2 ba1.4k sqft105 Pebble Creek Dr, Eaton, OH 45320For SaleMLS ID #960238, Chrissie Pennington, Glasshouse Realty Group. DABR MLS
- $249,9003 bd1 ba1.9k sqft6140 N Philomath Rd, Brownsville, IN 47325For SaleMLS ID #207949, Michael Lucas. MLS of Southeastern Indiana
- $248,9003 bd2 ba1.2k sqft125 Arlington Dr, Eaton, OH 45320For SaleMLS ID #961590, Gary Johnson, BHHS Professional Realty. DABR MLS
- $229,9003 bd1 ba1.2k sqft110 Melanee Ln, Oxford, OH 45056For Sale
 MLS ID #1885199, Christopher Owens, Coldwell Banker College R.E.. Cincy MLS
 - $189,0003 bd1 ba1k sqft5280 Hester Rd, Oxford, OH 45056For SaleMLS ID #964924, Peter McCarthy, Coldwell Banker College Real E. DABR MLS
- $229,9004 bd2 ba1.6k sqft1200 University Blvd, Richmond, IN 47374For SaleMLS ID #10053922, Tim Orr. RLMS
