Welcome to 1200 University Blvd, where you are close to everything, Reid, IU East, Ivy Tech, Middlefork Reservoir. This home has a lot to offer, Pleasing floor plan, with space you need. The living room is light and bright, the kitchen has lots of counter and cabinet space with appliances included. There is a Dining area off kitchen. 3 nice sized bedrooms up and full bath. In the lower level you will find a office area, and 4th bedroom or Flexspace. The fenced back yard with covered patio is great for entertaining. This is a great neighborhood for walking. Don't miss this great home.
For sale
$229,900
1200 University Blvd, Richmond, IN 47374
4beds
1,688sqft
Single Family Residence, Residential
Built in 1976
0.3 Acres Lot
$231,000 Zestimate®
$136/sqft
$-- HOA
What's special
Appliances includedPleasing floor planDining area off kitchen
- 58 days
- 383
- 15
Likely to sell faster than
Zillow last checked:
Listing updated:
Listed by:
Tim Orr,
Coldwell Banker Lingle
Source: RLMS,MLS#: 10053922
Facts & features
Interior
Bedrooms & bathrooms
- Bedrooms: 4
- Bathrooms: 2
- Full bathrooms: 2
Rooms
- Room types: Basement
Bedroom 1
- Description: Dbl Closets
- Level: Upper
- Area: 157.07
- Dimensions: 13.9 x 11.3
Bedroom 2
- Description: Dbl Closets
- Level: Upper
- Area: 135.2
- Dimensions: 13 x 10.4
Bedroom 3
- Description: Light And Bright
- Level: Upper
- Area: 94.09
- Dimensions: 9.7 x 9.7
Bedroom 4
- Description: 4th Bedroom
- Level: Lower
- Area: 223.08
- Dimensions: 16.9 x 13.2
Bathroom 1
- Description: Tub/Shower
- Level: Upper
Bathroom 2
- Description: Shower
- Level: Lower
Dining room
- Description: Off Kitchen
- Level: Main
- Area: 180.81
- Dimensions: 14.7 x 12.3
Kitchen
- Description: Open To Dining
- Level: Main
- Area: 133.34
- Dimensions: 11.8 x 11.3
Living room
- Description: South Facing
- Level: Main
- Area: 189.06
- Dimensions: 13.8 x 13.7
Office
- Description: Office/Den
- Level: Lower
- Area: 76.23
- Dimensions: 9.4 x 8.11
Heating
- Natural Gas, Forced Air
Cooling
- Central Air
Appliances
- Included: Dishwasher, Disposal, Electric Range, Refrigerator, Electric Water Heater
- Laundry: Laundry
Features
- Windows: Window Treatments
- Has basement: Yes
- Has fireplace: No
Interior area
- Total structure area: 1,688
- Total interior livable area: 1,688 sqft
Property
Parking
- Total spaces: 2
- Parking features: Attached, 2
- Attached garage spaces: 2
Features
- Levels: Tri-Level
- Patio & porch: Covered, Patio
- Fencing: Partial,Back Yard
Lot
- Size: 0.3 Acres
- Dimensions: 80 x 164
Details
- Parcel number: 891621330205000030
- Zoning: RESIDENTIAL
Construction
Type & style
- Home type: SingleFamily
- Property subtype: Single Family Residence, Residential
Materials
- Vinyl Siding, Stick
- Roof: Asphalt,Shingle
Condition
- Year built: 1976
Utilities & green energy
- Electric: Richmond Power & Light
- Gas: CenterPoint/Vectren
- Sewer: Public Sewer
- Water: Public
- Utilities for property: Cable Connected
Community & HOA
Community
- Subdivision: Oak Park
Location
- Region: Richmond
Financial & listing details
- Price per square foot: $136/sqft
- Tax assessed value: $202,700
- Annual tax amount: $1,826
- Date on market: 7/9/2026
Estimated market value
$231,000
$219,000 - $243,000
$1,687/mo
Price history
| Date | Event | Price |
|---|---|---|
| 7/9/2026 | Listed for sale | $229,900+37.7%$136/sqft |
Source:  RLMS #10053922 Report a problem RLMS #10053922 Report a problem | ||
| 1/31/2022 | Sold | $167,000-1.7%$99/sqft |
Source: DABR MLS #854312 Report a problem | ||
| 12/8/2021 | Pending sale | $169,900$101/sqft |
Source: DABR MLS #854312 Report a problem | ||
| 12/1/2021 | Listed for sale | $169,900+44%$101/sqft |
Source: DABR MLS #854312 Report a problem | ||
| 3/31/2017 | Sold | $118,000-1.6%$70/sqft |
Source: Agent Provided Report a problem | ||
| 2/8/2017 | Listed for sale | $119,900+18.7%$71/sqft |
Source: Better Homes and Gardens Real Estate First Realty Group #10030110 Report a problem | ||
| 11/30/2016 | Listing removed | $101,000-6.4%$60/sqft |
Source: Owner Report a problem | ||
| 10/7/2016 | Listed for sale | $107,900$64/sqft |
Source: Owner Report a problem | ||
Public tax history
| Year | Property taxes | Tax assessment |
|---|---|---|
| 2025 | $1,713 +11.4% | $202,700 +18.3% |
| 2024 | $1,537 +19.5% | $171,300 +11.5% |
| 2023 | $1,286 -0.3% | $153,700 +19.5% |
| 2022 | $1,290 -1.5% | $128,600 -0.3% |
| 2021 | $1,310 +4% | $129,000 +0.9% |
| 2020 | $1,260 +1% | $127,800 +4.1% |
| 2019 | $1,247 +60% | $122,800 +1.1% |
| 2018 | $779 -28.5% | $121,500 +47.8% |
| 2017 | $1,089 -3% | $82,200 -26% |
| 2016 | $1,123 -0.4% | $111,100 -1.1% |
| 2014 | $1,127 -3.6% | $112,300 -3.6% |
| 2013 | $1,169 +4.8% | $116,500 +4.9% |
| 2012 | $1,115 +7.8% | $111,100 +7.9% |
| 2011 | $1,034 +1.2% | $103,000 |
| 2010 | $1,022 -10.6% | $103,000 -9.6% |
| 2009 | $1,143 +28.8% | $113,900 -7.1% |
| 2007 | $887 | $122,600 +7.2% |
| 2006 | -- | $114,400 +7.5% |
| 2005 | -- | $106,400 |
Find assessor info on the county website
Monthly payment
Est. payment
Payment breakdown
Explore the cost of this home by adjusting the details. Changes won't be saved.Climate risks
Neighborhood: 47374
Nearby schools
Schools provided by the listing agent
- Elementary: Crestdale
- Middle: Dennis/Test
- High: Richmond
Source: RLMS. This data may not be complete. We recommend contacting the local school district to confirm school assignments for this home.
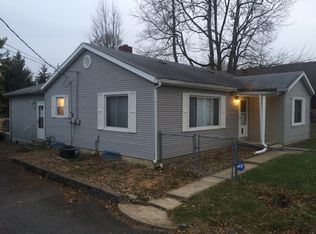
Similar homes
- $238,5004 bd3 ba1.8k sqft1710 Idlewild Dr, Richmond, IN 47374For Sale
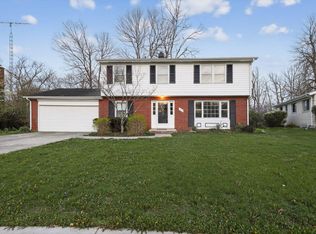 MLS ID #202611853, Joshua Vida, Paradigm Realty Solutions. IRMLS
 - $199,0003 bd2 ba1.4k sqft2355 N Salisbury Rd, Richmond, IN 47374For Sale
 MLS ID #10054098, Brad Hobson. RLMS
 - $224,9004 bd2 ba2.3k sqft429 S 23rd St, Richmond, IN 47374For Sale
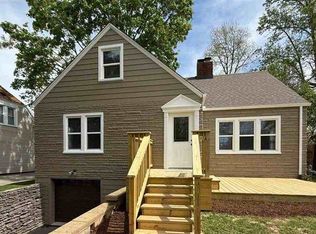 MLS ID #10053727, Elly Casebolt-Flanagan. RLMS
 - $259,9004 bd2 ba1.2k sqft1137 Toschlog Rd, Richmond, IN 47374For Sale
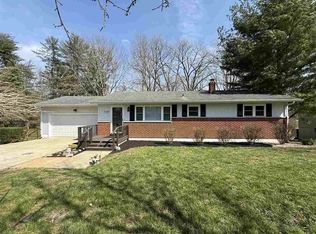 MLS ID #10053256, Kyle Tom. RLMS
