Welcome to this spacious two-story home located at 1815 South E Street in Richmond! Offering approximately 2,400 square feet of living space, this property provides plenty of room to spread out and make it your own. Inside, you'll find 4 bedrooms and 2.5 bathrooms, giving flexibility for families, guests, or home office space. The home features a cozy wood stove, perfect for adding warmth and character during cooler months while helping create a comfortable gathering space. Situated on a generous 0.75-acre lot, the property offers plenty of outdoor space for recreation, gardening, or entertaining. The 18x20 detached garage provides great storage or workshop potential, along with additional parking options. With its two-story layout, spacious interior, and large lot, this home offers a great opportunity for those looking for room to grow both inside and out. Don't miss the chance to make this property your next home! Call or text the Diamond Class Care Team today for a personal tour! 765-233-6360
For sale
Price cut: $10.9K (9/30)
$199,000
1815 S E St, Richmond, IN 47374
4beds
2,400sqft
Single Family Residence, Residential
Built in 1930
0.75 Acres Lot
$199,200 Zestimate®
$83/sqft
$-- HOA
What's special
Spacious interiorAdditional parking optionsTwo-story layoutCozy wood stoveSpacious two-story home
- 58 days
- 394
- 30
Zillow last checked:
Listing updated:
Listed by:
Alfredo Diamond,
Better Homes and Gardens First Realty Group
Source: RLMS,MLS#: 10054168
Facts & features
Interior
Bedrooms & bathrooms
- Bedrooms: 4
- Bathrooms: 3
- Full bathrooms: 2
- 1/2 bathrooms: 1
Rooms
- Room types: Basement
Bedroom 1
- Level: Upper
- Area: 156
- Dimensions: 13 x 12
Bedroom 2
- Level: Upper
- Area: 156
- Dimensions: 12 x 13
Bedroom 3
- Level: Upper
- Area: 99
- Dimensions: 11 x 9
Bedroom 4
- Level: Upper
- Area: 198
- Dimensions: 12 x 16.5
Bathroom 1
- Description: Half Bath
- Level: Main
- Area: 21
- Dimensions: 3 x 7
Bathroom 2
- Description: Primary Suite
- Level: Upper
- Area: 60
- Dimensions: 7.5 x 8
Dining room
- Level: Main
- Area: 156
- Dimensions: 12 x 13
Kitchen
- Description: Stainless Steel Appliance
- Level: Main
- Area: 84.75
- Dimensions: 7.5 x 11.3
Living room
- Level: Main
- Area: 258.75
- Dimensions: 11.5 x 22.5
Heating
- Natural Gas
Cooling
- Central Air
Appliances
- Included: Dishwasher, Microwave, Electric Range, Refrigerator, Washer/Dryer, Other, Gas Water Heater, Water Softener Owned
Features
- Basement: Full,Unfinished
- Has fireplace: Yes
- Fireplace features: Wood Burning Stove
Interior area
- Total structure area: 2,400
- Total interior livable area: 2,400 sqft
Video & virtual tour
Property
Parking
- Total spaces: 2
- Parking features: Detached, 2
- Garage spaces: 2
Features
- Levels: Two
- Patio & porch: Deck, Porch
Lot
- Size: 0.75 Acres
- Dimensions: 104 x 297
Details
- Parcel number: 891804410323000030
- Zoning: Residential
Construction
Type & style
- Home type: SingleFamily
- Architectural style: Two Story
- Property subtype: Single Family Residence, Residential
Materials
- Stick
- Foundation: Basement
- Roof: Asphalt,Shingle
Condition
- Year built: 1930
Utilities & green energy
- Electric: Richmond Power & Light
- Gas: CenterPoint/Vectren
- Sewer: Public Sewer
- Water: Public
Community & HOA
Location
- Region: Richmond
Financial & listing details
- Price per square foot: $83/sqft
- Tax assessed value: $225,800
- Annual tax amount: $2,032
- Date on market: 8/12/2026
Estimated market value
$199,200
$189,000 - $209,000
$1,793/mo
Price history
| Date | Event | Price |
|---|---|---|
| 9/30/2026 | Price change | $199,000-5.2%$83/sqft |
Source:  RLMS #10054168 Report a problem RLMS #10054168 Report a problem | ||
| 6/17/2026 | Price change | $209,900-4.5%$87/sqft |
Source: RLMS #10052974 Report a problem | ||
| 4/13/2026 | Price change | $219,900-4.3%$92/sqft |
Source: RLMS #10052974 Report a problem | ||
| 3/25/2026 | Price change | $229,900-2.9%$96/sqft |
Source: RLMS #10052974 Report a problem | ||
| 3/9/2026 | Listed for sale | $236,800+18.5%$99/sqft |
Source: RLMS #10052974 Report a problem | ||
| 9/11/2024 | Sold | $199,900$83/sqft |
Source: Agent Provided Report a problem | ||
| 7/29/2024 | Price change | $199,900-9.1%$83/sqft |
Source: RLMS #10048926 Report a problem | ||
| 7/8/2024 | Listed for sale | $219,900$92/sqft |
Source: RLMS #10048926 Report a problem | ||
Public tax history
| Year | Property taxes | Tax assessment |
|---|---|---|
| 2025 | $1,953 +14.3% | $225,800 +15.6% |
| 2024 | $1,709 +16.3% | $195,300 +14.3% |
| 2023 | $1,469 +7.4% | $170,900 +16.3% |
| 2022 | $1,368 +2.2% | $146,900 +7.4% |
| 2021 | $1,338 +2.2% | $136,800 +2.2% |
| 2020 | $1,309 | $133,800 +2.2% |
| 2019 | $1,309 -1.7% | $130,900 |
| 2018 | $1,332 +2.3% | $130,900 -1.7% |
| 2017 | $1,302 -1.5% | $133,200 +2.3% |
| 2016 | $1,322 +12.3% | $130,200 +10.6% |
| 2014 | $1,177 -4.7% | $117,700 -4.7% |
| 2013 | $1,235 +2.7% | $123,500 +2.7% |
| 2012 | $1,202 +7.4% | $120,200 +7.4% |
| 2011 | $1,119 -2.3% | $111,900 -2.3% |
| 2010 | $1,145 -2.7% | $114,500 -2.7% |
| 2009 | $1,177 +31.4% | $117,700 -4.8% |
| 2007 | $896 | $123,600 +2.6% |
| 2006 | -- | $120,500 +9.6% |
| 2005 | -- | $109,900 |
Find assessor info on the county website
Monthly payment
Est. payment
Payment breakdown
Explore the cost of this home by adjusting the details. Changes won't be saved.Climate risks
Neighborhood: 47374
Nearby schools
Schools provided by the listing agent
- Middle: Dennis/Test
- High: Richmond
Source: RLMS. This data may not be complete. We recommend contacting the local school district to confirm school assignments for this home.
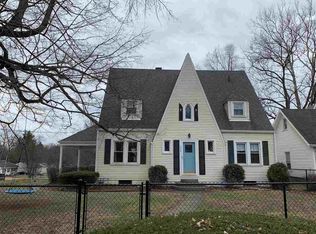
Similar homes
- $200,0003 bd2 ba2.8k sqft430 Kinsey St, Richmond, IN 47374For Sale
 MLS ID #10054183, Danielle Klein. RLMS
 - $219,9003 bd2 ba2.1k sqft411 S 23rd St, Richmond, IN 47374For Sale
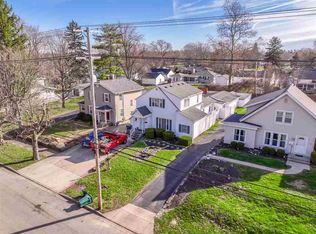 MLS ID #10054354, Lindsey Fortman. RLMS
 - $200,0004 bd2 ba1.3k sqft2523 Flatley Rd, Richmond, IN 47374For Sale By Owner
- $192,0003 bd1 ba1.8k sqft4689 E Whitewater Rd, Richmond, IN 47374For Sale
 MLS ID #10054516, Kim Claypoole. RLMS
