Welcome home to this charming 3-bedroom, 1.5-bath brick ranch nestled on just under a half-acre in the highly sought-after Centerville School District! Offering the perfect blend of country charm and convenience, this well-maintained home boasts beautiful rural views while remaining just minutes from local shops, restaurants, and Interstate 70. Inside, you'll find new flooring in the family room, a year old hot water heater & so much more. Outside, enjoy the spacious 2-car detached garage and a back deck that's perfect for entertaining, grilling or relaxing. Call/text Bridget McNew for a tour (937) 733-7586. Room measurements are approximate and are to not be relied on. Sale contingent upon seller finding suitable housing.
For sale
Price cut: $5K (9/21)
$195,000
631 N Centerville Rd, Centerville, IN 47330
3beds
1,427sqft
Single Family Residence, Residential
Built in 1969
0.41 Acres Lot
$199,300 Zestimate®
$137/sqft
$-- HOA
What's special
- 21 days
- 474
- 27
Zillow last checked:
Listing updated:
Listed by:
Bridget Mcnew,
Better Homes and Gardens First Realty Group
Source: RLMS,MLS#: 10054278
Facts & features
Interior
Bedrooms & bathrooms
- Bedrooms: 3
- Bathrooms: 2
- Full bathrooms: 1
- 1/2 bathrooms: 1
Bedroom 1
- Level: Main
- Area: 110
- Dimensions: 11 x 10
Bedroom 2
- Level: Main
- Area: 104.5
- Dimensions: 11 x 9.5
Bedroom 3
- Level: Main
- Area: 104.5
- Dimensions: 11 x 9.5
Bathroom 1
- Level: Main
- Area: 35
- Dimensions: 7 x 5
Bathroom 2
- Description: Half Bath
- Level: Main
- Area: 20
- Dimensions: 8 x 2.5
Family room
- Description: New Floor
- Level: Main
- Area: 253
- Dimensions: 23 x 11
Kitchen
- Description: Combo
- Level: Main
- Area: 230
- Dimensions: 23 x 10
Living room
- Level: Main
- Area: 216
- Dimensions: 18 x 12
Heating
- Baseboard, Electric
Cooling
- Central Air
Appliances
- Included: Microwave-Built In, Electric Range, Refrigerator, Washer/Dryer, Electric Water Heater
Features
- Basement: None
- Has fireplace: Yes
- Fireplace features: Wood Burning Stove
Interior area
- Total structure area: 1,427
- Total interior livable area: 1,427 sqft
Property
Parking
- Total spaces: 2
- Parking features: Detached, 2
- Garage spaces: 2
Features
- Levels: One
- Patio & porch: Covered, Deck
- Fencing: Privacy,Partial
Lot
- Size: 0.41 Acres
Details
- Parcel number: 891017300310.000004
- Zoning: Res
Construction
Type & style
- Home type: SingleFamily
- Architectural style: Ranch
- Property subtype: Single Family Residence, Residential
Materials
- Brick
- Foundation: Crawl
- Roof: Shingle
Condition
- Year built: 1969
Utilities & green energy
- Electric: Centerville
- Sewer: Septic Tank
- Water: Well
Community & HOA
Location
- Region: Centerville
Financial & listing details
- Price per square foot: $137/sqft
- Tax assessed value: $161,300
- Annual tax amount: $1,377
- Date on market: 8/31/2026
Estimated market value
$199,300
$189,000 - $209,000
$1,696/mo
Price history
| Date | Event | Price |
|---|---|---|
| 9/21/2026 | Price change | $195,000-2.5%$137/sqft |
Source:  RLMS #10054278 Report a problem RLMS #10054278 Report a problem | ||
| 9/9/2026 | Price change | $200,000+0.1%$140/sqft |
Source: RLMS #10054278 Report a problem | ||
| 8/31/2026 | Price change | $199,900-4.8%$140/sqft |
Source: RLMS #10054278 Report a problem | ||
| 7/30/2026 | Price change | $210,000-2.3%$147/sqft |
Source: RLMS #10054054 Report a problem | ||
| 7/27/2026 | Listed for sale | $215,000+41%$151/sqft |
Source: RLMS #10054054 Report a problem | ||
| 11/29/2021 | Listing removed | -- |
Source: Local MLS Report a problem | ||
| 11/19/2021 | Pending sale | $152,500$107/sqft |
Source: Local MLS #10042334 Report a problem | ||
| 11/12/2021 | Listed for sale | $152,500$107/sqft |
Source: RLMS #10042334 Report a problem | ||
| 10/11/2021 | Pending sale | $152,500$107/sqft |
Source: RLMS #10042334 Report a problem | ||
| 10/7/2021 | Listed for sale | $152,500+14.7%$107/sqft |
Source: Local MLS #10042334 Report a problem | ||
| 10/28/2020 | Listing removed | $133,000$93/sqft |
Source: Better Homes and Gardens Real Estate First Realty Group #10039385 Report a problem | ||
| 9/1/2020 | Pending sale | $133,000$93/sqft |
Source: Better Homes and Gardens Real Estate #10039385 Report a problem | ||
| 8/25/2020 | Listed for sale | $133,000$93/sqft |
Source: Better Homes and Gardens Real Estate #10039385 Report a problem | ||
Public tax history
| Year | Property taxes | Tax assessment |
|---|---|---|
| 2025 | $1,381 +18.9% | $161,700 +16.5% |
| 2024 | $1,162 -7.8% | $138,800 +11.1% |
| 2023 | $1,260 +12.2% | $124,900 +0.3% |
| 2022 | $1,123 +50.5% | $124,500 +8.3% |
| 2021 | $746 -1.4% | $115,000 +22.9% |
| 2020 | $756 +8.5% | $93,600 -2.8% |
| 2019 | $697 -8% | $96,300 +3.3% |
| 2018 | $758 +2.5% | $93,200 -3.7% |
| 2017 | $740 +5.4% | $96,800 -0.3% |
| 2016 | $702 -3.2% | $97,100 -1.6% |
| 2014 | $725 +2.2% | $98,700 +5.6% |
| 2013 | $709 +7.2% | $93,500 +1.3% |
| 2012 | $662 +2.5% | $92,300 |
| 2011 | $646 -3.3% | $92,300 |
| 2010 | $668 -9.9% | $92,300 -6.1% |
| 2009 | $741 | $98,300 |
Find assessor info on the county website
Monthly payment
Est. payment
Payment breakdown
Explore the cost of this home by adjusting the details. Changes won't be saved.Climate risks
Neighborhood: 47330
Nearby schools
Schools provided by the listing agent
- Middle: Centerville
- High: Centerville
Source: RLMS. This data may not be complete. We recommend contacting the local school district to confirm school assignments for this home.
- $7,000-- bd-- ba-- sqft631 N Centerville Rd, Centerville, IN 47330Off Market
- $185,9003 bd1 ba1.2k sqft661 N Centerville Rd, Centerville, IN 47330Off Market
- $173,5003 bd1 ba1.5k sqft689 N Centerville Rd, Centerville, IN 47330Off Market
- $200,4003 bd2 ba1.3k sqft727 N Centerville Rd, Centerville, IN 47330Off Market
Similar homes
- $215,0003 bd1 ba1.5k sqft6029 Gates Rd, Centerville, IN 47330For Sale
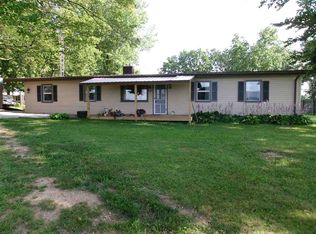 MLS ID #10053914, Rob Johnson. RLMS
 - $190,0003 bd2 ba1.4k sqft5479 Pottershop Rd, Centerville, IN 47330For Sale
 MLS ID #202636107, Keri Hir, Keri Hir. IRMLS
 - $174,5003 bd2 ba1.8k sqft139 W Main St, Centerville, IN 47330For Sale
 MLS ID #10054349, Nicholas Lucas. RLMS
 - $170,0003 bd1 ba1.3k sqft306 E South St, Centerville, IN 47330Active
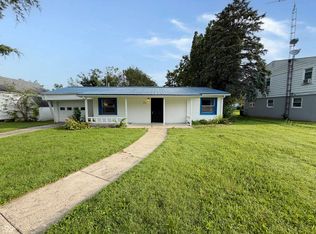 MLS ID #22124457, Bryce Conyers, Starr Real Estate LLC. MIBOR as distributed by MLS GRID
 - $198,0003 bd2 ba1.6k sqft10528 N State Road 227, Fountain City, IN 47341Auction
 MLS ID #961868, Michael Baker, Midwest Auctioneers & Realty. DABR MLS
