Welcome to this charming 3-bedroom, 2-bathroom ranch-style home situated on 4 acres in Centerville, IN. The home offers a spacious layout with an unfinished basement, providing plenty of room for storage or future additional living space. The main level features a full bathroom with a tub, while the basement includes a second full bathroom with a shower. The kitchen has an updated countertop and freshly repainted cabinets. Hardwood flooring runs throughout the entire home, including the bedrooms, and may benefit from refinishing. The home is equipped with central heating and air conditioning with both gas and electric systems. Outside, the property offers plenty of space and privacy, along with a chicken coop and storage shed that will remain with the property. With 4 acres, a ranch-style layout, full basement, and great outdoor space, this Centerville property offers plenty of potential to make it your own.
Active
Price cut: $10K (10/1)
$170,000
5479 Pottershop Rd, Centerville, IN 47330
3beds
1,456sqft
Single Family Residence
Built in 1960
1 Acres Lot
$-- Zestimate®
$--/sqft
$-- HOA
What's special
Spacious layoutChicken coopStorage shedGreat outdoor spaceUpdated countertopFreshly repainted cabinets
- 35 days
- 626
- 27
Likely to sell faster than
Zillow last checked:
Listing updated:
Listed by:
Keri Hir 219-376-9684,
Keri Hir
Source: IRMLS,MLS#: 202636107
Facts & features
Interior
Bedrooms & bathrooms
- Bedrooms: 3
- Bathrooms: 2
- Full bathrooms: 2
- Main level bedrooms: 3
Bedroom 1
- Level: Main
Bedroom 2
- Level: Main
Kitchen
- Level: Main
- Area: 168
- Dimensions: 14 x 12
Living room
- Level: Main
- Area: 252
- Dimensions: 18 x 14
Heating
- Forced Air
Cooling
- Window Unit(s)
Features
- Basement: Partial,Partially Finished
- Number of fireplaces: 1
- Fireplace features: Living Room
Interior area
- Total structure area: 1,456
- Total interior livable area: 1,456 sqft
- Finished area above ground: 1,456
- Finished area below ground: 0
Video & virtual tour
Property
Parking
- Total spaces: 2
- Parking features: Attached
- Attached garage spaces: 2
Features
- Levels: One
- Stories: 1
Lot
- Size: 1 Acres
- Dimensions: 200x218
- Features: 3-5.9999
Details
- Parcel number: 891320000411.001001
Construction
Type & style
- Home type: SingleFamily
- Property subtype: Single Family Residence
Materials
- Wood Siding
Condition
- New construction: No
- Year built: 1960
Utilities & green energy
- Sewer: Public Sewer
- Water: Public
Community & HOA
Community
- Subdivision: None
Location
- Region: Centerville
Financial & listing details
- Tax assessed value: $130,000
- Annual tax amount: $2,600
- Date on market: 9/2/2026
Estimated market value
Not available
Estimated sales range
Not available
$1,895/mo
Price history
| Date | Event | Price |
|---|---|---|
| 10/1/2026 | Price change | $170,000-5.6% |
Source:  IRMLS #202636107 Report a problem IRMLS #202636107 Report a problem | ||
| 9/22/2026 | Price change | $180,000-5.3% |
Source: IRMLS #202636107 Report a problem | ||
| 9/2/2026 | Listed for sale | $190,000-34.5% |
Source: IRMLS #202636107 Report a problem | ||
| 9/15/2014 | Listing removed | $289,900$199/sqft |
Source: Better Homes and Gardens Real Estate Big Hill #10022083 Report a problem | ||
| 3/28/2014 | Listed for sale | $289,900$199/sqft |
Source: Better Homes and Gardens Real Estate Big Hill #10022083 Report a problem | ||
Public tax history
| Year | Property taxes | Tax assessment |
|---|---|---|
| 2025 | $2,600 +11% | $143,900 +10.7% |
| 2024 | $2,342 +3.2% | $130,000 +11% |
| 2023 | $2,270 +153% | $117,100 +3.4% |
| 2022 | $897 -4% | $113,200 +8.1% |
| 2021 | $934 +4.5% | $104,700 -2.8% |
| 2020 | $894 -58.3% | $107,700 -0.1% |
| 2019 | $2,145 +2% | $107,800 +0.7% |
| 2018 | $2,103 +0% | $107,000 +2% |
| 2017 | $2,102 +2.9% | $104,900 |
| 2016 | $2,042 +5.8% | $104,900 +8.8% |
| 2014 | $1,929 +2.9% | $96,400 +3% |
| 2013 | $1,875 -1.6% | $93,600 -1.7% |
| 2012 | $1,906 -9% | $95,200 -9% |
| 2011 | $2,093 +129.6% | $104,600 |
| 2010 | $912 +1.5% | $104,600 |
| 2009 | $898 +20.1% | $104,600 -0.2% |
| 2007 | $748 | $104,800 +1.1% |
| 2006 | -- | $103,700 +21.1% |
| 2005 | -- | $85,600 |
Find assessor info on the county website
Monthly payment
Est. payment
Payment breakdown
Explore the cost of this home by adjusting the details. Changes won't be saved.Climate risks
Neighborhood: 47330
Nearby schools
Schools provided by the listing agent
- Elementary: Centerville-Abington
- Middle: Centerville
- High: Centerville
- District: Centerville-Abington Community Schools
Source: IRMLS. This data may not be complete. We recommend contacting the local school district to confirm school assignments for this home.
Similar homes
- $170,0003 bd1 ba1.3k sqft306 E South St, Centerville, IN 47330Active
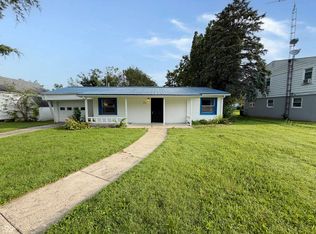 MLS ID #22124457, Bryce Conyers, Starr Real Estate LLC. MIBOR as distributed by MLS GRID
 - $189,9003 bd2 ba1.4k sqft631 N Centerville Rd, Centerville, IN 47330For Sale
 MLS ID #10054278, Bridget Mcnew. RLMS
 - $174,5003 bd2 ba1.8k sqft139 W Main St, Centerville, IN 47330For Sale
 MLS ID #10054349, Nicholas Lucas. RLMS
 - $215,0003 bd1 ba1.5k sqft6029 Gates Rd, Centerville, IN 47330For Sale
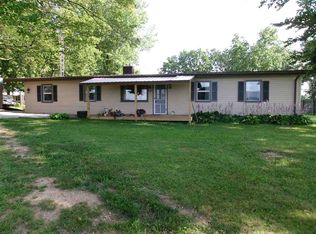 MLS ID #10053914, Rob Johnson. RLMS
