Welcome home to this beautifully renovated two-story home offering the perfect blend of timeless character and modern updates! Conveniently located in Connersville, you’ll enjoy easy access to shopping, schools, restaurants, and everyday amenities. Step inside to discover extra-large rooms filled with natural light and stylish updates throughout. This move-in-ready home features a new furnace, new roof, new siding, and new windows, providing peace of mind for years to come. The spacious layout offers plenty of room for entertaining, relaxing, or working from home. Outside, you’ll find a generous yard that’s perfect for gatherings, gardening, or simply enjoying the outdoors, along with a detached garage for additional storage and parking. With its extensive renovations, spacious floor plan, and unbeatable value, this home is an incredible opportunity at just $169,000. Schedule your private showing today and see everything this exceptional property has to offer!
For sale
Price cut: $4K (8/12)
$165,000
1926 Vermont Ave, Connersville, IN 47331
3beds
1,432sqft
Single Family Residence, Residential
Built in 1895
8,712 Square Feet Lot
$161,500 Zestimate®
$115/sqft
$-- HOA
What's special
Spacious layoutNew furnaceNew sidingStylish updates throughoutNew windowsBeautifully renovated two-story homeNew roof
- 11 days
- 150
- 6
Zillow last checked:
Listing updated:
Listed by:
Georgia Green,
Coldwell Banker Lingle,
Leah Spurlock,
Coldwell Banker Lingle
Source: RLMS,MLS#: 10054046
Facts & features
Interior
Bedrooms & bathrooms
- Bedrooms: 3
- Bathrooms: 2
- Full bathrooms: 2
Rooms
- Room types: Basement
Bedroom 1
- Area: 198
- Dimensions: 13.2 x 15
Bedroom 2
- Area: 199.5
- Dimensions: 15 x 13.3
Bedroom 3
- Area: 200.2
- Dimensions: 13 x 15.4
Kitchen
- Area: 151.25
- Dimensions: 12.1 x 12.5
Living room
- Area: 254.76
- Dimensions: 13.2 x 19.3
Heating
- Natural Gas
Cooling
- Central Air
Appliances
- Included: Electric Water Heater
Features
- Has basement: Yes
- Has fireplace: No
Interior area
- Total structure area: 1,432
- Total interior livable area: 1,432 sqft
Property
Parking
- Total spaces: 1
- Parking features: Detached, 1, Garage-Detached
- Garage spaces: 1
Features
- Levels: Two
- Patio & porch: Porch
Lot
- Size: 8,712 Square Feet
Details
- Parcel number: 210524502506.000003
- Zoning: RESIDENTIAL
Construction
Type & style
- Home type: SingleFamily
- Architectural style: Two Story
- Property subtype: Single Family Residence, Residential
Materials
- Frame, Stick
- Roof: Metal
Condition
- Year built: 1895
Utilities & green energy
- Electric: Duke Energy
- Gas: Ohio Valley Gas Company
- Sewer: Public Sewer
- Water: Public
Community & HOA
Location
- Region: Connersville
Financial & listing details
- Price per square foot: $115/sqft
- Tax assessed value: $76,100
- Annual tax amount: $1,524
- Date on market: 10/6/2026
Estimated market value
$161,500
$153,000 - $170,000
$1,342/mo
Price history
| Date | Event | Price |
|---|---|---|
| 10/6/2026 | Listed for sale | $165,000$115/sqft |
Source:  East Central Indiana AOR #14763 Report a problem East Central Indiana AOR #14763 Report a problem | ||
| 9/22/2026 | Pending sale | $165,000$115/sqft |
Source: East Central Indiana AOR #14763 Report a problem | ||
| 8/12/2026 | Price change | $165,000-2.4%$115/sqft |
Source:  RLMS #10054046 Report a problem RLMS #10054046 Report a problem | ||
| 7/24/2026 | Listed for sale | $169,000$118/sqft |
Source: RLMS #10054046 Report a problem | ||
Public tax history
| Year | Property taxes | Tax assessment |
|---|---|---|
| 2025 | $653 +15% | $76,100 +17.3% |
| 2024 | $568 +8.6% | $64,900 +14.3% |
| 2023 | $523 +13% | $56,800 +10.3% |
| 2022 | $463 +12.9% | $51,500 +13.7% |
| 2021 | $410 +18.2% | $45,300 +13.8% |
| 2020 | $347 -63.9% | $39,800 +14.7% |
| 2019 | $962 +55.6% | $34,700 +11.6% |
| 2018 | $618 -13.2% | $31,100 +0.6% |
| 2017 | $712 | $30,900 -5.2% |
| 2016 | $712 +7.2% | $32,600 -1.8% |
| 2014 | $664 +3.1% | $33,200 +3.1% |
| 2013 | $644 -16.6% | $32,200 -16.6% |
| 2012 | $772 +4.9% | $38,600 +4.9% |
| 2011 | $736 +0.8% | $36,800 +0.8% |
| 2010 | $730 -23.2% | $36,500 -23.2% |
| 2009 | $950 -16.1% | $47,500 -8.7% |
| 2007 | $1,132 | $52,000 |
Find assessor info on the county website
Monthly payment
Est. payment
Payment breakdown
Explore the cost of this home by adjusting the details. Changes won't be saved.Climate risks
Neighborhood: 47331
Nearby schools
Schools provided by the listing agent
- Elementary: Fayette County
- Middle: Fayette County
- High: Fayette County
Source: RLMS. This data may not be complete. We recommend contacting the local school district to confirm school assignments for this home.
- $163,6008 bd4 ba2.7k sqft1922 Vermont Ave, Connersville, IN 47331Off Market
- $145,000-- bd-- ba2.7k sqft1922 Vermont Ave LOT 23, Connersville, IN 47331Off Market


- $8002 bd1 ba873 sqft1922 Vermont Ave #3, Connersville, IN 47331For Rent
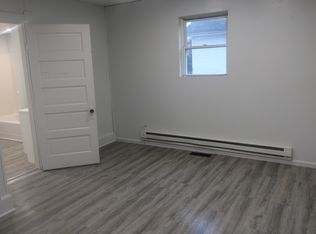
- $6501 bd1 ba-- sqft1922 Vermont Ave #2, Connersville, IN 47331For Rent
Similar homes
- $175,0003 bd1 ba1.7k sqft2026 N Grand Ave, Connersville, IN 47331For Sale
 MLS ID #10054524, Tiffany Tremper. RLMS
 - $180,0003 bd2 ba1.9k sqft1523 W Memorial Dr, Connersville, IN 47331For Sale
 MLS ID #208488, Dennis Kolb. MLS of Southeastern Indiana
 - $165,9003 bd2 ba1.4k sqft1505 N Grand Ave, Connersville, IN 47331For Sale
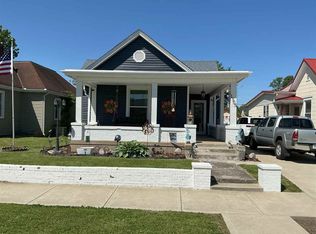 MLS ID #10053411, Frank Revalee. RLMS
 - $159,9002 bd1 ba1.1k sqft2859 Iowa Ave, Connersville, IN 47331For Sale
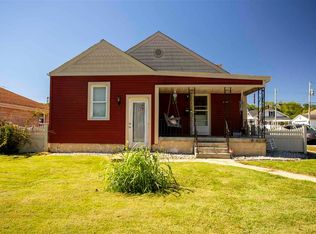 MLS ID #10054465, Bob Somers. RLMS
 - $149,9002 bd1 ba1.2k sqft2538 E State Road 44, Connersville, IN 47331For Sale
 MLS ID #14702, Joyce Rogers, Tudor Square Realty Inc. East Central Indiana AOR
 - $203,9002 bd1 ba1.5k sqft3440 W State Route 44, Connersville, IN 47331For SaleMLS ID #14796, Trish Smith, Better Homes and Gardens. East Central Indiana AOR
