Classic Craftsman charm meets modern comfort in this beautifully maintained two-story home nestled in an established Connersville neighborhood surrounded by mature trees. Conveniently located near major thoroughfares, this inviting residence offers timeless character and everyday functionality. A welcoming covered front porch leads into comfortable living spaces featuring hardwood floors, luxury vinyl flooring in the kitchen, and original oak woodwork. Two vintage decorative fireplaces add warmth and distinctive character. The home offers three bedrooms, two bathrooms, a spacious kitchen, pantry with excellent storage, and a main-level utility room. Outside, enjoy a fenced backyard with a generous deck, perfect for relaxing or entertaining, plus a play swing set for the children. An oversized garage provides ample parking, storage, and versatile workspace ideal for hobbies, projects, or a studio. Situated on a corner alley lot, this charming home offers character, convenience, and modern updates.
For sale
$179,900
228 W 12th St, Connersville, IN 47331
3beds
1,512sqft
Single Family Residence, Residential
Built in 1888
5,227 Square Feet Lot
$178,400 Zestimate®
$119/sqft
$-- HOA
What's special
Fenced backyardCorner alley lotWelcoming covered front porchThree bedroomsComfortable living spacesTwo vintage decorative fireplacesOriginal oak woodwork
- 6 days
- 175
- 24
Zillow last checked:
Listing updated:
Listed by:
Jesse Kelley,
Impact
Source: RLMS,MLS#: 10054359
Facts & features
Interior
Bedrooms & bathrooms
- Bedrooms: 3
- Bathrooms: 2
- Full bathrooms: 2
Rooms
- Room types: Basement
Bedroom 1
- Description: Front Of House
- Level: First
- Area: 156.78
- Dimensions: 12.06 x 13
Bedroom 2
- Description: Hardwood Fllor
- Level: Second
- Area: 170.33
- Dimensions: 14.1 x 12.08
Bedroom 3
- Description: Large Bedroom Hardwood Fl
- Level: Second
Bathroom 1
- Description: Remodeled
- Level: First
- Area: 46.31
- Dimensions: 9.08 x 5.1
Bathroom 2
- Description: Great Bathroom
- Level: Second
- Area: 40.4
- Dimensions: 8.08 x 5
Kitchen
- Description: Laminate Floors
- Level: First
- Area: 143.59
- Dimensions: 13.03 x 11.02
Living room
- Description: Hardwood Floors
- Level: First
- Area: 142.31
- Dimensions: 14.09 x 10.1
Heating
- Natural Gas
Cooling
- Central Air, Window Unit(s)
Appliances
- Included: Dishwasher, Disposal, Microwave, Gas Range, Refrigerator, Gas Water Heater
- Laundry: Spacious, Laminate Floor
Features
- Windows: Window Treatments
- Basement: Partial,Unfinished
- Number of fireplaces: 2
- Fireplace features: 2
Interior area
- Total structure area: 1,512
- Total interior livable area: 1,512 sqft
Property
Parking
- Total spaces: 2
- Parking features: Detached, 2
- Garage spaces: 2
- Has uncovered spaces: Yes
- Details: Driveway(Concrete)
Features
- Levels: Two
- Patio & porch: Covered, Deck, Porch
- Fencing: Vinyl,Back Yard
Lot
- Size: 5,227 Square Feet
- Dimensions: 40 x 132
Details
- Parcel number: 210524401064.000003
- Zoning: R-1 Single-Family Residen
Construction
Type & style
- Home type: SingleFamily
- Architectural style: Two Story
- Property subtype: Single Family Residence, Residential
Materials
- Asphalt, Vinyl Siding, Stick
- Foundation: Basement
- Roof: Asphalt,Composition
Condition
- Year built: 1888
Utilities & green energy
- Electric: Duke Energy
- Gas: Ohio Valley Gas Company
- Sewer: Public Sewer
- Water: Public
Community & HOA
Location
- Region: Connersville
Financial & listing details
- Price per square foot: $119/sqft
- Tax assessed value: $133,900
- Annual tax amount: $1,071
- Date on market: 9/12/2026
Estimated market value
$178,400
$169,000 - $187,000
$1,235/mo
Price history
| Date | Event | Price |
|---|---|---|
| 9/12/2026 | Listed for sale | $179,900+89.6%$119/sqft |
Source:  RLMS #10054359 Report a problem RLMS #10054359 Report a problem | ||
| 7/30/2021 | Listing removed | -- |
Source: Owner Report a problem | ||
| 7/2/2021 | Pending sale | $94,900$63/sqft |
Source: Owner Report a problem | ||
| 6/24/2021 | Listed for sale | $94,900+18.6%$63/sqft |
Source: Owner Report a problem | ||
| 11/27/2019 | Sold | $80,000-2.4%$53/sqft |
Source:  East Central Indiana AOR #12510 Report a problem East Central Indiana AOR #12510 Report a problem | ||
| 10/15/2019 | Pending sale | $82,000$54/sqft |
Source: AMERICAN HERITAGE #12510 Report a problem | ||
| 9/23/2019 | Price change | $82,000-5.7%$54/sqft |
Source: AMERICAN HERITAGE #12510 Report a problem | ||
| 7/25/2019 | Listed for sale | $87,000$58/sqft |
Source: AMERICAN HERITAGE #12510 Report a problem | ||
Public tax history
| Year | Property taxes | Tax assessment |
|---|---|---|
| 2025 | $1,013 +4.5% | $119,000 +17.5% |
| 2024 | $969 +10.9% | $101,300 +4.5% |
| 2023 | $874 +16.2% | $96,900 +10.9% |
| 2022 | $752 +9.6% | $87,400 +16.2% |
| 2021 | $686 +23.1% | $75,200 +9.6% |
| 2020 | $557 +15.5% | $68,600 +13% |
| 2019 | $483 +3.3% | $60,700 +13.5% |
| 2018 | $468 -8.8% | $53,500 +0.6% |
| 2017 | $513 | $53,200 -2.9% |
| 2016 | $513 +11.2% | $54,800 -2.3% |
| 2014 | $461 +22.7% | $56,100 +18.4% |
| 2013 | $376 -18.9% | $47,400 -19.1% |
| 2012 | $463 -1.9% | $58,600 +0.7% |
| 2011 | $472 +3.5% | $58,200 +0.9% |
| 2010 | $456 -3.2% | $57,700 -17.8% |
| 2009 | $471 +217.4% | $70,200 -9.4% |
| 2007 | $149 | $77,500 +10.4% |
| 2005 | -- | $70,200 |
Find assessor info on the county website
Monthly payment
Est. payment
Payment breakdown
Explore the cost of this home by adjusting the details. Changes won't be saved.Climate risks
Neighborhood: 47331
Nearby schools
Schools provided by the listing agent
- Elementary: Fayette County
- Middle: Fayette County
- High: Fayette County
Source: RLMS. This data may not be complete. We recommend contacting the local school district to confirm school assignments for this home.
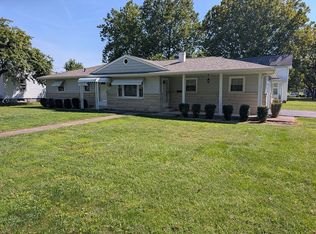
- $175,9002 bd2 ba1k sqft2704 Ohio Ave, Connersville, IN 47331For Sale By Owner
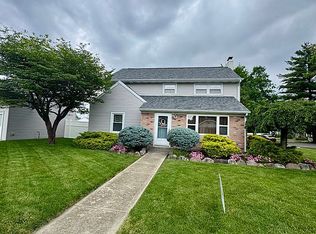
- $300,0004 bd3 ba2k sqft2800 N Grand Ave, Connersville, IN 47331For Sale By Owner
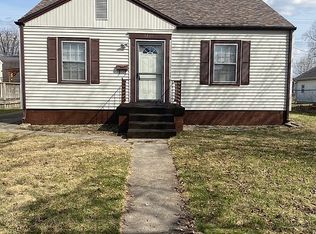
- $114,7002 bd1 ba720 sqft2718 Virginia Ave, Connersville, IN 47331Off Market
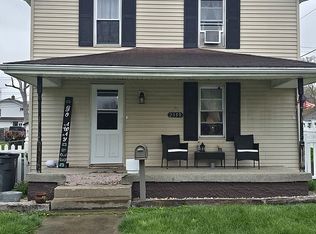
- $117,5002 bd1 ba1k sqft2359 Vermont Ave, Connersville, IN 47331Off Market
Similar homes
- $138,9004 bd2 ba1.7k sqft227 N Eastern Ave, Connersville, IN 47331For Sale By Owner

- $175,0004 bd2 ba1.7k sqft1324 Westwood Blvd, Connersville, IN 47331Active
 MLS ID #22090119, Cooper Griffin, Real Broker, LLC. MIBOR as distributed by MLS GRID
 - $259,9993 bd2 ba1.7k sqft201 Timber Creek Dr, Connersville, IN 47331For Sale
 MLS ID #10054360, Carron Williams. RLMS
 - $179,0003 bd1 ba1.7k sqft2026 N Grand Ave, Connersville, IN 47331For Sale

 MLS ID #14651, Tiffany Tremper, EAST CENTRAL REALTY. East Central Indiana AOR
 - $165,0003 bd2 ba1.4k sqft1926 Vermont Ave, Connersville, IN 47331For SaleMLS ID #14763, GEORGIA GREEN, Coldwell Banker Lingle. East Central Indiana AOR
- $149,0003 bd2 ba1.5k sqft3557 W Serenity Pkwy, Connersville, IN 47331For SaleMLS ID #14735, Natasha Lutterbie, Coldwell Banker Lingle. East Central Indiana AOR
- $209,9002 bd1 ba1.5k sqft3440 W State Route 44, Connersville, IN 47331For SaleMLS ID #14796, Trish Smith, Better Homes and Gardens. East Central Indiana AOR
- $129,9993 bd2 ba1.2k sqft609 W 5th St, Connersville, IN 47331For SaleMLS ID #14786, Timothy W Bentley, EAST CENTRAL REALTY. East Central Indiana AOR
