This well built Ranch home in a Great area will be sure to check all the boxes off. This all brick home features a very large living room with gas fire place, tons of light with parkway floors. the space can have dual uses. The cozy kitchen with nice eat in area is very cook friendly. The split floor plan with a Master suite and bath, while at the other end is 3 additional bedrooms and 1.5 baths. Enjoy the seasons with an enclosed patio, and a large fenced in back yard. Just over a 1/2 acre of land in town. Conveniently located near schools and minutes from down town. Don't miss this great opportunity.
For sale
$219,900
302 East Dr, Presidio, IN 47331
4beds
1,996sqft
Single Family Residence, Residential
Built in 1958
0.69 Acres Lot
$215,300 Zestimate®
$110/sqft
$-- HOA
What's special
Gas fireplaceMaster suite and bathAll brick homeTons of lightNice eat in areaCozy kitchenEnclosed patio
- 149 days
- 168
- 3
Zillow last checked:
Listing updated:
Listed by:
Tim Orr,
Coldwell Banker Lingle
Source: RLMS,MLS#: 10053534
Facts & features
Interior
Bedrooms & bathrooms
- Bedrooms: 4
- Bathrooms: 3
- Full bathrooms: 2
- 1/2 bathrooms: 1
Bedroom 1
- Description: Shower/Master
- Level: Main
- Area: 164.59
- Dimensions: 15.1 x 10.9
Bedroom 2
- Description: Dbl Closet
- Level: Main
- Area: 129.95
- Dimensions: 11.5 x 11.3
Bedroom 3
- Description: Dbl Closet
- Level: Main
- Area: 104.76
- Dimensions: 10.8 x 9.7
Bedroom 4
- Description: Dbl Closet
- Level: Main
- Area: 191.8
- Dimensions: 14 x 13.7
Bathroom 1
- Description: Hall Main Tub/Shower
- Level: Main
Bathroom 2
- Description: Half Bath
- Level: Main
Dining room
- Description: Eat In Area Off Kit
- Level: Main
- Area: 50.82
- Dimensions: 7.7 x 6.6
Kitchen
- Description: With Eat In Area
- Level: Main
- Area: 98.88
- Dimensions: 10.3 x 9.6
Living room
- Description: Gas Fireplace
- Level: Main
- Area: 445.36
- Dimensions: 29.3 x 15.2
Heating
- Natural Gas, Forced Air
Cooling
- Central Air
Appliances
- Included: Electric Range, Refrigerator, Gas Water Heater
- Laundry: Laundry
Features
- Basement: None
- Has fireplace: Yes
- Fireplace features: Gas Log
Interior area
- Total structure area: 1,996
- Total interior livable area: 1,996 sqft
Property
Parking
- Total spaces: 2
- Parking features: Attached, 2
- Attached garage spaces: 2
Features
- Levels: One
- Patio & porch: Covered, Patio, Porch, 3-Season
- Fencing: Chain Link,Back Yard
Lot
- Size: 0.69 Acres
- Dimensions: 200 x 150
Details
- Parcel number: 210526201088000003
- Zoning: RESIDENTIAL
Construction
Type & style
- Home type: SingleFamily
- Architectural style: Ranch
- Property subtype: Single Family Residence, Residential
Materials
- Brick, Frame, Stick
- Roof: Asphalt,Shingle
Condition
- Year built: 1958
Utilities & green energy
- Electric: Duke Energy
- Gas: Ohio Valley Gas Company
- Sewer: Public Sewer
- Water: Public
Community & HOA
Community
- Subdivision: Other
Location
- Region: Presidio
Financial & listing details
- Price per square foot: $110/sqft
- Tax assessed value: $188,900
- Annual tax amount: $1,700
- Date on market: 5/20/2026
Estimated market value
$215,300
$205,000 - $226,000
$1,747/mo
Price history
| Date | Event | Price |
|---|---|---|
| 7/6/2026 | Price change | $219,900-4.3%$110/sqft |
Source:  RLMS #10053534 Report a problem RLMS #10053534 Report a problem | ||
| 5/20/2026 | Listed for sale | $229,900+80.3%$115/sqft |
Source: RLMS #10053534 Report a problem | ||
| 3/22/2019 | Sold | $127,500-8.2%$64/sqft |
Source:  East Central Indiana AOR #12139 Report a problem East Central Indiana AOR #12139 Report a problem | ||
| 1/2/2019 | Price change | $138,900-0.4%$70/sqft |
Source: AMERICAN HERITAGE #12139 Report a problem | ||
| 11/19/2018 | Price change | $139,400-0.4%$70/sqft |
Source: AMERICAN HERITAGE #12139 Report a problem | ||
| 8/30/2018 | Listed for sale | $139,900$70/sqft |
Source: AMERICAN HERITAGE #12139 Report a problem | ||
Public tax history
| Year | Property taxes | Tax assessment |
|---|---|---|
| 2025 | $1,783 +4.9% | $188,900 +5.9% |
| 2024 | $1,699 +9.1% | $178,300 +4.9% |
| 2023 | $1,557 +19.8% | $169,900 +9.1% |
| 2022 | $1,300 +8.2% | $155,700 +19.8% |
| 2021 | $1,201 +11.3% | $130,000 +8.2% |
| 2020 | $1,079 -36.8% | $120,100 +11.5% |
| 2019 | $1,708 +55.7% | $107,700 -2.4% |
| 2018 | $1,097 +3.6% | $110,300 +0.7% |
| 2017 | $1,059 | $109,500 -5% |
| 2016 | $1,059 -2.1% | $115,300 +6.8% |
| 2014 | $1,082 +3.6% | $108,000 +3.6% |
| 2013 | $1,044 -4.7% | $104,200 -4.8% |
| 2012 | $1,096 -6.4% | $109,400 -6.4% |
| 2011 | $1,171 -7.5% | $116,900 -7.5% |
| 2010 | $1,266 -4.2% | $126,400 -4.2% |
| 2009 | $1,321 +300.1% | $131,900 -3.2% |
| 2007 | $330 -83.7% | $136,300 -3.9% |
| 2006 | $2,030 | $141,800 +15.2% |
| 2005 | -- | $123,100 |
Find assessor info on the county website
Monthly payment
Est. payment
Payment breakdown
Explore the cost of this home by adjusting the details. Changes won't be saved.Climate risks
Neighborhood: 47331
Nearby schools
Schools provided by the listing agent
- Elementary: Fayette County
- Middle: Fayette County
- High: Fayette County
Source: RLMS. This data may not be complete. We recommend contacting the local school district to confirm school assignments for this home.
Similar homes
- $214,0004 bd2 ba1.8k sqft236 Fiant St, Connersville, IN 47331For Sale
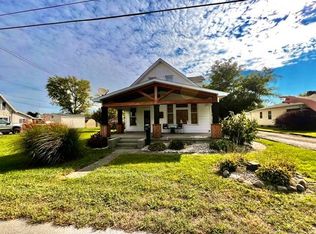 MLS ID #10054507, Ladonna Lynch. RLMS
 - $238,0004 bd2 ba1.4k sqft435 S County Road 200 W, Connersville, IN 47331For Sale
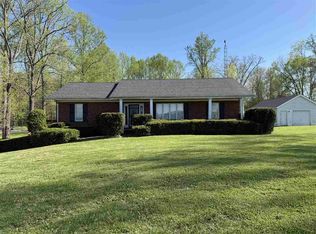 MLS ID #10053292, Tasha Lutterbie. RLMS
 - $259,9003 bd2 ba2k sqft1112 Ranch Rd, Connersville, IN 47331Active
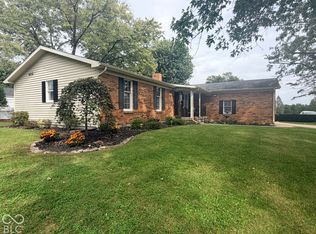 MLS ID #22130886, Deanna Hill, Plum Tree Realty. MIBOR as distributed by MLS GRID
 - $180,0003 bd2 ba1.9k sqft1523 W Memorial Dr, Connersville, IN 47331For Sale
 MLS ID #208488, Dennis Kolb. MLS of Southeastern Indiana
 - $203,9002 bd1 ba1.5k sqft3440 W State Route 44, Connersville, IN 47331For Sale
 MLS ID #14796, Trish Smith, Better Homes and Gardens. East Central Indiana AOR
