Welcome home to this charming 3-bedroom, 2-bath ranch nestled in a quiet country setting on 0.69 acres. Offering both comfort and functionality, this move-in ready property features a spacious living room, a cozy family room with fireplace, and an eat-in kitchen perfect for everyday meals or gathering with loved ones. The full finished basement provides exceptional additional living space, complete with two sump pumps and backup systems for peace of mind. A versatile room in the basement is currently used as an office and could serve as a potential 4th bedroom. With its serene surroundings, flexible floor plan, and well-maintained condition, this home is ready for its next owner to enjoy.
For sale
$249,900
2932 S Short Dr, Connersville, IN 47331
3beds
1,456sqft
Single Family Residence
Built in 1968
0.69 Acres Lot
$238,900 Zestimate®
$172/sqft
$-- HOA
What's special
Serene surroundings
- 11 days
- 353
- 19
Likely to sell faster than
Zillow last checked:
Listing updated:
Listed by:
SHELBY A DIXON 765-265-7761,
EAST CENTRAL REALTY
Source: East Central Indiana AOR,MLS#: 14812
Facts & features
Interior
Bedrooms & bathrooms
- Bedrooms: 3
- Bathrooms: 2
- Full bathrooms: 2
- Main level bathrooms: 2
- Main level bedrooms: 3
Basement
- Area: 1092
Heating
- Natural Gas
Cooling
- Central Air
Appliances
- Included: Dishwasher, Disposal, Dryer, Microwave, Range, Refrigerator, Washer, Water Softener Owned, Electric Water Heater
- Laundry: In Basement
Features
- Ceiling Fan(s)
- Windows: Thermal Pane
- Basement: 90%,50% Finished
- Number of fireplaces: 1
- Fireplace features: 1 Fireplace, Gas Log
Interior area
- Total structure area: 1,456
- Total interior livable area: 1,456 sqft
Property
Parking
- Total spaces: 2
- Parking features: 2.0 Car Attached, Three Garage Door Openers, Concrete Driveway
- Attached garage spaces: 2
- Has uncovered spaces: Yes
Features
- Levels: One
- Stories: 1
- Patio & porch: Stoop
- Fencing: None
Lot
- Size: 0.69 Acres
- Dimensions: 150 x 200
- Features: Corner Lot, Level
- Topography: Level
Details
- Additional structures: Utility Shed
- Parcel number: 210905411012.000002$
- Other equipment: Antenna Not Used
Construction
Type & style
- Home type: SingleFamily
- Architectural style: Ranch
- Property subtype: Single Family Residence
Materials
- Stone, Vinyl Siding
Condition
- Year built: 1968
Utilities & green energy
- Electric: Whitewater Valley REMC
- Sewer: Community
- Water: Community
Community & HOA
Community
- Subdivision: IN
Location
- Region: Connersville
Financial & listing details
- Price per square foot: $172/sqft
- Tax assessed value: $185,200
- Annual tax amount: $1,154
- Price range: $249.9K - $249.9K
- Date on market: 9/14/2026
- Listing terms: cash, conventional,
- Road surface type: Asphalt
Estimated market value
$238,900
$227,000 - $251,000
$1,365/mo
Price history
| Date | Event | Price |
|---|---|---|
| 9/14/2026 | Listed for sale | $249,900$172/sqft |
Source:  East Central Indiana AOR #14812 Report a problem East Central Indiana AOR #14812 Report a problem | ||
Public tax history
| Year | Property taxes | Tax assessment |
|---|---|---|
| 2025 | $1,072 +31.5% | $185,200 +19.9% |
| 2024 | $815 +7.1% | $154,400 +24.6% |
| 2023 | $761 +16.9% | $123,900 +11.5% |
| 2022 | $651 +2.7% | $111,100 +14.5% |
| 2021 | $634 +3.2% | $97,000 +2.8% |
| 2020 | $615 -13.3% | $94,400 -3.7% |
| 2019 | $708 +6.5% | $98,000 -6% |
| 2018 | $666 +10% | $104,200 +1.1% |
| 2017 | $605 | $103,100 -0.8% |
| 2016 | $605 +13.3% | $103,900 +10.3% |
| 2014 | $534 +0.7% | $94,200 +1.5% |
| 2013 | $531 -7% | $92,800 -9.3% |
| 2012 | $570 +10.4% | $102,300 +5.8% |
| 2011 | $517 -1.9% | $96,700 |
| 2010 | $527 +19.5% | $96,700 |
| 2009 | $441 +163.1% | $96,700 -3.4% |
| 2007 | $168 -74.3% | $100,100 +6.4% |
| 2006 | $652 | $94,100 +17% |
| 2005 | -- | $80,400 |
Find assessor info on the county website
Monthly payment
Est. payment
Payment breakdown
Explore the cost of this home by adjusting the details. Changes won't be saved.Climate risks
Neighborhood: 47331
Nearby schools
Schools provided by the listing agent
- Elementary: Eastview
Source: East Central Indiana AOR. This data may not be complete. We recommend contacting the local school district to confirm school assignments for this home.

Similar homes
- $254,0003 bd2 ba1.7k sqft709 Morning Glory Ln, Connersville, IN 47331For Sale
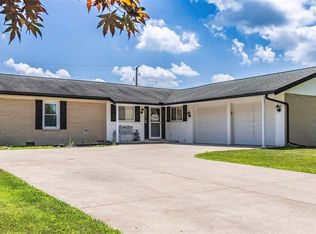 MLS ID #10053876, Tiffany Tremper. RLMS
 - $234,9003 bd2 ba1.6k sqft308 Regency Pl, Connersville, IN 47331For Sale
 MLS ID #10054350, Trish Smith. RLMS
 - $250,0003 bd2 ba1.6k sqft309 North Dr, Connersville, IN 47331For Sale
 MLS ID #10053752, Tiffany Tremper. RLMS
 - $259,9993 bd2 ba1.7k sqft201 Timber Creek Dr, Connersville, IN 47331For Sale
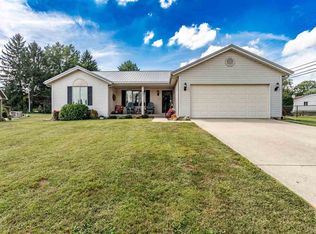 MLS ID #10054360, Carron Williams. RLMS
 - $203,9002 bd1 ba1.5k sqft3440 W State Route 44, Connersville, IN 47331For Sale
 MLS ID #14796, Trish Smith, Better Homes and Gardens. East Central Indiana AOR
 - $149,9002 bd1 ba1.2k sqft2538 E State Road 44, Connersville, IN 47331For SaleMLS ID #14702, Joyce Rogers, Tudor Square Realty Inc. East Central Indiana AOR
- $129,9993 bd2 ba1.2k sqft609 W 5th St, Connersville, IN 47331For SaleMLS ID #14786, Timothy W Bentley, EAST CENTRAL REALTY. East Central Indiana AOR
