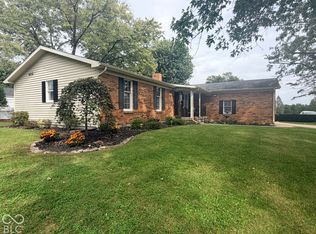
This thoughtfully cared-for home in Towne North is ready to welcome its next owners. Featuring 3 bedrooms, 1.5 baths, and a 2-car attached garage, it offers comfort, space, and flexibility. The main level has a functional, easy-flow layout with a cozy living room, dining area, and kitchen. You’ll love the large family room/den in the basement, which could easily serve as a 4th bedroom if needed. There is a large laundry room and convenient utility area as well. The half bathroom in the basement has been completely remodeled and features a floating vanity. Step through the new French doors to your own backyard oasis — a fully fenced yard, large deck, and fire pit area, perfect for relaxing evenings and entertaining. Additional updates include luxury vinyl flooring, six-panel doors, and fresh paint.
For sale
$250,000
309 North Dr, Connersville, IN 47331
3beds
1,628sqft
Single Family Residence, Residential
Built in 1968
0.33 Acres Lot
$243,400 Zestimate®
$154/sqft
$-- HOA
What's special
Fully fenced yardFire pit areaLarge deckDining areaNew french doorsFunctional easy-flow layoutConvenient utility area
- 120 days
- 126
- 23
Zillow last checked:
Listing updated:
Listed by:
Tiffany Tremper,
East Central Realty
Source: RLMS,MLS#: 10053752
Facts & features
Interior
Bedrooms & bathrooms
- Bedrooms: 3
- Bathrooms: 2
- Full bathrooms: 1
- 1/2 bathrooms: 1
Rooms
- Room types: Basement
Bedroom 1
- Level: Upper
Bedroom 2
- Level: Upper
Bedroom 3
- Level: Upper
Bathroom 1
- Level: Upper
Bathroom 2
- Level: Lower
Dining room
- Level: Main
Kitchen
- Level: Main
Living room
- Level: Main
Heating
- Natural Gas
Cooling
- Central Air
Appliances
- Included: Dishwasher, Electric Range, Washer/Dryer, Gas Water Heater, Water Softener Owned
Features
- Basement: Partial,Finished
- Has fireplace: Yes
- Fireplace features: Wood Burning
Interior area
- Total structure area: 1,628
- Total interior livable area: 1,628 sqft
Property
Parking
- Total spaces: 2
- Parking features: Attached, 2
- Attached garage spaces: 2
Features
- Levels: Tri-Level
- Patio & porch: Deck, Patio
- Fencing: Chain Link,Back Yard
Lot
- Size: 0.33 Acres
- Dimensions: 97 x 150
Details
- Parcel number: 210512406012000008
Construction
Type & style
- Home type: SingleFamily
- Property subtype: Single Family Residence, Residential
Materials
- Brick, Vinyl Siding, Stick
- Foundation: Crawl, Basement
- Roof: Shingle
Condition
- Year built: 1968
Utilities & green energy
- Electric: Duke Energy
- Gas: Ohio Valley Gas Company
- Sewer: Public Sewer
- Water: Public
Community & HOA
Location
- Region: Connersville
Financial & listing details
- Price per square foot: $154/sqft
- Tax assessed value: $159,500
- Annual tax amount: $1,435
- Date on market: 6/19/2026
Estimated market value
$243,400
$231,000 - $256,000
$1,567/mo
Price history
| Date | Event | Price |
|---|---|---|
| 7/1/2026 | Price change | $250,000-3.8%$154/sqft |
Source:  East Central Indiana AOR #14727 Report a problem East Central Indiana AOR #14727 Report a problem | ||
| 6/17/2026 | Listed for sale | $259,900+44.4%$160/sqft |
Source: East Central Indiana AOR #14727 Report a problem | ||
| 4/30/2024 | Sold | $180,000-5.2%$111/sqft |
Source: East Central Indiana AOR #13981 Report a problem | ||
| 3/22/2024 | Pending sale | $189,900$117/sqft |
Source: East Central Indiana AOR #13981 Report a problem | ||
| 3/11/2024 | Price change | $189,900-5%$117/sqft |
Source:  RLMS #10047886 Report a problem RLMS #10047886 Report a problem | ||
| 1/31/2024 | Listed for sale | $199,900$123/sqft |
Source: RLMS #10047886 Report a problem | ||
Public tax history
| Year | Property taxes | Tax assessment |
|---|---|---|
| 2025 | $1,495 +21% | $159,500 +6.7% |
| 2024 | $1,236 +5.7% | $149,500 +21% |
| 2023 | $1,169 +18.2% | $123,600 +7.2% |
| 2022 | $989 +10% | $115,300 +18% |
| 2021 | $899 +3.8% | $97,700 +8% |
| 2020 | $866 -9.6% | $90,500 +3.8% |
| 2019 | $958 -3% | $87,200 -7.8% |
| 2018 | $988 +2.3% | $94,600 -3.1% |
| 2017 | $966 | $97,600 +7.8% |
| 2016 | $966 -2.1% | $90,500 -7.9% |
| 2014 | $987 +0.4% | $98,300 +0.4% |
| 2013 | $983 -13.6% | $97,900 -13.7% |
| 2012 | $1,138 +7.7% | $113,400 +7.6% |
| 2011 | $1,057 +8.5% | $105,400 +8.2% |
| 2010 | $974 +1.4% | $97,400 |
| 2009 | $960 +351.6% | $97,400 -1.5% |
| 2007 | $213 -82.6% | $98,900 |
| 2006 | $1,221 | $98,900 +0.7% |
| 2005 | -- | $98,200 |
Find assessor info on the county website
Monthly payment
Est. payment
Payment breakdown
Explore the cost of this home by adjusting the details. Changes won't be saved.Climate risks
Neighborhood: 47331
Nearby schools
Schools provided by the listing agent
- High: Fayette County
Source: RLMS. This data may not be complete. We recommend contacting the local school district to confirm school assignments for this home.
Similar homes
- $244,9003 bd3 ba1.9k sqft213 Wilmore Dr, Connersville, IN 47331For Sale
 MLS ID #10054157, Trish Smith. RLMS
 - $249,9003 bd2 ba1.3k sqft1642 E County Road 170 N, Connersville, IN 47331For Sale
 MLS ID #10054591, Matthew Dickerson. RLMS
 - $259,9003 bd2 ba2k sqft1112 Ranch Rd, Connersville, IN 47331Active
 MLS ID #22130886, Deanna Hill, Plum Tree Realty. MIBOR as distributed by MLS GRID
 - $219,9003 bd2 ba1.2k sqft158 E Alta Ln, Connersville, IN 47331For Sale
 MLS ID #10054077, Trish Smith. RLMS
