Executive Country Retreat on 2.539 Acres – Peaceful Setting at the End of a Dead-End Road Welcome to 2713 Flint Drive, a stunning executive residence offering the perfect blend of privacy, comfort, and modern updates. Nestled on 2.539 picturesque acres at the end of a quiet dead-end road, this exceptional property provides a peaceful and serene setting surrounded by nature while remaining conveniently accessible. Step inside to discover a spacious floor plan featuring 3 bedrooms, 2½ bathrooms, a formal dining room, and an impressive 15' x 29' living room that offers abundant space for entertaining or relaxing with family and friends. The walk-out basement adds tremendous versatility with 961 finished square feet, including a large family room, kitchenette area, and direct access to the attached 2-car garage. Whether you're hosting guests, creating a recreation space, or accommodating multi-generational living, this lower level offers endless possibilities. Outside, the property truly shines. Enjoy scenic views of your private pond, a long cement driveway that creates a grand approach to the home, and outstanding outbuildings that provide space for hobbies, storage, and projects. The 24' x 36' pole barn features electricity and a dedicated workshop area, while a separate utility shed offers additional storage. Numerous recent improvements provide peace of mind, including a new roof in 2021, new seamless gutters and gutter guards in 2021, a new furnace in 2023, and a new water heater in 2024. The home is also equipped with a reverse osmosis drinking water system for added convenience and quality. Properties offering this combination of executive-level living, acreage, modern updates, a pond, outbuildings, and a tranquil location rarely become available. Don't miss this exceptional opportunity to own your own private retreat at 2713 Flint Drive.
For sale
Price cut: $15.1K (10/5)
$349,900
2713 Flint Dr, Connersville, IN 47331
3beds
2,100sqft
Single Family Residence, Residential
Built in 1968
2.54 Acres Lot
$338,600 Zestimate®
$167/sqft
$-- HOA
What's special
Walk-out basementSpacious floor planFormal dining roomQuiet dead-end road
- 120 days
- 277
- 17
Zillow last checked:
Listing updated:
Listed by:
Greg O'Brein,
American Heritage Realty Inc
Source: RLMS,MLS#: 10053811
Facts & features
Interior
Bedrooms & bathrooms
- Bedrooms: 3
- Bathrooms: 3
- Full bathrooms: 2
- 1/2 bathrooms: 1
Rooms
- Room types: Basement
Bedroom 1
- Area: 110
- Dimensions: 11 x 10
Bedroom 2
- Area: 156
- Dimensions: 13 x 12
Bedroom 3
- Area: 123.5
- Dimensions: 9.5 x 13
Dining room
- Area: 180
- Dimensions: 15 x 12
Kitchen
- Area: 180
- Dimensions: 12 x 15
Living room
- Area: 435
- Dimensions: 15 x 29
Office
- Area: 126
- Dimensions: 14 x 9
Heating
- Natural Gas
Cooling
- Central Air
Appliances
- Included: Gas Water Heater
- Laundry: Laundry
Features
- Basement: Full
- Number of fireplaces: 2
- Fireplace features: Decorative, 2
Interior area
- Total structure area: 2,100
- Total interior livable area: 2,100 sqft
Property
Parking
- Total spaces: 3
- Parking features: Detached, Other, 3
- Garage spaces: 3
Features
- Levels: One
- Patio & porch: Patio, Porch
- Fencing: Partial
Lot
- Size: 2.54 Acres
- Dimensions: 2.54 acres
Details
- Parcel number: 210513101146.000008
Construction
Type & style
- Home type: SingleFamily
- Property subtype: Single Family Residence, Residential
Materials
- Brick, Frame, Stick
- Foundation: Basement
Condition
- Year built: 1968
Utilities & green energy
- Electric: Duke Energy
- Gas: Ohio Valley Gas Company
- Sewer: Public Sewer
- Water: Public
Community & HOA
Location
- Region: Connersville
Financial & listing details
- Price per square foot: $167/sqft
- Tax assessed value: $292,000
- Annual tax amount: $2,567
- Date on market: 6/26/2026
Estimated market value
$338,600
$322,000 - $356,000
$1,984/mo
Price history
| Date | Event | Price |
|---|---|---|
| 10/5/2026 | Price change | $349,900-4.1%$167/sqft |
Source:  East Central Indiana AOR #14734 Report a problem East Central Indiana AOR #14734 Report a problem | ||
| 9/8/2026 | Price change | $365,000-2.7%$174/sqft |
Source:  RLMS #10053811 Report a problem RLMS #10053811 Report a problem | ||
| 6/26/2026 | Listed for sale | $375,000$179/sqft |
Source: RLMS #10053811 Report a problem | ||
Public tax history
| Year | Property taxes | Tax assessment |
|---|---|---|
| 2025 | $2,567 +18.8% | $292,000 +17.7% |
| 2024 | $2,160 +0.3% | $248,000 +48% |
| 2023 | $2,154 +8.4% | $167,600 |
| 2022 | $1,988 +1.1% | $167,600 +9% |
| 2021 | $1,966 -0.9% | $153,800 +1.7% |
| 2020 | $1,984 +6.4% | $151,200 -0.4% |
| 2019 | $1,864 +0.3% | $151,800 +5.7% |
| 2018 | $1,858 -6.7% | $143,600 +1% |
| 2017 | $1,991 | $142,200 -7% |
| 2016 | $1,991 +37.4% | $152,900 +22.2% |
| 2014 | $1,449 +17.3% | $125,100 +2.5% |
| 2013 | $1,235 -21.8% | $122,100 -22% |
| 2012 | $1,579 +1.2% | $156,500 +1.2% |
| 2011 | $1,560 -1.6% | $154,600 -1.7% |
| 2010 | $1,586 | $157,200 |
| 2009 | $1,586 +268.7% | $157,200 +7.4% |
| 2007 | $430 | $146,400 |
Find assessor info on the county website
Monthly payment
Est. payment
Payment breakdown
Explore the cost of this home by adjusting the details. Changes won't be saved.Climate risks
Neighborhood: 47331
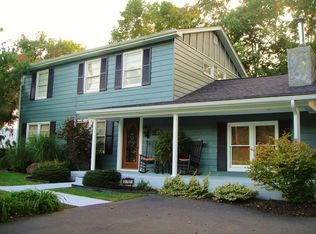
Similar homes
- $319,9004 bd3 ba2.4k sqft714 Idlewood Dr, Connersville, IN 47331For Sale
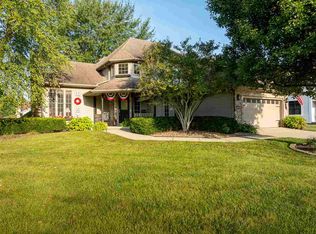 MLS ID #10054306, Trish Smith. RLMS
 - $299,9003 bd3 ba1.9k sqft1127 Major Dr, Connersville, IN 47331For Sale
 MLS ID #10054381, Trish Smith. RLMS
 - $449,9004 bd4 ba2.6k sqft2437 N Grand Ave, Connersville, IN 47331For Sale
 MLS ID #10054262, Jesse Kelley. RLMS
 - $--3 bd2 ba2.1k sqft1883 E Everton Rd, Connersville, IN 47331Auction
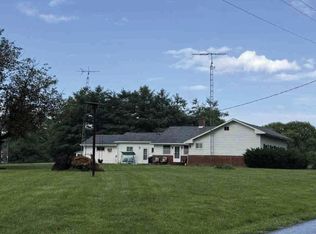 ServiceLink Auction
