Are you looking for the ease of one-level living? If so this is the one. This ranch style home flows seamlessly throughout. The living room offers a bright and welcoming living area with lots of natural light. This room also features a lovely fireplace as the rooms focal point. Down the hall you will find 3 bedrooms, and 2 baths with the primary bedroom having its own bathroom for your privacy and convenience. Around the corner you will find a large functional kitchen that is open to the dining area. The dining area has sliding doors that opens up to to a back covered porch where you can easily entertain family and friends. Outside has a nice sized fenced in backyard and includes a nice storage shed. This home also has an attached 2 car garage to help with all your storage needs. Please call 765-265-2663 for a personal tour.
For sale
Price cut: $5K (8/11)
$219,900
158 E Alta Ln, Connersville, IN 47331
3beds
1,284sqft
Single Family Residence, Residential
Built in 1974
0.43 Acres Lot
$214,900 Zestimate®
$171/sqft
$-- HOA
What's special
Ranch style homeStorage shedOne-level living
- 77 days
- 202
- 13
Zillow last checked:
Listing updated:
Listed by:
Trish Smith,
Better Homes and Gardens First Realty Group
Source: RLMS,MLS#: 10054077
Facts & features
Interior
Bedrooms & bathrooms
- Bedrooms: 3
- Bathrooms: 2
- Full bathrooms: 2
Bedroom 1
- Area: 159.44
- Dimensions: 11.3 x 14.11
Bedroom 2
- Area: 146.05
- Dimensions: 11.5 x 12.7
Bedroom 3
- Area: 95.22
- Dimensions: 9.4 x 10.13
Dining room
- Description: Combo W/ Kitchen
Kitchen
- Area: 243.95
- Dimensions: 20.5 x 11.9
Living room
- Area: 245.83
- Dimensions: 20.3 x 12.11
Heating
- Natural Gas, Forced Air
Cooling
- Central Air
Appliances
- Included: Dishwasher, Electric Range, Refrigerator
Features
- Basement: None
- Has fireplace: Yes
- Fireplace features: Decorative, Wood Burning Stove
Interior area
- Total structure area: 1,284
- Total interior livable area: 1,284 sqft
Property
Parking
- Total spaces: 2
- Parking features: Attached, 2
- Attached garage spaces: 2
Features
- Levels: One
- Fencing: Back Yard
Lot
- Size: 0.43 Acres
- Dimensions: 92 x 200
Details
- Parcel number: 210236211035.000007
- Zoning: Res
Construction
Type & style
- Home type: SingleFamily
- Architectural style: Ranch
- Property subtype: Single Family Residence, Residential
Materials
- Brick, Stick
- Foundation: Slab
- Roof: Shingle
Condition
- Year built: 1974
Utilities & green energy
- Electric: Duke Energy
- Sewer: Public Sewer
- Water: Public
Community & HOA
Location
- Region: Connersville
Financial & listing details
- Price per square foot: $171/sqft
- Tax assessed value: $157,800
- Annual tax amount: $1,246
- Date on market: 7/30/2026
Estimated market value
$214,900
$204,000 - $226,000
$1,369/mo
Price history
| Date | Event | Price |
|---|---|---|
| 8/11/2026 | Price change | $219,900-2.2%$171/sqft |
Source:  East Central Indiana AOR #14770 Report a problem East Central Indiana AOR #14770 Report a problem | ||
| 7/30/2026 | Listed for sale | $224,900+15.4%$175/sqft |
Source: East Central Indiana AOR #14770 Report a problem | ||
| 3/17/2026 | Listing removed | $194,900$152/sqft |
Source: East Central Indiana AOR #14623 Report a problem | ||
| 2/28/2026 | Listed for sale | $194,900$152/sqft |
Source:  RLMS #10052924 Report a problem RLMS #10052924 Report a problem | ||
Public tax history
| Year | Property taxes | Tax assessment |
|---|---|---|
| 2025 | $1,247 +6.8% | $157,800 -7.1% |
| 2024 | $1,167 +25.7% | $169,900 +8.7% |
| 2023 | $929 +31% | $156,300 +25.5% |
| 2022 | $709 +24.5% | $124,500 +17.3% |
| 2021 | $570 +6% | $106,100 +13% |
| 2020 | $537 +23.3% | $93,900 -1.8% |
| 2019 | $436 +6.3% | $95,600 +11.7% |
| 2018 | $410 +13% | $85,600 +0.9% |
| 2017 | $363 | $84,800 -0.1% |
| 2016 | $363 +32.1% | $84,900 +14.6% |
| 2014 | $274 +2.5% | $74,100 +4.1% |
| 2013 | $268 +2% | $71,200 -0.4% |
| 2012 | $263 -7.4% | $71,500 -3.2% |
| 2011 | $284 -0.6% | $73,900 +1.1% |
| 2010 | $285 +20.4% | $73,100 |
| 2009 | $237 +66.2% | $73,100 -17.9% |
| 2007 | $143 -75.8% | $89,000 |
| 2006 | $590 | $89,000 +6% |
| 2005 | -- | $84,000 |
Find assessor info on the county website
Monthly payment
Est. payment
Payment breakdown
Explore the cost of this home by adjusting the details. Changes won't be saved.Climate risks
Neighborhood: 47331
Nearby schools
Schools provided by the listing agent
- Elementary: Fayette County
- Middle: Fayette County
- High: Fayette County
Source: RLMS. This data may not be complete. We recommend contacting the local school district to confirm school assignments for this home.


Similar homes
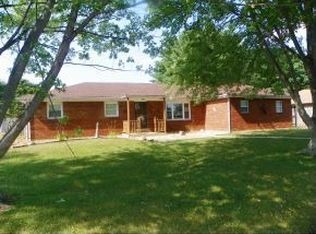
- $250,0003 bd2 ba1.6k sqft309 North Dr, Connersville, IN 47331For Sale
 MLS ID #10053752, Tiffany Tremper. RLMS
 - $214,0004 bd2 ba1.8k sqft236 Fiant St, Connersville, IN 47331For Sale
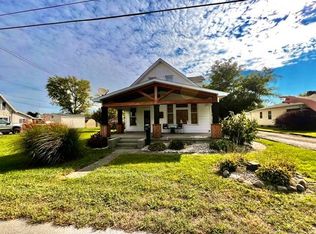 MLS ID #10054507, Ladonna Lynch. RLMS
 - $209,0003 bd2 ba1.4k sqft2394 S Sunset Dr, Connersville, IN 47331Active
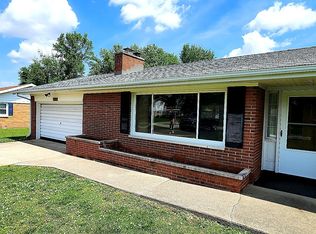 MLS ID #22105583, Brian Patterson, Simplicity Realty. MIBOR as distributed by MLS GRID
 - $203,9002 bd1 ba1.5k sqft3440 W State Road 44, Connersville, IN 47331For Sale
 MLS ID #10054282, Trish Smith. RLMS
 - $203,9002 bd1 ba1.5k sqft3440 W State Route 44, Connersville, IN 47331For Sale
 MLS ID #14796, Trish Smith, Better Homes and Gardens. East Central Indiana AOR
 - $149,9002 bd1 ba1.2k sqft2538 E State Road 44, Connersville, IN 47331For SaleMLS ID #14702, Joyce Rogers, Tudor Square Realty Inc. East Central Indiana AOR
