Where country living meets convenience. This home is just shy of an acre and is located close to town. The heart of this home is the huge family room that has ample room for fun with your whole family. Open the double doors from this room which leads to a covered patio area perfect for entertaining guests. The front room features a beautiful wood burning fireplace and can be used as a dining area, or make it fit your needs. The eat-in kitchen has newer appliances that will stay with the home. This home has 2 bedrooms, 1 bath, and laundry area, which includes the washer and dryer, are all located on the main level for ease and convenience. There is also a bonus space that can be used for an office, workout area, or reading nook. Downstairs allows plenty of storage space and has enough room to make a hobby area. The property comes complete with a 2 car garage. Make this one yours today. Call 765-265-2663 for a tour.
For sale
$209,900
3440 W State Route 44, Connersville, IN 47331
2beds
1,580sqft
Single Family Residence
Built in 1940
0.7 Acres Lot
$200,200 Zestimate®
$133/sqft
$-- HOA
What's special
Beautiful wood burning fireplaceHuge family room
- 17 days
- 170
- 3
Zillow last checked:
Listing updated:
Listed by:
Trish Smith 765-265-2663,
Better Homes and Gardens
Source: East Central Indiana AOR,MLS#: 14796
Facts & features
Interior
Bedrooms & bathrooms
- Bedrooms: 2
- Bathrooms: 1
- Full bathrooms: 1
- Main level bathrooms: 1
- Main level bedrooms: 2
Bedroom 1
- Area: 98.28
- Dimensions: 10.8 x 9.1
Bedroom 2
- Area: 158.12
- Dimensions: 11.8 x 13.4
Dining room
- Area: 106.47
- Dimensions: 11.7 x 9.1
Kitchen
- Area: 254.8
- Dimensions: 26 x 9.8
Living room
- Area: 277.45
- Dimensions: 15.5 x 17.9
Heating
- Natural Gas
Cooling
- Central Air
Appliances
- Included: Disposal, Dryer, Microwave, Range, Refrigerator, Washer, Gas Water Heater
Features
- Basement: Other
- Has fireplace: Yes
- Fireplace features: Wood Burning
Interior area
- Total structure area: 1,580
- Total interior livable area: 1,580 sqft
Property
Parking
- Total spaces: 2
- Parking features: 2.0 Car Detached
- Attached garage spaces: 2
Features
- Patio & porch: Covered Patio
- Fencing: Partial
Lot
- Size: 0.7 Acres
- Dimensions: .70
- Features: Level
Details
- Additional structures: Utility Shed
- Parcel number: 210528300002.000002
- Zoning description: Single Fam Res
Construction
Type & style
- Home type: SingleFamily
- Architectural style: Bungalow
- Property subtype: Single Family Residence
Materials
- Vinyl Siding
Condition
- Year built: 1940
Utilities & green energy
- Electric: Duke
- Sewer: Septic Tank
- Water: City
Community & HOA
Community
- Subdivision: IN
Location
- Region: Connersville
Financial & listing details
- Price per square foot: $133/sqft
- Annual tax amount: $481
- Price range: $209.9K - $209.9K
- Date on market: 8/31/2026
- Listing terms: Conventional, FHA, VA
Estimated market value
$200,200
$190,000 - $210,000
$1,007/mo
Price history
| Date | Event | Price |
|---|---|---|
| 8/31/2026 | Listed for sale | $209,900+393.9%$133/sqft |
Source:  East Central Indiana AOR #14796 Report a problem East Central Indiana AOR #14796 Report a problem | ||
| 10/3/2018 | Sold | $42,500$27/sqft |
Source: East Central Indiana AOR #12072 Report a problem | ||
Public tax history
Tax history is unavailable.
Monthly payment
Est. payment
Payment breakdown
Explore the cost of this home by adjusting the details. Changes won't be saved.Climate risks
Neighborhood: 47331
Nearby schools
Schools provided by the listing agent
- Elementary: Frazee
Source: East Central Indiana AOR. This data may not be complete. We recommend contacting the local school district to confirm school assignments for this home.
- $187,8003 bd2 ba1k sqft3400 W State Road 44, Connersville, IN 47331Off Market
- $134,6003 bd1 ba1.1k sqft3469 W State Road 44, Connersville, IN 47331Off Market
- $171,7003 bd2 ba1.3k sqft3431 W State Road 44, Connersville, IN 47331Off Market
- $132,4003 bd1 ba960 sqft584 S County Road 350 W, Connersville, IN 47331Off Market
Similar homes
- $209,9002 bd1 ba1.5k sqft3440 W State Road 44, Connersville, IN 47331For Sale
 MLS ID #10054282, Trish Smith. RLMS
 - $219,9004 bd3 ba1.9k sqft302 East Dr, Presidio, IN 47331For Sale
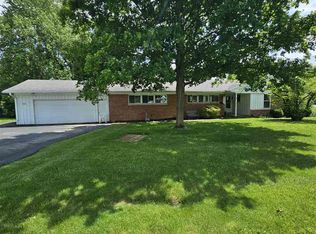 MLS ID #10053534, Tim Orr. RLMS
 - $239,0004 bd2 ba1.4k sqft435 S County Road 200 W, Connersville, IN 47331For Sale
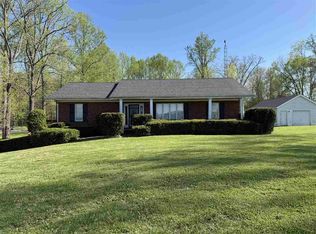 MLS ID #10053292, Tasha Lutterbie. RLMS
 - $234,9003 bd2 ba1.6k sqft308 Regency Pl, Connersville, IN 47331For Sale
 MLS ID #10054350, Trish Smith. RLMS
 - $149,0003 bd2 ba1.5k sqft3557 W Serenity Pkwy, Connersville, IN 47331For Sale
 MLS ID #14735, Natasha Lutterbie, Coldwell Banker Lingle. East Central Indiana AOR
 - $165,0003 bd2 ba1.4k sqft1926 Vermont Ave, Connersville, IN 47331For SaleMLS ID #14763, GEORGIA GREEN, Coldwell Banker Lingle. East Central Indiana AOR
- $179,0003 bd1 ba1.7k sqft2026 N Grand Ave, Connersville, IN 47331For SaleMLS ID #14651, Tiffany Tremper, EAST CENTRAL REALTY. East Central Indiana AOR
- $149,9002 bd1 ba1.2k sqft2538 E State Road 44, Connersville, IN 47331For SaleMLS ID #14702, Joyce Rogers, Tudor Square Realty Inc. East Central Indiana AOR
