Welcome to this quiet country retreat in the Pleasantview subdivision on the west side of Connersville! Offering an excellent location for commuters traveling to the Indianapolis area, this well-maintained three-bedroom, two-bath ranch offers comfortable living with a functional layout and no wasted space. Situated on a spacious lot of over one-third of an acre, this home features an open floor plan that brings the great room and eat-in kitchen together, creating a welcoming space for everyday living and entertaining. The great room includes a fireplace, while the kitchen offers abundant cabinet space and includes the stove and refrigerator. Step outside and enjoy the covered 20' x 10' patio, which leads to an above-ground pool with a large deck—perfect for relaxing, entertaining, and enjoying the outdoors. A 14' x 14' storage shed provides plenty of room for lawn equipment, tools, and additional storage. Additional features include a paved driveway and an attached two-car garage. The home is located within the sought-after Fayette Central Elementary School district. If you're looking for a spacious ranch home with a great lot, outdoor amenities, convenient commuting access, and plenty of storage, this property is ready to welcome you home!
For sale
$245,000
3640 W Starlight Dr, Connersville, IN 47331
3beds
1,230sqft
Single Family Residence, Residential
Built in 2004
0.32 Acres Lot
$238,200 Zestimate®
$199/sqft
$-- HOA
What's special
Attached two-car garagePaved drivewayWell-maintained three-bedroom two-bath ranch
- 20 days
- 296
- 23
Zillow last checked:
Listing updated:
Listed by:
Jesse Kelley,
Impact
Source: RLMS,MLS#: 10054478
Facts & features
Interior
Bedrooms & bathrooms
- Bedrooms: 3
- Bathrooms: 2
- Full bathrooms: 2
Bedroom 1
- Description: Carpet
- Level: First
- Area: 121.33
- Dimensions: 11.03 x 11
Bedroom 2
- Description: Carpet
- Level: First
- Length: 12.03
Bedroom 3
- Description: Primary Carpet
- Level: First
- Area: 154.44
- Dimensions: 14.04 x 11
Bathroom 1
- Description: Guest Bathroom
- Level: First
- Area: 28.12
- Dimensions: 7.03 x 4
Bathroom 2
- Description: Primary Bedroom Bathroom
- Level: First
- Area: 28.44
- Dimensions: 7.11 x 4
Kitchen
- Description: Eat-In Kitchen
- Level: First
- Area: 170.44
- Dimensions: 17.01 x 10.02
Living room
- Description: Fireplace
- Level: First
- Area: 295.75
- Dimensions: 21.02 x 14.07
Basement
- Area: 196
- Dimensions: 14 x 14
Heating
- Natural Gas
Cooling
- Central Air
Appliances
- Included: Dishwasher, Disposal, Electric Water Heater
- Laundry: Off Of Kitchen
Features
- Windows: Window Treatments
- Basement: None
- Has fireplace: Yes
- Fireplace features: Electric
Interior area
- Total structure area: 1,230
- Total interior livable area: 1,230 sqft
Property
Parking
- Total spaces: 2
- Parking features: Attached, 2
- Attached garage spaces: 2
- Has uncovered spaces: Yes
- Details: Driveway(Concrete)
Features
- Levels: One
- Patio & porch: Covered, Deck
- Pool features: Above Ground
- Fencing: Wood,Partial
Lot
- Size: 0.32 Acres
- Dimensions: 102 x 151
Details
- Additional structures: Storage Building Comments(2022 Shed)
- Parcel number: 210529412035.000002
- Zoning: R-1 Single-Family Residen
Construction
Type & style
- Home type: SingleFamily
- Architectural style: Ranch
- Property subtype: Single Family Residence, Residential
Materials
- Vinyl Siding, Block, Stick
- Foundation: Crawl
- Roof: Asphalt,Shingle
Condition
- Year built: 2004
Utilities & green energy
- Electric: Other
- Gas: Ohio Valley Gas Company
- Sewer: Public Sewer
- Water: Public
Community & HOA
Location
- Region: Connersville
Financial & listing details
- Price per square foot: $199/sqft
- Tax assessed value: $180,100
- Annual tax amount: $1,031
- Date on market: 10/1/2026
Estimated market value
$238,200
$226,000 - $250,000
$1,417/mo
Price history
| Date | Event | Price |
|---|---|---|
| 10/1/2026 | Listed for sale | $245,000+152.6%$199/sqft |
Source:  RLMS #10054478 Report a problem | ||
| 4/26/2017 | Sold | $97,000-2.9%$79/sqft |
Source:  MIBOR as distributed by MLS GRID #21463204 Report a problem | ||
| 3/1/2017 | Pending sale | $99,900$81/sqft |
Source: Maximum Results Real Estate #21463204 Report a problem | ||
| 2/15/2017 | Listed for sale | $99,900$81/sqft |
Source: Maximum Results Real Estate #21463204 Report a problem | ||
| 1/8/2016 | Listing removed | $99,900$81/sqft |
Source: Maximum Results Real Estate #21374367 Report a problem | ||
| 7/31/2015 | Price change | $99,900+0.5%$81/sqft |
Source: Greenfield #21312318 Report a problem | ||
| 6/17/2015 | Price change | $99,400-0.1%$81/sqft |
Source: Greenfield #21312318 Report a problem | ||
| 3/18/2015 | Price change | $99,500-0.3%$81/sqft |
Source: Greenfield #21312318 Report a problem | ||
| 2/3/2015 | Price change | $99,800-0.1%$81/sqft |
Source: Greenfield #21312318 Report a problem | ||
| 10/14/2014 | Price change | $99,900-9%$81/sqft |
Source: Greenfield #21312318 Report a problem | ||
| 9/28/2014 | Price change | $109,800-0.1%$89/sqft |
Source: Greenfield #21312318 Report a problem | ||
| 8/29/2014 | Listed for sale | $109,900$89/sqft |
Source: Carpenter Realtors #21312318 Report a problem | ||
Public tax history
| Year | Property taxes | Tax assessment |
|---|---|---|
| 2025 | $1,039 +6.9% | $170,600 +12.9% |
| 2024 | $972 -10.6% | $151,100 +9.1% |
| 2023 | $1,087 +14.8% | $138,500 +4.8% |
| 2022 | $946 +28.7% | $132,100 +9.8% |
| 2021 | $735 +7.8% | $120,300 +14% |
| 2020 | $682 +9.4% | $105,500 -1.2% |
| 2019 | $623 +16.9% | $106,800 +4.5% |
| 2018 | $533 +31.6% | $102,200 +5.8% |
| 2017 | $405 | $96,600 -7.5% |
| 2016 | $405 +9.4% | $104,400 +25.3% |
| 2014 | $370 -6.7% | $83,300 -1.8% |
| 2013 | $397 -33.1% | $84,800 -18.1% |
| 2012 | $593 +7.5% | $103,500 +5.1% |
| 2011 | $551 -1.9% | $98,500 |
| 2010 | $562 +18.4% | $98,500 |
| 2009 | $474 +140.7% | $98,500 -1.8% |
| 2007 | $197 -70.2% | $100,300 +5.9% |
| 2006 | $661 | $94,700 +3.8% |
| 2005 | -- | $91,200 |
Find assessor info on the county website
Monthly payment
Est. payment
Payment breakdown
Explore the cost of this home by adjusting the details. Changes won't be saved.Climate risks
Neighborhood: 47331
Nearby schools
Schools provided by the listing agent
- Elementary: Fayette County
- Middle: Fayette County
- High: Fayette County
Source: RLMS. This data may not be complete. We recommend contacting the local school district to confirm school assignments for this home.


Similar homes
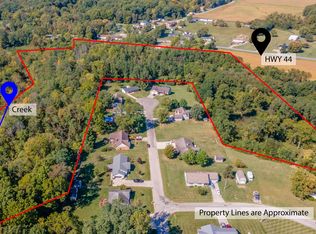
- $249,9003 bd2 ba1.3k sqft1642 E County Road 170 N, Connersville, IN 47331For Sale
 MLS ID #10054591, Matthew Dickerson. RLMS
- $209,9003 bd2 ba1.3k sqft924 Ranch Rd, Connersville, IN 47331For Sale
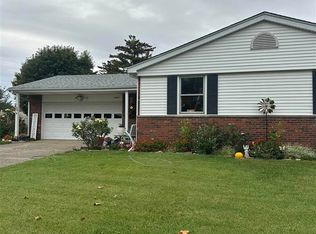 MLS ID #10054588, Trish Smith. RLMS
- $238,0004 bd2 ba1.4k sqft435 S County Road 200 W, Connersville, IN 47331For Sale
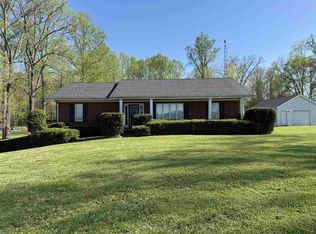 MLS ID #10053292, Tasha Lutterbie. RLMS
- $214,0004 bd2 ba1.8k sqft236 Fiant St, Connersville, IN 47331For Sale
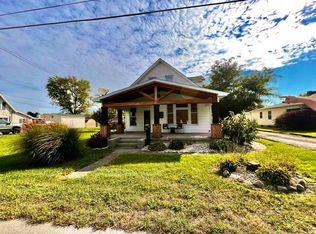 MLS ID #10054507, Ladonna Lynch. RLMS
- $203,9002 bd1 ba1.5k sqft3440 W State Route 44, Connersville, IN 47331For Sale
 MLS ID #14796, Trish Smith, Better Homes and Gardens. East Central Indiana AOR
