????SELLER INCENTIVE????Seller is offering a $3,000 buyer incentive that may be applied toward allowable closing costs, subject to the terms of the purchase agreement and lender approval.Charming 3 bedroom, 1.5 bath home offering a comfortable layout and a convenient sought after Connersville location. Step inside to a bright and inviting living room featuring beautiful hardwood floors and plenty of natural light. The spacious eat-in kitchen offers ample cabinet and counter space, updated finishes, and all appliances are included. The primary bedroom includes a private half bath for added convenience, while the additional bedrooms provide flexibility for family, guests, or a home office. An attached heated garage adds valuable storage and parking space year-round. Outside, enjoy the large rear deck overlooking the backyard, where the property extends back to a mature tree line creating a peaceful, wooded backdrop and added privacy. Located just minutes from Connersville High School with quick access to State Road 44, making this a convenient option for commuters. A well-maintained home with updates throughout and a setting that offers both neighborhood convenience and a touch of privacy.
For sale
$139,900
308 Hickory Dr, Connersville, IN 47331
3beds
1,188sqft
Single Family Residence, Residential
Built in 1991
7,187 Square Feet Lot
$138,500 Zestimate®
$118/sqft
$-- HOA
What's special
Comfortable layoutPlenty of natural lightSpacious eat-in kitchenUpdated finishesAll appliances are includedBeautiful hardwood floors
- 18 days
- 426
- 50
Likely to sell faster than
Zillow last checked:
Listing updated:
Listed by:
Lindsey Fortman,
Coldwell Banker Lingle
Source: RLMS,MLS#: 10054449
Facts & features
Interior
Bedrooms & bathrooms
- Bedrooms: 3
- Bathrooms: 2
- Full bathrooms: 1
- 1/2 bathrooms: 1
Bedroom 1
- Area: 127.39
- Dimensions: 12.6 x 10.11
Bedroom 2
- Area: 134
- Dimensions: 13.4 x 10
Bedroom 3
- Area: 96.51
- Dimensions: 11.9 x 8.11
Bathroom 1
- Description: Tile Shower
- Area: 17.63
- Dimensions: 4.1 x 4.3
Kitchen
- Description: Appliances Incld
- Area: 179.07
- Dimensions: 14.1 x 12.7
Living room
- Description: Natural Light
- Area: 190.96
- Dimensions: 15.4 x 12.4
Heating
- Baseboard, Electric
Cooling
- Window Unit(s)
Appliances
- Included: Dishwasher, Disposal, Microwave, Electric Range, Refrigerator, Electric Water Heater
Features
- Basement: None
- Has fireplace: Yes
- Fireplace features: Gas
Interior area
- Total structure area: 1,188
- Total interior livable area: 1,188 sqft
Property
Parking
- Total spaces: 1
- Parking features: Attached, 1
- Attached garage spaces: 1
Features
- Levels: One
- Patio & porch: Deck
Lot
- Size: 7,187 Square Feet
Details
- Parcel number: 210527400050000003
- Zoning: RESIDENTIAL
Construction
Type & style
- Home type: SingleFamily
- Architectural style: Ranch
- Property subtype: Single Family Residence, Residential
Materials
- Vinyl Siding, Stick
- Roof: Shingle
Condition
- Year built: 1991
Utilities & green energy
- Electric: Other
- Gas: Ohio Valley Gas Company
- Sewer: Public Sewer
- Water: Public
Community & HOA
Location
- Region: Connersville
Financial & listing details
- Price per square foot: $118/sqft
- Tax assessed value: $136,300
- Annual tax amount: $1,108
- Date on market: 9/25/2026
Estimated market value
$138,500
$132,000 - $145,000
$1,295/mo
Price history
| Date | Event | Price |
|---|---|---|
| 9/25/2026 | Listed for sale | $139,900+40.6%$118/sqft |
Source:  RLMS #10054449 Report a problem RLMS #10054449 Report a problem | ||
| 4/2/2021 | Listing removed | -- |
Source: Local MLS Report a problem | ||
| 3/28/2021 | Pending sale | $99,500$84/sqft |
Source: RLMS #10039777 Report a problem | ||
| 3/25/2021 | Listed for sale | $99,500$84/sqft |
Source: RLMS #10039777 Report a problem | ||
| 2/11/2021 | Pending sale | $99,500$84/sqft |
Source: Parkside Realty, LLC #10039777 Report a problem | ||
| 10/7/2020 | Price change | $99,500+4.7%$84/sqft |
Source: Parkside Realty, LLC #10039777 Report a problem | ||
| 9/13/2020 | Listed for sale | $95,000+111.1%$80/sqft |
Source: Owner Report a problem | ||
| 8/22/2018 | Sold | $45,000$38/sqft |
Source:  East Central Indiana AOR #11927 Report a problem East Central Indiana AOR #11927 Report a problem | ||
Public tax history
| Year | Property taxes | Tax assessment |
|---|---|---|
| 2025 | $1,090 +25.9% | $123,200 +13% |
| 2024 | $866 +1.4% | $109,000 +25.9% |
| 2023 | $854 +20.7% | $86,600 +0.7% |
| 2022 | $708 +30.1% | $86,000 +22.7% |
| 2021 | $544 +6.6% | $70,100 +26.5% |
| 2020 | $510 -2.5% | $55,400 |
| 2019 | $524 -53.6% | $55,400 -1.8% |
| 2018 | $1,128 +219.5% | $56,400 +0.4% |
| 2017 | $353 | $56,200 +12.4% |
| 2016 | $353 -8.8% | $50,000 +3.3% |
| 2014 | $387 -10.8% | $48,400 -7.6% |
| 2013 | $434 -3.3% | $52,400 -7.3% |
| 2012 | $449 -6.4% | $56,500 -4.1% |
| 2011 | $479 +2.4% | $58,900 |
| 2010 | $468 +30.1% | $58,900 +4.6% |
| 2009 | $360 +235.6% | $56,300 -2.3% |
| 2007 | $107 -84.6% | $57,600 -10% |
| 2006 | $698 | $64,000 -9.1% |
| 2005 | -- | $70,400 |
Find assessor info on the county website
Monthly payment
Est. payment
Payment breakdown
Explore the cost of this home by adjusting the details. Changes won't be saved.Climate risks
Neighborhood: 47331
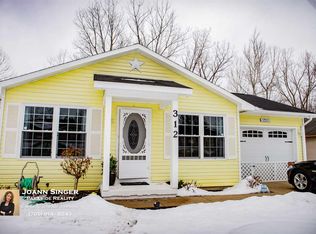
Similar homes
- $139,9003 bd2 ba1.4k sqft5730 E State St, Connersville, IN 47331For Sale
 MLS ID #202641477, Lisa Vlk, Realty of America LLC. IRMLS
 - $134,9003 bd1 ba1.1k sqft405 E 14th St, Connersville, IN 47331For Sale
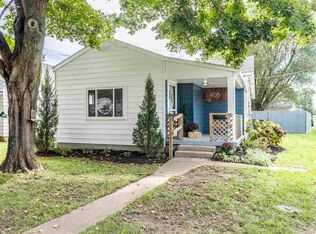 MLS ID #10054454, Julie Coffman. RLMS
 - $138,9004 bd2 ba1.7k sqft227 N Eastern Ave, Connersville, IN 47331For Sale By Owner

- $165,0003 bd2 ba1.4k sqft1926 Vermont Ave, Connersville, IN 47331For Sale
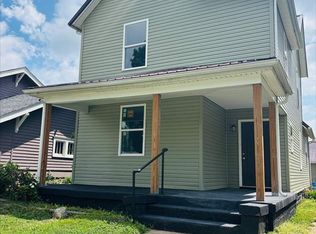 MLS ID #10054046, Georgia Green. RLMS
 - $149,9002 bd1 ba1.2k sqft2538 E State Road 44, Connersville, IN 47331For Sale
 MLS ID #14702, Joyce Rogers, Tudor Square Realty Inc. East Central Indiana AOR
 - $94,9003 bd2 ba1.1k sqft810 Oak St, Connersville, IN 47331For SaleMLS ID #14736, CARRON WILLIAMS, EAST CENTRAL REALTY. East Central Indiana AOR
- $134,9002 bd1 ba822 sqft104 W 33rd St, Connersville, IN 47331For Sale
 MLS ID #967919, Douglas G Harman, First Choice Realty. DABR MLS
