Move-in ready and exceptionally well-maintained, this 3-bedroom, 1-bath home offers numerous recent updates, including a brand-new roof and central air unit, fresh paint throughout, and several new windows. The updated kitchen features a new backsplash, with all kitchen appliances included, while the bathroom has also been tastefully updated. Additional highlights include gas heat, a spacious laundry room, a charming covered front porch, fenced backyard, and 2-car detached garage. Located at the end of the street, this home is ready for its new owner! Call Julie for a tour, 765-993-2947.
For sale
Price cut: $15K (10/12)
$134,900
405 E 14th St, Connersville, IN 47331
3beds
1,116sqft
Single Family Residence, Residential
Built in 1925
6,765 Square Feet Lot
$145,800 Zestimate®
$121/sqft
$-- HOA
What's special
Gas heatFenced backyardCharming covered front porchUpdated kitchenFresh paint throughoutNew backsplashCentral air unit
- 18 days
- 325
- 43
Zillow last checked:
Listing updated:
Listed by:
Julie Coffman,
Parkside Realty, LLC
Source: RLMS,MLS#: 10054454
Facts & features
Interior
Bedrooms & bathrooms
- Bedrooms: 3
- Bathrooms: 1
- Full bathrooms: 1
Rooms
- Room types: Basement
Bedroom 1
- Level: Main
- Area: 150.32
- Dimensions: 11.42 x 13.17
Bedroom 2
- Area: 120.66
- Dimensions: 11.58 x 10.42
Bedroom 3
- Area: 83.85
- Dimensions: 9.58 x 8.75
Kitchen
- Description: Appliances Stay
- Level: Main
- Area: 123.76
- Dimensions: 11.17 x 11.08
Living room
- Level: Main
- Area: 179.86
- Dimensions: 11.67 x 15.42
Basement
- Area: 135
Heating
- Natural Gas, Forced Air
Cooling
- Central Air
Appliances
- Included: Dishwasher, Disposal, Electric Range, Refrigerator, Electric Water Heater
- Laundry: Washer/Dryer Hookup
Features
- Basement: Partial
- Has fireplace: No
Interior area
- Total structure area: 1,116
- Total interior livable area: 1,116 sqft
Property
Parking
- Total spaces: 2
- Parking features: Detached, 2
- Garage spaces: 2
Features
- Levels: One
- Patio & porch: Covered, Porch
- Fencing: Wood,Full,Back Yard
Lot
- Size: 6,765 Square Feet
- Dimensions: 41 x 165
Details
- Parcel number: 210619303009.000003
Construction
Type & style
- Home type: SingleFamily
- Architectural style: Ranch
- Property subtype: Single Family Residence, Residential
Materials
- Aluminum Siding, Vinyl Siding, Stick
- Foundation: Slab, Crawl, Basement
- Roof: Asphalt,Shingle
Condition
- Year built: 1925
Utilities & green energy
- Electric: Duke Energy
- Gas: Ohio Valley Gas Company
- Sewer: Public Sewer
- Water: Public
Community & HOA
Community
- Subdivision: No Subdivision
Location
- Region: Connersville
Financial & listing details
- Price per square foot: $121/sqft
- Tax assessed value: $82,900
- Annual tax amount: $1,658
- Date on market: 9/26/2026
Estimated market value
$145,800
$139,000 - $153,000
$1,237/mo
Price history
| Date | Event | Price |
|---|---|---|
| 10/12/2026 | Price change | $134,900-10%$121/sqft |
Source:  RLMS #10054454 Report a problem RLMS #10054454 Report a problem | ||
| 9/26/2026 | Listed for sale | $149,900+199.8%$134/sqft |
Source: RLMS #10054454 Report a problem | ||
| 3/3/1999 | Sold | $50,000$45/sqft |
Source: Public Record Report a problem | ||
Public tax history
| Year | Property taxes | Tax assessment |
|---|---|---|
| 2025 | $1,436 +17.9% | $82,900 +15.5% |
| 2024 | $1,218 +17.3% | $71,800 +17.9% |
| 2023 | $1,038 +14.7% | $60,900 +18% |
| 2022 | $905 +7.6% | $51,600 +14.7% |
| 2021 | $841 | $45,000 +8.2% |
| 2020 | $841 +92.4% | $41,600 |
| 2019 | $437 -51.8% | $41,600 -0.2% |
| 2018 | $906 | $41,700 -6.9% |
| 2017 | -- | $44,800 +2.8% |
| 2016 | -- | $43,600 +4.1% |
| 2014 | -- | $41,900 -0.5% |
| 2013 | -- | $42,100 -17.3% |
| 2012 | -- | $50,900 +1.4% |
| 2011 | -- | $50,200 -1.4% |
| 2010 | $1 | $50,900 -1.5% |
| 2009 | $8 -87.2% | $51,700 -4.6% |
| 2007 | $66 -72.8% | $54,200 +7.8% |
| 2006 | $242 | $50,300 +7.5% |
| 2005 | -- | $46,800 |
Find assessor info on the county website
Monthly payment
Est. payment
Payment breakdown
Explore the cost of this home by adjusting the details. Changes won't be saved.Climate risks
Neighborhood: 47331
Nearby schools
Schools provided by the listing agent
- Elementary: Fayette County
- Middle: Fayette County
- High: Fayette County
Source: RLMS. This data may not be complete. We recommend contacting the local school district to confirm school assignments for this home.

Similar homes
- $139,9003 bd2 ba1.4k sqft5730 E State St, Connersville, IN 47331For Sale
 MLS ID #202641477, Lisa Vlk, Realty of America LLC. IRMLS
 - $139,9003 bd2 ba1.1k sqft308 Hickory Dr, Connersville, IN 47331For Sale
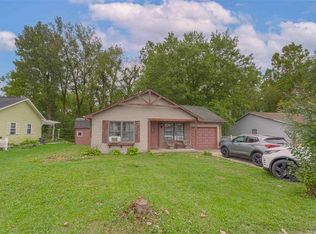 MLS ID #10054449, Lindsey Fortman. RLMS
 - $129,9992 bd2 ba1.1k sqft927 Meyer Ave, Connersville, IN 47331For Sale
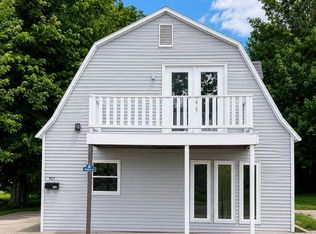 MLS ID #10053757, Susannah Holtsclaw-Creech. RLMS
 - $159,9003 bd1 ba1.3k sqft1611 N Grand Ave, Connersville, IN 47331For Sale
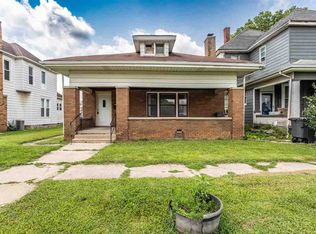 MLS ID #10054140, Tiffany Tremper. RLMS
 - $134,9002 bd1 ba822 sqft104 W 33rd St, Connersville, IN 47331For Sale
 MLS ID #967919, Douglas G Harman, First Choice Realty. DABR MLS
 - $149,9002 bd1 ba1.2k sqft2538 E State Road 44, Connersville, IN 47331For Sale
 MLS ID #14702, Joyce Rogers, Tudor Square Realty Inc. East Central Indiana AOR
 - $94,9003 bd2 ba1.1k sqft810 Oak St, Connersville, IN 47331For SaleMLS ID #14736, CARRON WILLIAMS, EAST CENTRAL REALTY. East Central Indiana AOR
- $98,0001 bd1 ba644 sqft520 W 9th St, Connersville, IN 47331For SaleMLS ID #14837, Rebecca L Fox, Coldwell Banker Lingle. East Central Indiana AOR
