This home is centrally located in the heart of Connersville. The living room is nice sized with different options to set up your furniture. It is 2 bedroom and 2 full baths. The primary bedroom has its own bath for your convenience. The second full bath was recently installed in 2026. The kitchen has nice counter space and cabinets. Off of the utility room, you will find a door leading to your back yard. This home will make a great starter home or for someone looking to downsize. Call today for your private tour. 765-265-2663.
For sale
Price cut: $5K (8/27)
$79,900
417 W 9th St, Connersville, IN 47331
2beds
911sqft
Single Family Residence, Residential
Built in 1920
0.64 Acres Lot
$-- Zestimate®
$88/sqft
$-- HOA
What's special
- 65 days
- 140
- 11
Zillow last checked:
Listing updated:
Listed by:
Trish Smith,
Better Homes and Gardens First Realty Group
Source: RLMS,MLS#: 10054080
Facts & features
Interior
Bedrooms & bathrooms
- Bedrooms: 2
- Bathrooms: 2
- Full bathrooms: 2
Rooms
- Room types: Basement
Bedroom 1
- Area: 123.27
- Dimensions: 15.2 x 8.11
Bedroom 2
- Area: 76.44
- Dimensions: 9.1 x 8.4
Family room
- Area: 206.87
- Dimensions: 15.1 x 13.7
Kitchen
- Area: 108.99
- Dimensions: 12.11 x 9
Living room
- Area: 205.5
- Dimensions: 15 x 13.7
Heating
- Natural Gas, Forced Air
Cooling
- Central Air
Appliances
- Included: Gas Water Heater
Features
- Basement: Partial,Unfinished
- Has fireplace: No
Interior area
- Total structure area: 911
- Total interior livable area: 911 sqft
Property
Parking
- Parking features: No Garage
Features
- Levels: One
- Patio & porch: Porch
- Fencing: Partial,Back Yard
Lot
- Size: 0.64 Acres
- Dimensions: 35 x 80
Details
- Parcel number: 210524305013.000003
- Zoning: Res
Construction
Type & style
- Home type: SingleFamily
- Architectural style: Bungalow
- Property subtype: Single Family Residence, Residential
Materials
- Aluminum Siding
- Foundation: Basement
- Roof: Shingle
Condition
- Year built: 1920
Utilities & green energy
- Electric: Duke Energy
- Gas: CenterPoint/Vectren
- Sewer: Public Sewer
- Water: Public
Community & HOA
Location
- Region: Connersville
Financial & listing details
- Price per square foot: $88/sqft
- Tax assessed value: $39,000
- Annual tax amount: $612
- Date on market: 7/31/2026
Estimated market value
Not available
Estimated sales range
Not available
$929/mo
Price history
| Date | Event | Price |
|---|---|---|
| 8/27/2026 | Price change | $79,900-5.9%$88/sqft |
Source:  East Central Indiana AOR #14771 Report a problem East Central Indiana AOR #14771 Report a problem | ||
| 7/31/2026 | Listed for sale | $84,900+192.8%$93/sqft |
Source:  RLMS #10054080 Report a problem RLMS #10054080 Report a problem | ||
| 7/8/2020 | Listing removed | $29,000$32/sqft |
Source: Better Homes and Gardens #12675 Report a problem | ||
| 5/18/2020 | Price change | $29,000+71.6%$32/sqft |
Source: Better Homes and Gardens #12675 Report a problem | ||
| 7/31/2018 | Listed for sale | $16,900$19/sqft |
Source: FAMILY REALTY #12106 Report a problem | ||
Public tax history
| Year | Property taxes | Tax assessment |
|---|---|---|
| 2025 | $612 +20.9% | $39,000 +27.5% |
| 2024 | $506 +23.4% | $30,600 +20.9% |
| 2023 | $410 +23.5% | $25,300 +23.4% |
| 2022 | $332 +4.4% | $20,500 +23.5% |
| 2021 | $318 -7.6% | $16,600 +4.4% |
| 2020 | $344 +1294.4% | $15,900 -7.6% |
| 2019 | $25 +6.6% | $17,200 +30.3% |
| 2018 | $23 -91.8% | $13,200 +0.8% |
| 2017 | $281 | $13,100 -2.2% |
| 2016 | $281 -26.6% | $13,400 -29.1% |
| 2014 | $383 +330.5% | $18,900 -1% |
| 2013 | $89 -29.3% | $19,100 -18% |
| 2012 | $126 -7.4% | $23,300 -1.3% |
| 2011 | $136 -7.6% | $23,600 -5.6% |
| 2010 | $147 +19.1% | $25,000 |
| 2009 | $124 +208.3% | $25,000 -1.2% |
| 2007 | $40 -83.6% | $25,300 -3.8% |
| 2006 | $244 | $26,300 -0.8% |
| 2005 | -- | $26,500 |
Find assessor info on the county website
Monthly payment
Est. payment
Payment breakdown
Explore the cost of this home by adjusting the details. Changes won't be saved.Climate risks
Neighborhood: 47331
Nearby schools
Schools provided by the listing agent
- Elementary: Fayette County
- Middle: Fayette County
- High: Fayette County
Source: RLMS. This data may not be complete. We recommend contacting the local school district to confirm school assignments for this home.
Similar homes
- $79,0002 bd1 ba1k sqft2309 Iowa Ave, Connersville, IN 47331For Sale
 MLS ID #10052779, Greg O'Brein. RLMS
 - $94,9003 bd2 ba1.1k sqft810 Oak St, Connersville, IN 47331For Sale
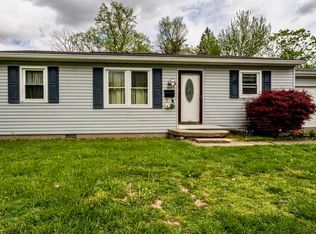
 MLS ID #14736, CARRON WILLIAMS, EAST CENTRAL REALTY. East Central Indiana AOR
 - $59,9002 bd1 ba824 sqft2038 Ohio Ave, Connersville, IN 47331For Sale
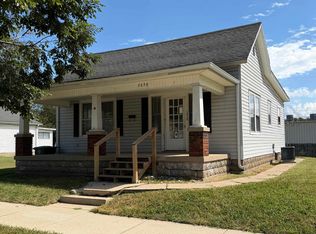 MLS ID #14807, Tiffany Tremper, EAST CENTRAL REALTY. East Central Indiana AOR
 - $94,9002 bd1 ba720 sqft533 W 8th St, Connersville, IN 47331For Sale
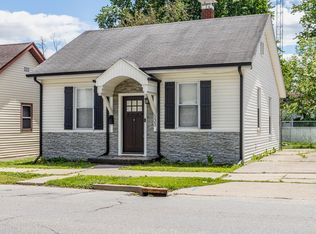 MLS ID #14695, JUDYJO ZORNES, EAST CENTRAL REALTY. East Central Indiana AOR
 - $68,9003 bd1 ba1.1k sqft110 E 18th St, Connersville, IN 47331For SaleMLS ID #14774, SHELBY A DIXON, EAST CENTRAL REALTY. East Central Indiana AOR
- $95,0003 bd1 ba1k sqft19084 Clayborn St, Metamora, IN 47030For SaleMLS ID #14779, Joyce Rogers, Tudor Square Realty Inc. East Central Indiana AOR
- $70,0002 bd1 ba1.3k sqft17223 McGuire Ridge Rd, Metamora, IN 47024For Sale
 MLS ID #1866307, Andrea White, White's Realty. Cincy MLS
