Beautifully remodeled 2-bedroom, 1-bath home featuring a bright, open feel and thoughtful updates throughout. The interior showcases soaring ceilings, arched entryways, and newer LVT flooring that flows seamlessly from room to room. The custom kitchen stands out with subway tile backsplash, butcher block countertops, and a stainless steel over-the-range microhood; perfect for cooking and entertaining. The updated bathroom offers modern finishes, and the large laundry room provides excellent storage and convenience. Outside, enjoy a spacious fenced backyard with a brand-new 6' chain-link fence, ideal for pets, play, or outdoor gatherings. Move-in ready with stylish upgrades and a welcoming layout, this home is a fantastic opportunity.
For sale
Price cut: $1.7K (8/4)
$94,900
533 W 8th St, Connersville, IN 47331
2beds
720sqft
Single Family Residence
Built in 1956
4,356 Square Feet Lot
$-- Zestimate®
$132/sqft
$-- HOA
What's special
Beautifully remodeledBright open feelArched entrywaysSoaring ceilingsCustom kitchenButcher block countertopsStainless steel over-the-range microhood
- 142 days
- 267
- 18
Zillow last checked:
Listing updated:
Listed by:
JUDYJO ZORNES 765-309-1724,
EAST CENTRAL REALTY
Source: East Central Indiana AOR,MLS#: 14695
Facts & features
Interior
Bedrooms & bathrooms
- Bedrooms: 2
- Bathrooms: 1
- Full bathrooms: 1
- Main level bathrooms: 1
- Main level bedrooms: 2
Bedroom 1
- Area: 114
- Dimensions: 12.67 x 9
Bedroom 2
- Area: 102.75
- Dimensions: 11.42 x 9
Kitchen
- Area: 72
- Dimensions: 9 x 8
Living room
- Area: 196
- Dimensions: 14 x 14
Heating
- Electric Baseboard
Appliances
- Included: Dishwasher, Electric Water Heater
- Laundry: Main Level
Features
- Ceiling Fan(s)
- Basement: Crawl Space
Interior area
- Total structure area: 720
- Total interior livable area: 720 sqft
Property
Parking
- Parking features: Concrete Driveway
- Has uncovered spaces: Yes
Features
- Levels: One
- Stories: 1
- Fencing: Back Yard
Lot
- Size: 4,356 Square Feet
- Dimensions: 40 x 111
Details
- Additional structures: Utility Shed
- Parcel number: 210524314006.000003
- Zoning description: Single Fam Res
Construction
Type & style
- Home type: SingleFamily
- Architectural style: Ranch
- Property subtype: Single Family Residence
Materials
- Frame
Condition
- Year built: 1956
Utilities & green energy
- Electric: Duke
- Sewer: City
- Water: City
Community & HOA
Community
- Subdivision: IN
Location
- Region: Connersville
Financial & listing details
- Price per square foot: $132/sqft
- Tax assessed value: $39,100
- Annual tax amount: $308
- Price range: $94.9K - $94.9K
- Date on market: 5/15/2026
- Road surface type: Asphalt
Estimated market value
Not available
Estimated sales range
Not available
$786/mo
Price history
| Date | Event | Price |
|---|---|---|
| 8/4/2026 | Price change | $94,900-1.8%$132/sqft |
Source:  East Central Indiana AOR #14695 Report a problem East Central Indiana AOR #14695 Report a problem | ||
| 5/15/2026 | Listed for sale | $96,599+8.5%$134/sqft |
Source: East Central Indiana AOR #14695 Report a problem | ||
| 10/24/2025 | Listing removed | $89,000$124/sqft |
Source:  RLMS #10051991 Report a problem RLMS #10051991 Report a problem | ||
| 9/18/2025 | Pending sale | $89,000$124/sqft |
Source: RLMS #10051991 Report a problem | ||
| 9/11/2025 | Listed for sale | $89,000$124/sqft |
Source: RLMS #10051991 Report a problem | ||
| 9/10/2025 | Listing removed | $89,000$124/sqft |
Source: RLMS #10051691 Report a problem | ||
| 8/25/2025 | Price change | $89,000-1.1%$124/sqft |
Source: RLMS #10051691 Report a problem | ||
| 8/4/2025 | Listed for sale | $90,000-9.5%$125/sqft |
Source: RLMS #10051691 Report a problem | ||
| 2/11/2025 | Listing removed | -- |
Source: Owner Report a problem | ||
| 12/26/2024 | Listed for sale | $99,500+26.9%$138/sqft |
Source: Owner Report a problem | ||
| 2/3/2022 | Listing removed | -- |
Source:  RE/MAX International Report a problem RE/MAX International Report a problem | ||
| 1/20/2022 | Price change | $78,400-0.6%$109/sqft |
Source: RE/MAX International #196290 Report a problem | ||
| 1/4/2022 | Price change | $78,900-1.3%$110/sqft |
Source: RE/MAX International #196290 Report a problem | ||
| 12/21/2021 | Price change | $79,900-6%$111/sqft |
Source: RE/MAX International #196290 Report a problem | ||
| 12/16/2021 | Price change | $84,990-1.2%$118/sqft |
Source: RE/MAX International #196290 Report a problem | ||
| 12/13/2021 | Price change | $85,990-4.2%$119/sqft |
Source: RE/MAX International #196290 Report a problem | ||
| 12/8/2021 | Price change | $89,800-0.1%$125/sqft |
Source: RE/MAX International #196290 Report a problem | ||
| 12/2/2021 | Price change | $89,900+290.9%$125/sqft |
Source: RE/MAX International #196290 Report a problem | ||
| 4/26/2018 | Listed for sale | $23,000+100.2%$32/sqft |
Source: FAMILY REALTY #11960 Report a problem | ||
| 10/2/2008 | Sold | $11,490$16/sqft |
Source: Public Record Report a problem | ||
Public tax history
| Year | Property taxes | Tax assessment |
|---|---|---|
| 2025 | $308 +27.3% | $39,100 +26.9% |
| 2024 | $242 +21% | $30,800 +27.3% |
| 2023 | $200 -36.9% | $24,200 +22.2% |
| 2022 | $317 +3.9% | $19,800 +25.3% |
| 2021 | $305 +88.3% | $15,800 +3.9% |
| 2020 | $162 -70.6% | $15,200 -5% |
| 2019 | $550 +62% | $16,000 |
| 2018 | $340 +1.4% | $16,000 |
| 2017 | $335 | $16,000 -0.6% |
| 2016 | $335 -4% | $16,100 -7.5% |
| 2014 | $349 -0.6% | $17,400 -0.6% |
| 2013 | $351 -16.6% | $17,500 -16.7% |
| 2012 | $421 +1.9% | $21,000 +1.9% |
| 2011 | $413 -5.5% | $20,600 -5.5% |
| 2010 | $437 | $21,800 |
| 2009 | $437 -18.9% | $21,800 -11.7% |
| 2007 | $539 | $24,700 |
Find assessor info on the county website
Monthly payment
Est. payment
Payment breakdown
Explore the cost of this home by adjusting the details. Changes won't be saved.Climate risks
Neighborhood: 47331
Nearby schools
Schools provided by the listing agent
- Elementary: Frazee
Source: East Central Indiana AOR. This data may not be complete. We recommend contacting the local school district to confirm school assignments for this home.

Similar homes
- $79,9002 bd2 ba911 sqft417 W 9th St, Connersville, IN 47331For Sale
 MLS ID #10054080, Trish Smith. RLMS
 - $112,9002 bd1 ba936 sqft1803 Boulevard Pl, Connersville, IN 47331For Sale
 MLS ID #10054330, Trish Smith. RLMS
 - $79,0002 bd1 ba1k sqft2309 Iowa Ave, Connersville, IN 47331For Sale
 MLS ID #10052779, Greg O'Brein. RLMS
 - $129,9002 bd1 ba816 sqft108 Holly St, Connersville, IN 47331For Sale
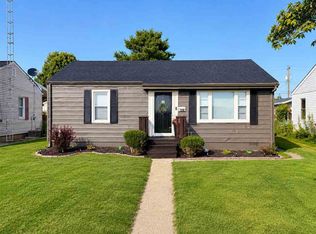 MLS ID #10053866, Natalee Brock. RLMS
 - $59,9002 bd1 ba824 sqft2038 Ohio Ave, Connersville, IN 47331For Sale
 MLS ID #14807, Tiffany Tremper, EAST CENTRAL REALTY. East Central Indiana AOR
 - $134,9002 bd1 ba822 sqft104 W 33rd St, Connersville, IN 47331For Sale
 MLS ID #967919, Douglas G Harman, First Choice Realty. DABR MLS
 - $95,0003 bd1 ba1k sqft19084 Clayborn St, Metamora, IN 47030For SaleMLS ID #14779, Joyce Rogers, Tudor Square Realty Inc. East Central Indiana AOR
