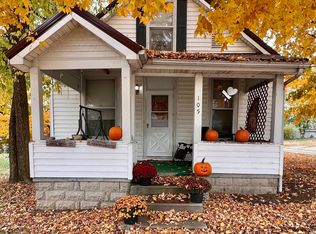
This charming single-family bungalow residence built in 1905, offers 840 square feet of cozy living space. The single story ensures ease of access and a seamless flow throughout the home, enhancing its welcoming atmosphere. A full bathroom provides convenience and comfort for daily routines. Set on a generous 6752 square foot lot, the property features a welcoming porch, perfect for enjoying quiet mornings or peaceful evenings. This home is ready to embrace its new owners. Schedule your viewing today.
Active
$125,000
322 E 7th St, Rushville, IN 46173
2beds
840sqft
:
Get pre-qualified$831/mo
Residential, Single Family Residence
Built in 1905
6,969 Square Feet Lot
$-- Zestimate®
$149/sqft
$-- HOA
What's special
- 10 days |
- 333 |
- 10 |
Likely to sell faster than
Zillow last checked:
Listing updated:
Listed by:
Julia Dragoo 765-561-0700,
Yazel Group Real Estate Sales
Source: MIBOR as distributed by MLS GRID,MLS#: 22113860
Facts & features
Interior
Bedrooms & bathrooms
- Bedrooms: 2
- Bathrooms: 1
- Full bathrooms: 1
- Main level bathrooms: 1
- Main level bedrooms: 2
Primary bedroom
- Level: Main
- Area: 180 Square Feet
- Dimensions: 12x15
Bedroom 2
- Level: Main
- Area: 156 Square Feet
- Dimensions: 12x13
Kitchen
- Level: Main
- Area: 130 Square Feet
- Dimensions: 13x10
Living room
- Level: Main
- Area: 180 Square Feet
- Dimensions: 12x15
Heating
- Forced Air, Natural Gas
Cooling
- Central Air
Appliances
- Included: Common Laundry, Dryer, Refrigerator, Washer, Microwave, Electric Oven
- Laundry: Common Area
Features
- Attic Pull Down Stairs
- Has basement: No
- Attic: Pull Down Stairs
Interior area
- Total structure area: 840
- Total interior livable area: 840 sqft
Property
Parking
- Parking features: Carport, Detached
- Has carport: Yes
Features
- Levels: One
- Stories: 1
- Patio & porch: Covered
Lot
- Size: 6,969 Square Feet
Details
- Parcel number: 700732354016000011
- Horse amenities: None
Construction
Type & style
- Home type: SingleFamily
- Architectural style: Bungalow,Ranch
- Property subtype: Residential, Single Family Residence
Materials
- Block
- Foundation: Block
Condition
- New construction: No
- Year built: 1905
Utilities & green energy
- Water: Public
Community & HOA
Community
- Security: Closed Circuit Camera(s)
- Subdivision: Davis
HOA
- Has HOA: No
Location
- Region: Rushville
Financial & listing details
- Price per square foot: $149/sqft
- Tax assessed value: $70,300
- Annual tax amount: $640
- Date on market: 7/15/2026
- Cumulative days on market: 12 days
Estimated market value
Not available
Estimated sales range
Not available
Not available
Price history
| Date | Event | Price |
|---|---|---|
| 7/15/2026 | Listed for sale | $125,000+6%$149/sqft |
Source:  MIBOR as distributed by MLS GRID #22113860 Report a problem MIBOR as distributed by MLS GRID #22113860 Report a problem | ||
| 3/20/2025 | Listing removed | $117,900$140/sqft |
Source: MIBOR as distributed by MLS GRID #22021392 Report a problem | ||
| 3/12/2025 | Price change | $117,900-0.8%$140/sqft |
Source: MIBOR as distributed by MLS GRID #22021392 Report a problem | ||
| 3/6/2025 | Price change | $118,900-0.8%$142/sqft |
Source: MIBOR as distributed by MLS GRID #22021392 Report a problem | ||
| 2/9/2025 | Listed for sale | $119,900+137.4%$143/sqft |
Source: MIBOR as distributed by MLS GRID #22021392 Report a problem | ||
| 11/20/2018 | Sold | $50,500-8.2%$60/sqft |
Source: MIBOR as distributed by MLS GRID #21592645 Report a problem | ||
| 10/4/2018 | Pending sale | $55,000+34.6%$65/sqft |
Source: Yazel Group (Real Estate Sales #21592645 Report a problem | ||
| 9/14/2018 | Sold | $40,860-25.7%$49/sqft |
Source: Public Record Report a problem | ||
| 8/29/2018 | Listed for sale | $55,000+35.8%$65/sqft |
Source: Yazel Group (Real Estate Sales #21592645 Report a problem | ||
| 8/24/2017 | Sold | $40,500$48/sqft |
Source: Public Record Report a problem | ||
| 7/10/2017 | Price change | $40,500-9.8%$48/sqft |
Source: Maximum Results Real Estate #21478483 Report a problem | ||
| 4/15/2017 | Listed for sale | $44,900$53/sqft |
Source: Maximum Results Real Estate #21478483 Report a problem | ||
Public tax history
| Year | Property taxes | Tax assessment |
|---|---|---|
| 2025 | $553 -3.7% | $70,300 +13.8% |
| 2024 | $575 +17.5% | $61,800 +6.6% |
| 2023 | $489 +6.1% | $58,000 +6.8% |
| 2022 | $461 +11.8% | $54,300 +6.3% |
| 2021 | $412 +8.1% | $51,100 +6% |
| 2020 | $381 -55.3% | $48,200 +4.6% |
| 2019 | $853 +3.4% | $46,100 +10.3% |
| 2018 | $825 +4.3% | $41,800 +1.5% |
| 2017 | $791 | $41,200 +4.3% |
| 2016 | $791 -1.5% | $39,500 -1.5% |
| 2014 | $803 -3.1% | $40,100 -2.9% |
| 2013 | $829 | $41,300 |
| 2012 | $829 +9.8% | $41,300 +9.8% |
| 2011 | $755 +0.4% | $37,600 |
| 2010 | $752 | $37,600 |
| 2009 | $752 -38.9% | $37,600 -4.1% |
| 2007 | $1,230 +5.9% | $39,200 |
| 2006 | $1,162 | $39,200 +36.6% |
| 2005 | -- | $28,700 |
Find assessor info on the county website
Monthly payment
Est. payment
Payment breakdown
Explore the cost of this home by adjusting the details. Changes won't be saved.Climate risks
Neighborhood: 46173
Nearby schools
GreatSchools rating
- 6/10Rushville Elementary School EastGrades: PK-6Distance: 1.1 mi
- 6/10Benjamin Rush Middle SchoolGrades: 7-8Distance: 1.1 mi
- 8/10Rushville Consolidated High SchoolGrades: 9-12Distance: 0.6 mi
Schools provided by the listing agent
- Middle: Benjamin Rush Middle School
- High: Rushville Consolidated High School
Source: MIBOR as distributed by MLS GRID. This data may not be complete. We recommend contacting the local school district to confirm school assignments for this home.
- $176,7003 bd2 ba2k sqft326 E 7th St, Rushville, IN 46173Off Market
- $104,6002 bd1 ba952 sqft318 E 7th St, Rushville, IN 46173Off Market
- $57,2003 bd1 ba1.3k sqft328 E 7th St, Rushville, IN 46173Off Market
- $164,3003 bd1 ba1.3k sqft312 E 7th St, Rushville, IN 46173Off Market
- $164,9003 bd1 ba1.7k sqft323 E 7th St, Rushville, IN 46173Off Market
- $168,9003 bd1 ba1.6k sqft321 E 7th St, Rushville, IN 46173Off Market
- $132,8003 bd1 ba1.2k sqft721 N Cherry St, Rushville, IN 46173Off Market
- $41,5003 bd1 ba1.4k sqft306 E 7th St, Rushville, IN 46173Off Market
A local agent can set up tours, give advice and negotiate with sellers.
A local lender can help you make sure your offer is ready when you are.
Similar homes
- $125,0002 bd1 ba912 sqft105 S Williams St, Lewisville, IN 47352Active
 MLS ID #22071456, Carson Cook, F.C. Tucker Company. MIBOR as distributed by MLS GRID
 - $135,9002 bd1 ba1.2k sqft8746 W Us Highway 40, Knightstown, IN 46148For Sale
 MLS ID #202621576, Carrissa Kidd, F.C. Tucker/Crossroads Real Estate. IRMLS
 - $114,9002 bd1 ba1k sqft223 N Knightstown Rd, Shelbyville, IN 46176Active
 MLS ID #22112338, Amy Limpus, The Property Shop of Indiana. MIBOR as distributed by MLS GRID
 - $124,1003 bd1 ba946 sqft1514 Conwell St, Connersville, IN 47331For Sale

 MLS ID #14759, Rebecca L Fox, Coldwell Banker Lingle. East Central Indiana AOR
 - $129,9002 bd1 ba816 sqft108 Holly St, Connersville, IN 47331For SaleMLS ID #10053866, Natalee Brock. RLMS
- $84,9002 bd1 ba1.2k sqft7110 W 235 S, Homer, IN 46146ActiveMLS ID #22097231, Amy Limpus, The Property Shop of Indiana. MIBOR as distributed by MLS GRID
- $129,9002 bd1 ba816 sqft724 W 22nd St, Connersville, IN 47331For SaleMLS ID #10053546, Jesse Kelley. RLMS
- $107,0002 bd1 ba988 sqft515 W 20th St, Connersville, IN 47331For SaleMLS ID #10053846, Rebecca Fox. RLMS
- $139,9992 bd2 ba1.1k sqft927 Meyer Ave, Connersville, IN 47331For SaleMLS ID #10053757, Susannah Holtsclaw-Creech. RLMS
- $78,0002 bd1 ba1k sqft403 E Broad St, Spiceland, IN 47385ActiveMLS ID #22111157, Donna Showalter, Legacy Real Estate Partners. MIBOR as distributed by MLS GRID
- $145,0002 bd1 ba1k sqft138 W 4th St, Greensburg, IN 47240ActiveMLS ID #22111952, Jesus Moreno, HIVE Realty Group. MIBOR as distributed by MLS GRID
- $145,0002 bd2 ba1.1k sqft207 W 27th St, Connersville, IN 47331For Sale
 MLS ID #1877697, Brian Revalee, RE/MAX Alpha Real Estate. Cincy MLS
 - $94,9003 bd2 ba1.1k sqft810 Oak St, Connersville, IN 47331For SaleMLS ID #14736, CARRON WILLIAMS, EAST CENTRAL REALTY. East Central Indiana AOR
- $179,5002 bd1 ba936 sqft10074 N 400 W, Carthage, IN 46115ActiveMLS ID #22092064, Jill Dixon, Keller Williams Indy Metro Partners. MIBOR as distributed by MLS GRID
- $164,9003 bd2 ba1.1k sqft2156 S State Road 1, Connersville, IN 47331For SaleMLS ID #10053869, Erin Losekamp. RLMS
- $94,9003 bd2 ba920 sqft111 W Henley St, Carthage, IN 46115ActiveMLS ID #22109060, Claire Sorrels, List With Ben, LLC. MIBOR as distributed by MLS GRID
- $115,0003 bd2 ba1.1k sqft838 W 6th St, Connersville, IN 47331For SaleMLS ID #206512, William Habig. MLS of Southeastern Indiana
- $90,0003 bd1 ba1.1k sqft626 W 20th St, Connersville, IN 47331For Sale
 MLS ID #840913, Keri Hir, Keri Hir. NIRA as distributed by MLS GRID
 - $180,0003 bd1 ba1k sqft3368 W Serenity Pkwy, Connersville, IN 47331For SaleMLS ID #10053822, Tiffany Tremper. RLMS
- $96,5992 bd1 ba720 sqft533 W 8th St, Connersville, IN 47331For SaleMLS ID #14695, JUDYJO ZORNES, EAST CENTRAL REALTY. East Central Indiana AOR
