This home is back on the market with lots of updates. New flooring, amazing hardwood floors in both bedrooms a new bathroom with new fixtures and new layout, dedicated laundry room, heavy equipment room and a huge Updated kitchen. Electric fireplace added to the living room, fresh paint throughout Done. Don't miss out on seeing all the great changes!! Covered front porch and back deck.
Active
$149,900
7110 W 235 S, Homer, IN 46146
2beds
1,239sqft
Residential, Single Family Residence
Built in 1958
0.29 Acres Lot
$-- Zestimate®
$121/sqft
$-- HOA
What's special
Covered front porchBack deckHuge updated kitchenFresh paint throughoutNew flooringDedicated laundry room
- 22 hours
- 51
- 0
Zillow last checked:
Listing updated:
Listed by:
Amy Limpus alimpus@propertyshopin.com,
The Property Shop of Indiana
Source: MIBOR as distributed by MLS GRID,MLS#: 22097231
Facts & features
Interior
Bedrooms & bathrooms
- Bedrooms: 2
- Bathrooms: 1
- Full bathrooms: 1
- Main level bathrooms: 1
- Main level bedrooms: 2
Primary bedroom
- Level: Main
- Area: 121 Square Feet
- Dimensions: 11x11
Bedroom 2
- Level: Main
- Area: 132 Square Feet
- Dimensions: 11x12
Breakfast room
- Level: Main
- Area: 90 Square Feet
- Dimensions: 10x09
Kitchen
- Level: Main
- Area: 171 Square Feet
- Dimensions: 19x09
Laundry
- Features: Other
- Level: Main
- Area: 72 Square Feet
- Dimensions: 09x08
Living room
- Level: Main
- Area: 266 Square Feet
- Dimensions: 19x14
Heating
- Forced Air, Natural Gas
Cooling
- None
Appliances
- Included: Dishwasher, Range Hood
- Laundry: Main Level
Features
- Has basement: No
Interior area
- Total structure area: 1,239
- Total interior livable area: 1,239 sqft
Property
Parking
- Total spaces: 1
- Parking features: Attached
- Attached garage spaces: 1
Features
- Levels: One
- Stories: 1
- Patio & porch: Covered
- Fencing: Fenced,Partial
Lot
- Size: 0.29 Acres
- Features: Access, Rural - Not Subdivision
Details
- Additional structures: Storage
- Parcel number: 700913277006000014
- Special conditions: As Is,Probate Listing,Fixer Upper,Needs Updating,Sales Disclosure Not Required
- Horse amenities: None
Construction
Type & style
- Home type: SingleFamily
- Architectural style: Ranch
- Property subtype: Residential, Single Family Residence
Materials
- Vinyl With Stone
- Foundation: Crawl Space
Condition
- Fixer
- New construction: No
- Year built: 1958
Utilities & green energy
- Electric: 200+ Amp Service
- Sewer: Septic Tank
- Water: Well, Private
- Utilities for property: Electricity Connected
Community & HOA
Community
- Subdivision: No Subdivision
HOA
- Has HOA: No
Location
- Region: Homer
Financial & listing details
- Price per square foot: $121/sqft
- Tax assessed value: $102,600
- Annual tax amount: $418
- Date on market: 10/21/2026
- Cumulative days on market: 67 days
- Electric utility on property: Yes
Estimated market value
Not available
Estimated sales range
Not available
Not available
Price history
| Date | Event | Price |
|---|---|---|
| 10/21/2026 | Listed for sale | $149,900+76.6%$121/sqft |
Source:  MIBOR as distributed by MLS GRID #22097231 Report a problem MIBOR as distributed by MLS GRID #22097231 Report a problem | ||
| 7/28/2026 | Listing removed | $84,900$69/sqft |
Source: MIBOR as distributed by MLS GRID #22097231 Report a problem | ||
| 7/18/2026 | Listed for sale | $84,900$69/sqft |
Source: MIBOR as distributed by MLS GRID #22097231 Report a problem | ||
| 6/14/2026 | Pending sale | $84,900$69/sqft |
Source: MIBOR as distributed by MLS GRID #22097231 Report a problem | ||
| 6/10/2026 | Price change | $84,900-5.6%$69/sqft |
Source: MIBOR as distributed by MLS GRID #22097231 Report a problem | ||
| 5/12/2026 | Price change | $89,900-10%$73/sqft |
Source: MIBOR as distributed by MLS GRID #22097231 Report a problem | ||
| 4/22/2026 | Listed for sale | $99,900$81/sqft |
Source: MIBOR as distributed by MLS GRID #22097231 Report a problem | ||
Public tax history
| Year | Property taxes | Tax assessment |
|---|---|---|
| 2025 | $466 +1.8% | $102,600 -9.4% |
| 2024 | $458 -4.5% | $113,300 +7.5% |
| 2023 | $479 +15.6% | $105,400 +8.1% |
| 2022 | $414 +1.4% | $97,500 +12.7% |
| 2021 | $409 +18.1% | $86,500 |
| 2020 | $346 +3.9% | $86,500 +5.2% |
| 2019 | $333 +10.1% | $82,200 -0.2% |
| 2018 | $302 +10% | $82,400 +0.4% |
| 2017 | $275 +20.9% | $82,100 +2.6% |
| 2016 | $227 +31% | $80,000 +1.9% |
| 2014 | $174 -12.3% | $78,500 |
| 2013 | $198 -2.5% | $78,500 -0.4% |
| 2012 | $203 +22.2% | $78,800 +29.4% |
| 2011 | $166 +2.3% | $60,900 |
| 2010 | $162 +1.9% | $60,900 |
| 2009 | $159 +9% | $60,900 +0.7% |
| 2007 | $146 -51.3% | $60,500 -4.9% |
| 2006 | $300 | $63,600 |
Find assessor info on the county website
Monthly payment
Est. payment
Payment breakdown
Explore the cost of this home by adjusting the details. Changes won't be saved.Climate risks
Neighborhood: 46146
Nearby schools
Schools provided by the listing agent
- Elementary: Arlington Elementary School
- Middle: Benjamin Rush Middle School
- High: Rushville Consolidated High School
Source: MIBOR as distributed by MLS GRID. This data may not be complete. We recommend contacting the local school district to confirm school assignments for this home.

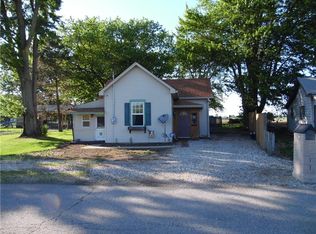
Similar homes
- $162,0002 bd1 ba1k sqft9262 N 300 E, Morristown, IN 46161Active
 MLS ID #22131747, Camelia Cucuruz, Runnebohm Realty, LLC. MIBOR as distributed by MLS GRID
 - $165,0003 bd2 ba1.6k sqft7694 E 500 N, Manilla, IN 46150Active
 MLS ID #22122648, Debbie Yozipovich, F.C. Tucker Company. MIBOR as distributed by MLS GRID
 - $149,9003 bd1 ba1.3k sqft514 N Harrison St, Rushville, IN 46173Active
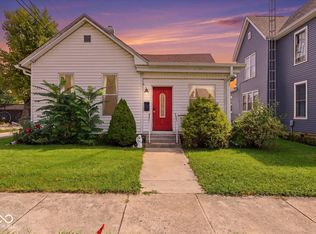 MLS ID #22125999, Adam Barlow, FULL CANOPY REAL ESTATE, LLC. MIBOR as distributed by MLS GRID
 - $154,9002 bd1 ba1.6k sqft507 N Perkins St, Rushville, IN 46173Active
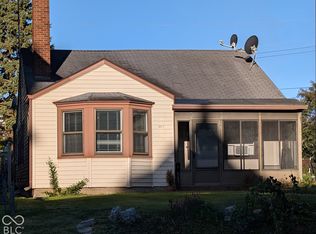 MLS ID #22128639, Anna Yazel, Maximum Results Real Estate. MIBOR as distributed by MLS GRID
