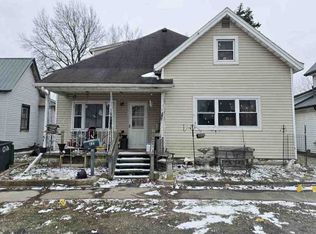
Set back on a deep, tree-lined lot with easy access right off US Highway 52, this spacious 2-bedroom, 1-bath home offers room to spread out both inside and out. The long, private yard is a standout feature mature shade trees, open lawn space, and plenty of room for kids, pets, or outdoor entertaining, all just minutes from downtown Rushville. Inside, the eat-in kitchen features oak cabinetry, tile flooring, and generous counter space, opening into a comfortable dining area. The primary bedroom is a true retreat with vaulted ceilings, a cozy fireplace, and space for a media setup, while two additional bedrooms offer flexibility for family, guests, or a home office. Tile flooring runs throughout the upper level for easy care and upkeep. Outside, a detached garage provides extra storage or workshop space, and the long lot backs toward mature trees for added privacy. Homes with this much outdoor space and this level of highway accessibility don't come around often
Active
$135,000
251 E Us Highway 52, Rushville, IN 46173
2beds
1,794sqft
Residential, Single Family Residence
Built in 1900
9,147 Square Feet Lot
$-- Zestimate®
$75/sqft
$-- HOA
What's special
Cozy fireplaceDeep tree-lined lotVaulted ceilingsGenerous counter spaceComfortable dining areaMature shade treesEat-in kitchen
- 11 days |
- 304 |
- 9 |
Likely to sell faster than
Zillow last checked:
Listing updated:
Listed by:
Isaac VanCuren 812-900-2125,
Gardner Property Group
Source: MIBOR as distributed by MLS GRID,MLS#: 22118825
Facts & features
Interior
Bedrooms & bathrooms
- Bedrooms: 2
- Bathrooms: 1
- Full bathrooms: 1
- Main level bathrooms: 1
- Main level bedrooms: 2
Primary bedroom
- Features: Tile-Ceramic
- Level: Main
- Dimensions: NA
Bedroom 2
- Features: Tile-Ceramic
- Level: Main
- Dimensions: NA
Family room
- Level: Main
- Dimensions: NA
Kitchen
- Features: Tile-Ceramic
- Level: Main
- Dimensions: NA
Living room
- Level: Main
- Dimensions: NA
Heating
- Forced Air
Cooling
- Central Air
Appliances
- Included: Other, Microwave, Electric Oven, Refrigerator, Dishwasher, Range Hood
Features
- Hardwood Floors, Pantry
- Flooring: Hardwood
- Has basement: No
- Number of fireplaces: 1
- Fireplace features: Bedroom
Interior area
- Total structure area: 1,794
- Total interior livable area: 1,794 sqft
Property
Parking
- Total spaces: 1
- Parking features: Detached
- Garage spaces: 1
Features
- Levels: Two
- Stories: 2
- Has view: Yes
- View description: Trees/Woods
Lot
- Size: 9,147 Square Feet
Details
- Parcel number: 701105353035000011
- Horse amenities: None
Construction
Type & style
- Home type: SingleFamily
- Architectural style: Traditional
- Property subtype: Residential, Single Family Residence
Materials
- Vinyl Siding, Wood Siding, Wood With Stone, Other, Stone
- Foundation: Crawl Space
Condition
- New construction: No
- Year built: 1900
Utilities & green energy
- Water: Public
Community & HOA
Community
- Subdivision: Rushville
HOA
- Has HOA: No
Location
- Region: Rushville
Financial & listing details
- Price per square foot: $75/sqft
- Tax assessed value: $102,700
- Annual tax amount: $1,012
- Date on market: 8/7/2026
- Cumulative days on market: 13 days
Estimated market value
Not available
Estimated sales range
Not available
Not available
Price history
| Date | Event | Price |
|---|---|---|
| 8/7/2026 | Listed for sale | $135,000+68.8%$75/sqft |
Source:  MIBOR as distributed by MLS GRID #22118825 Report a problem MIBOR as distributed by MLS GRID #22118825 Report a problem | ||
| 5/6/2022 | Sold | $80,000-11%$45/sqft |
Source: MIBOR as distributed by MLS GRID #21814450 Report a problem | ||
| 3/26/2022 | Pending sale | $89,900$50/sqft |
Source: MIBOR as distributed by MLS GRID #21814450 Report a problem | ||
| 2/28/2022 | Price change | $89,900-9.6%$50/sqft |
Source: MIBOR as distributed by MLS GRID #21814450 Report a problem | ||
| 1/11/2022 | Price change | $99,500-12.7%$55/sqft |
Source: MIBOR as distributed by MLS GRID #21814450 Report a problem | ||
| 9/22/2021 | Listed for sale | $114,000+375%$64/sqft |
Source: MIBOR as distributed by MLS GRID #21814450 Report a problem | ||
| 11/8/2012 | Sold | $24,000-17.2%$13/sqft |
Source: MIBOR as distributed by MLS GRID #21195755 Report a problem | ||
| 9/9/2012 | Listed for sale | $29,000-36.4%$16/sqft |
Source: foreclosure.com Report a problem | ||
| 6/7/2012 | Sold | $45,600-30.9%$25/sqft |
Source: Public Record Report a problem | ||
| 6/23/2010 | Listing removed | $66,000+10%$37/sqft |
Source: Yazel Real Estate LLC #2930899 Report a problem | ||
| 6/18/2010 | Sold | $60,000-9.1%$33/sqft |
Source: MIBOR as distributed by MLS GRID #2930899 Report a problem | ||
| 11/25/2009 | Listed for sale | $66,000$37/sqft |
Source: Yazel Real Estate LLC #2930899 Report a problem | ||
Public tax history
| Year | Property taxes | Tax assessment |
|---|---|---|
| 2025 | $1,040 +8.1% | $102,700 -1.3% |
| 2024 | $962 +113.8% | $104,000 +8.1% |
| 2023 | $450 -33% | $96,200 +113.8% |
| 2022 | $672 +5.3% | $45,000 +33.9% |
| 2021 | $638 +4.6% | $33,600 +5.3% |
| 2020 | $610 -6.2% | $31,900 +4.6% |
| 2019 | $650 +1.6% | $30,500 -6.2% |
| 2018 | $640 +6.8% | $32,500 +1.6% |
| 2017 | $599 0% | $32,000 +7.7% |
| 2016 | $599 +1.4% | $29,700 +1.4% |
| 2014 | $591 -0.5% | $29,300 -0.3% |
| 2013 | $594 +41.6% | $29,400 -44.6% |
| 2012 | $419 +11.2% | $53,100 +22.9% |
| 2011 | $377 +16.2% | $43,200 |
| 2010 | $325 +10.4% | $43,200 -0.2% |
| 2009 | $294 +336.8% | $43,300 +2.9% |
| 2007 | $67 -82.7% | $42,100 +3.4% |
| 2006 | $390 | $40,700 +5.2% |
| 2005 | -- | $38,700 |
Find assessor info on the county website
Monthly payment
Est. payment
Payment breakdown
Explore the cost of this home by adjusting the details. Changes won't be saved.Climate risks
Neighborhood: 46173
Nearby schools
GreatSchools rating
- 6/10Rushville Elementary School EastGrades: PK-6Distance: 2 mi
- 6/10Benjamin Rush Middle SchoolGrades: 7-8Distance: 1.9 mi
- 8/10Rushville Consolidated High SchoolGrades: 9-12Distance: 1.4 mi
Schools provided by the listing agent
- Middle: Benjamin Rush Middle School
- High: Rushville Consolidated High School
Source: MIBOR as distributed by MLS GRID. This data may not be complete. We recommend contacting the local school district to confirm school assignments for this home.
- $19,800-- bd-- ba-- sqft255 E Us Highway 52, Rushville, IN 46173Off Market
- $236,5003 bd2 ba1.7k sqft265 E Us Highway 52, Rushville, IN 46173Off Market
- $---- bd-- ba-- sqft738 S Old 3, Rushville, IN 46173Off Market
- $145,3003 bd1 ba2.1k sqft273 E Us Highway 52, Rushville, IN 46173Off Market
- $76,1001 bd1 ba921 sqft776 S Old 3, Rushville, IN 46173Off Market
- $127,2002 bd1 ba1k sqft248 E Us Highway 52, Rushville, IN 46173Off Market
- $144,1002 bd1 ba1.1k sqft802 S Old 3, Rushville, IN 46173Off Market
- $174,4003 bd2 ba2k sqft731 S Old 3, Rushville, IN 46173Off Market
A local agent can set up tours, give advice and negotiate with sellers.
A local lender can help you make sure your offer is ready when you are.
Similar homes
- $--3 bd2 ba2.6k sqft122 W 5th St, Rushville, IN 46173Auction
 ServiceLink Auction
 - $124,9004 bd1 ba2.4k sqft507 E 11th St, Rushville, IN 46173For Sale

 MLS ID #109063, WILLIAM FOUTY, GIBSON REAL ESTATE, INC.. THAAR
 - $140,0003 bd2 ba1.8k sqft1014 N Harrison St, Rushville, IN 46173Active
 MLS ID #22116541, Allyson Brooks, Mark Dietel Realty, LLC. MIBOR as distributed by MLS GRID
 - $--3 bd2 ba1.9k sqft621 W 5th St, Rushville, IN 46173Auction
 ServiceLink Auction
 - $--2 bd1 ba972 sqft605 E 8th St, Rushville, IN 46173AuctionAuction.com 2
- $125,0002 bd2 ba1.3k sqft724 N Perkins St, Rushville, IN 46173ActiveMLS ID #22115241, Connor Jones, Mark Dietel Realty, LLC. MIBOR as distributed by MLS GRID
- $99,9993 bd1 ba1.3k sqft320 W 5th St, Rushville, IN 46173ActiveMLS ID #22116928, Wendy Blevins, Yazel Group Real Estate Sales. MIBOR as distributed by MLS GRID
- $150,0002 bd1 ba1.3k sqft2126 S 715 W, Manilla, IN 46150For SaleMLS ID #202632925, Chloe Taflinger, The Taflinger Real Estate Group. IRMLS
- $190,0004 bd2 ba2.1k sqft530 E 11th St, Rushville, IN 46173For SaleMLS ID #202607576, Lee Phillabaum, F.C. Tucker Company. IRMLS
- $139,9003 bd2 ba1.4k sqft4121 N 275 E, Connersville, IN 47331For Sale
 MLS ID #14739, Trish Smith, Better Homes and Gardens. East Central Indiana AOR
 - $129,0002 bd1 ba1.2k sqft8746 W Us Highway 40, Knightstown, IN 46148For SaleMLS ID #202621576, Carrissa Kidd, F.C. Tucker/Crossroads Real Estate. IRMLS
- $149,0003 bd2 ba1.5k sqft3557 W Serenity Pkwy, Connersville, IN 47331For SaleMLS ID #14735, Natasha Lutterbie, Coldwell Banker Lingle. East Central Indiana AOR
- $159,5003 bd1 ba2.1k sqft7120 W Us Highway 52, Arlington, IN 46104ActiveMLS ID #22087768, Timothy Yazel, Yazel Group Real Estate Sales. MIBOR as distributed by MLS GRID
- $129,0003 bd2 ba1.9k sqft1326 N Eastern Ave, Connersville, IN 47331For SaleMLS ID #10053654, Betty Powell. RLMS
- $139,9003 bd2 ba1.3k sqft11002 N 150 E, Morristown, IN 46161ActiveMLS ID #22108354, Barry Delk, Berkshire Hathaway Home. MIBOR as distributed by MLS GRID
- $129,9004 bd1 ba1.3k sqft353 Hickory Dr, Connersville, IN 47331For SaleMLS ID #10053924, Marley Smith. RLMS
- $139,9002 bd1 ba1.7k sqft3012 Beeson Ave, Connersville, IN 47331For SaleMLS ID #10053701, Trish Smith. RLMS
- $139,9992 bd2 ba1.1k sqft927 Meyer Ave, Connersville, IN 47331For SaleMLS ID #10053757, Susannah Holtsclaw-Creech. RLMS
- $125,8004 bd1 ba2.1k sqft24 W Brown St, Knightstown, IN 46148ActiveMLS ID #22112487, Mark Dudley, RE/MAX Realty Group. MIBOR as distributed by MLS GRID
- $119,0003 bd2 ba1.5k sqft25012 Old Us Highway 52, Laurel, IN 47024For SaleMLS ID #207825, Anne Meer. MLS of Southeastern Indiana
