Get your bags packed for country living. This 3 bedroom 2 bath home is waiting for you to put your personal touch and loving care to make it your own. You will love the open concept between the kitchen, dining and living room space. The kitchen has plenty of cabinets and countertop space for all storage needs. Walk out the sliding doors from the dining area onto the back deck over looking your spacious land. This is a split floor plan with the primary bedroom on one side of the home, and 2 bedrooms on the other. The garden tub in the master suite has been removed but the water lines remain, so you can add what fits your needs. All of the bedrooms have nice sized closets. This home comes complete with a shed, she shed, and pole barn. Behind the pole barn is new electric as well as septic so you can add a bath to the pole barn, or simply park a camper and hook-up! This home has a metal roof, a new water heater, a new well pump, and new septic pump. Call today for a personal tour of this home sitting on 2 Acres of land. 765-265-2663 This home is being sold as-is.
Pending
Price cut: $10K (8/1)
$139,900
4121 N 275 E, Connersville, IN 47331
3beds
1,404sqft
Modular
Built in 1998
2 Acres Lot
$-- Zestimate®
$100/sqft
$-- HOA
What's special
Metal roof
- 96 days
- 10
- 0
Zillow last checked:
Listing updated:
Listed by:
Trish Smith 765-265-2663,
Better Homes and Gardens
Source: East Central Indiana AOR,MLS#: 14739
Facts & features
Interior
Bedrooms & bathrooms
- Bedrooms: 3
- Bathrooms: 2
- Full bathrooms: 2
- Main level bathrooms: 2
- Main level bedrooms: 3
Bedroom 1
- Area: 177.8
- Dimensions: 14 x 12.7
Bedroom 2
- Area: 134.62
- Dimensions: 10.6 x 12.7
Bedroom 3
- Area: 133.35
- Dimensions: 12.7 x 10.5
Kitchen
- Area: 326.3
- Dimensions: 25.1 x 13
Living room
- Area: 274.3
- Dimensions: 13 x 21.1
Heating
- Gas Forced Air, Propane
Cooling
- Central Air
Appliances
- Included: Range, Refrigerator, Gas Water Heater
- Laundry: Area
Features
- Ceiling Fan(s)
- Basement: Crawl Space,None
- Has fireplace: No
- Fireplace features: None
Interior area
- Total structure area: 1,404
- Total interior livable area: 1,404 sqft
Property
Parking
- Parking features: 3.0 Car Detached, Gravel Driveway
- Has attached garage: Yes
- Has uncovered spaces: Yes
Features
- Levels: One
- Stories: 1
- Patio & porch: Open Deck
- Fencing: Partial,Front Yard
Lot
- Size: 2 Acres
- Dimensions: 2.
- Features: Level
- Topography: Level
Details
- Additional structures: Pole Building, Utility Shed
- Parcel number: 210333310004.000075
- Zoning description: Single Fam Res
Construction
Type & style
- Home type: SingleFamily
- Architectural style: Ranch
- Property subtype: Modular
Materials
- Vinyl Siding
Condition
- Year built: 1998
Utilities & green energy
- Electric: Other
- Sewer: Septic Tank
- Water: Well
Community & HOA
Location
- Region: Connersville
Financial & listing details
- Price per square foot: $100/sqft
- Price range: $139.9K - $139.9K
- Date on market: 6/30/2026
- Listing terms: Conv
- Road surface type: Asphalt
Estimated market value
Not available
Estimated sales range
Not available
$1,397/mo
Price history
| Date | Event | Price |
|---|---|---|
| 8/27/2026 | Pending sale | $139,900$100/sqft |
Source:  East Central Indiana AOR #14739 Report a problem East Central Indiana AOR #14739 Report a problem | ||
| 8/1/2026 | Price change | $139,900-6.7%$100/sqft |
Source: East Central Indiana AOR #14739 Report a problem | ||
| 7/15/2026 | Price change | $149,900-6.3%$107/sqft |
Source: East Central Indiana AOR #14739 Report a problem | ||
| 6/30/2026 | Listed for sale | $159,900$114/sqft |
Source: East Central Indiana AOR #14739 Report a problem | ||
| 6/29/2026 | Listing removed | $159,900$114/sqft |
Source: East Central Indiana AOR #14639 Report a problem | ||
| 6/22/2026 | Price change | $159,900-5.9%$114/sqft |
Source: East Central Indiana AOR #14639 Report a problem | ||
| 6/4/2026 | Price change | $169,900-2.9%$121/sqft |
Source: East Central Indiana AOR #14639 Report a problem | ||
| 5/11/2026 | Price change | $174,900-5.4%$125/sqft |
Source: East Central Indiana AOR #14639 Report a problem | ||
| 4/17/2026 | Price change | $184,900-2.6%$132/sqft |
Source: East Central Indiana AOR #14639 Report a problem | ||
| 3/12/2026 | Listed for sale | $189,900$135/sqft |
Source: East Central Indiana AOR #14639 Report a problem | ||
Public tax history
Tax history is unavailable.
Monthly payment
Est. payment
Payment breakdown
Explore the cost of this home by adjusting the details. Changes won't be saved.Climate risks
Neighborhood: 47331
Nearby schools
Schools provided by the listing agent
- Elementary: Grandview
Source: East Central Indiana AOR. This data may not be complete. We recommend contacting the local school district to confirm school assignments for this home.

Similar homes
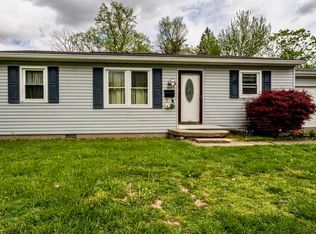
- $129,9993 bd2 ba1.2k sqft609 W 5th St, Connersville, IN 47331For Sale

 MLS ID #14786, Timothy W Bentley, EAST CENTRAL REALTY. East Central Indiana AOR
 - $129,9992 bd2 ba1.1k sqft927 Meyer Ave, Connersville, IN 47331For Sale
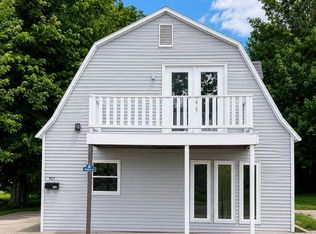 MLS ID #10053757, Susannah Holtsclaw-Creech. RLMS
 - $138,9004 bd2 ba1.7k sqft227 N Eastern Ave, Connersville, IN 47331For Sale By Owner

- $159,9002 bd1 ba1.1k sqft2859 Iowa Ave, Connersville, IN 47331For Sale
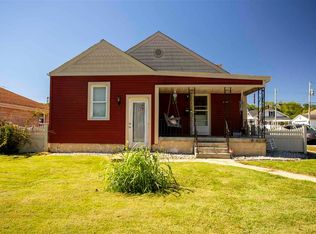 MLS ID #10054465, Bob Somers. RLMS
 - $149,9002 bd1 ba1.2k sqft2538 E State Road 44, Connersville, IN 47331For SaleMLS ID #14702, Joyce Rogers, Tudor Square Realty Inc. East Central Indiana AOR
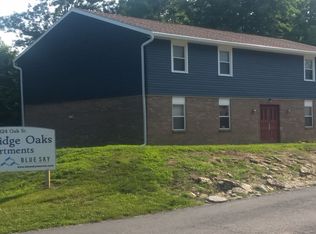
- $94,9003 bd2 ba1.1k sqft810 Oak St, Connersville, IN 47331For SaleMLS ID #14736, CARRON WILLIAMS, EAST CENTRAL REALTY. East Central Indiana AOR
- $134,9002 bd1 ba822 sqft104 W 33rd St, Connersville, IN 47331For Sale
 MLS ID #967919, Douglas G Harman, First Choice Realty. DABR MLS
