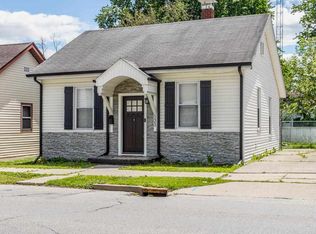
Welcome to 927 Meyer Avenue! This well-maintained 2-bedroom, 2 full bath home offers 1,152 square feet of comfortable living space and sits on three spacious lots in a highly desirable location just behind Frazee Elementary School, with parks, shopping, dining, and other amenities within walking distance. The home features a dedicated office space, perfect for working from home, hobbies, or additional storage. A true highlight of the property is the impressive 30' x 30' detached garage, complete with a built-in bar, making it an ideal spot for entertaining, a workshop, or extra vehicle storage. The kitchen appliances, including the stove, refrigerator, and microwave, will remain, along with the washer and dryer, providing a move-in ready opportunity. With ample outdoor space, versatile living areas, and an exceptional garage setup, this property offers something for everyone. At this amazing price you will be purchasing 3 lots. Call us today for a personal showing!
For sale
Price cut: $10K (9/3)
$129,999
927 Meyer Ave, Connersville, IN 47331
2beds
1,152sqft
Single Family Residence, Residential
Built in ----
9,583 Square Feet Lot
$127,500 Zestimate®
$113/sqft
$-- HOA
What's special
Ample outdoor spaceDedicated office spaceThree spacious lots
- 120 days
- 190
- 16
Zillow last checked:
Listing updated:
Listed by:
Susannah Holtsclaw-Creech,
Creech Realty, LLC
Source: RLMS,MLS#: 10053757
Facts & features
Interior
Bedrooms & bathrooms
- Bedrooms: 2
- Bathrooms: 2
- Full bathrooms: 2
Bedroom 1
- Level: Upper
- Area: 80
- Dimensions: 10 x 8
Bedroom 2
- Description: French Doors
- Level: Upper
- Area: 141
- Dimensions: 11.99 x 11.76
Bathroom 1
- Description: Updated
- Level: Main
- Area: 29.65
- Dimensions: 7.06 x 4.2
Dining room
- Description: Open Concept
- Level: Main
- Area: 96.1
- Dimensions: 11.44 x 8.4
Kitchen
- Description: Fresh Paint
- Level: Main
- Area: 86.24
- Dimensions: 13.35 x 6.46
Living room
- Description: Open Concept
- Level: Main
- Area: 207.72
- Dimensions: 18.97 x 10.95
Office
- Description: Fresh Paint
- Level: Upper
- Area: 44.89
- Dimensions: 11.14 x 4.03
Heating
- Baseboard
Cooling
- Window Unit(s)
Appliances
- Included: Microwave-Built In, Electric Range, Refrigerator, Washer/Dryer
- Laundry: Washer/Dryer Hookup
Features
- Basement: None
- Has fireplace: No
Interior area
- Total structure area: 1,152
- Total interior livable area: 1,152 sqft
Property
Parking
- Total spaces: 3.5
- Parking features: Detached, 3.5
- Garage spaces: 3.5
- Has uncovered spaces: Yes
- Details: Driveway(Gravel)
Features
- Levels: One and One Half
Lot
- Size: 9,583 Square Feet
Details
- Parcel number: 210523412079.000003
- Zoning: R-1
Construction
Type & style
- Home type: SingleFamily
- Architectural style: Bungalow,Other
- Property subtype: Single Family Residence, Residential
Materials
- Vinyl Siding, Stick
- Foundation: Slab
- Roof: Shingle
Utilities & green energy
- Electric: Duke Energy
- Sewer: Public Sewer
- Water: Public
Community & HOA
Location
- Region: Connersville
Financial & listing details
- Price per square foot: $113/sqft
- Tax assessed value: $65,600
- Annual tax amount: $470
- Date on market: 6/19/2026
Estimated market value
$127,500
$121,000 - $134,000
$1,201/mo
Price history
| Date | Event | Price |
|---|---|---|
| 9/3/2026 | Price change | $129,999-7.1%$113/sqft |
Source:  RLMS #10053757 Report a problem RLMS #10053757 Report a problem | ||
| 6/19/2026 | Listed for sale | $139,999+48.9%$122/sqft |
Source: RLMS #10053757 Report a problem | ||
| 7/14/2023 | Sold | $94,000-1.1%$82/sqft |
Source:  East Central Indiana AOR #13685 Report a problem East Central Indiana AOR #13685 Report a problem | ||
| 5/24/2023 | Price change | $95,000+7.3%$82/sqft |
Source: RLMS #10045408 Report a problem | ||
| 2/28/2023 | Price change | $88,500-1.1%$77/sqft |
Source: RLMS #10045408 Report a problem | ||
| 1/24/2023 | Listed for sale | $89,500$78/sqft |
Source: RLMS #10045408 Report a problem | ||
| 1/12/2023 | Pending sale | $89,500$78/sqft |
Source: East Central Indiana AOR #13685 Report a problem | ||
| 12/5/2022 | Listed for sale | $89,500+1690%$78/sqft |
Source: RLMS #10045408 Report a problem | ||
| 11/25/2008 | Sold | $5,000$4/sqft |
Source: Public Record Report a problem | ||
Public tax history
| Year | Property taxes | Tax assessment |
|---|---|---|
| 2025 | $776 +5% | $65,600 +18.4% |
| 2024 | $739 +17.9% | $55,400 +7.2% |
| 2023 | $627 +34.7% | $51,700 +17.2% |
| 2022 | $466 -2.3% | $44,100 +12.2% |
| 2021 | $476 -2.1% | $39,300 +8.6% |
| 2020 | $487 +20.8% | $36,200 -1.1% |
| 2019 | $403 +3.1% | $36,600 +2.2% |
| 2018 | $391 -5.1% | $35,800 +0.8% |
| 2017 | $412 | $35,500 +12.7% |
| 2016 | $412 -5.6% | $31,500 -16.2% |
| 2014 | $437 -18.5% | $37,600 +2.7% |
| 2013 | $536 +14.2% | $36,600 +5.8% |
| 2012 | $470 +5.3% | $34,600 +3.6% |
| 2011 | $446 -5.8% | $33,400 -5.9% |
| 2010 | $474 -20.8% | $35,500 +18.7% |
| 2009 | $598 +1688.3% | $29,900 +35.3% |
| 2007 | $33 | $22,100 |
Find assessor info on the county website
Monthly payment
Est. payment
Payment breakdown
Explore the cost of this home by adjusting the details. Changes won't be saved.Climate risks
Neighborhood: 47331
Nearby schools
Schools provided by the listing agent
- Elementary: Fayette County
- Middle: Fayette County
- High: Fayette County
Source: RLMS. This data may not be complete. We recommend contacting the local school district to confirm school assignments for this home.
Similar homes
- $139,9003 bd2 ba1.4k sqft5730 E State St, Connersville, IN 47331For Sale
 MLS ID #202641477, Lisa Vlk, Realty of America LLC. IRMLS
 - $134,9002 bd1 ba888 sqft202 Coolidge Pl, Connersville, IN 47331For Sale
 MLS ID #10054254, Tiffany Tremper. RLMS
 - $94,9002 bd1 ba840 sqft533 W 8th St, Connersville, IN 47331For Sale
 MLS ID #10054586, Judy Jo Zornes. RLMS
 - $138,9004 bd2 ba1.7k sqft227 N Eastern Ave, Connersville, IN 47331For Sale By Owner

- $94,9003 bd2 ba1.1k sqft810 Oak St, Connersville, IN 47331For Sale
 MLS ID #14736, CARRON WILLIAMS, EAST CENTRAL REALTY. East Central Indiana AOR
 - $134,9002 bd1 ba822 sqft104 W 33rd St, Connersville, IN 47331For Sale
 MLS ID #967919, Douglas G Harman, First Choice Realty. DABR MLS
 - $98,0001 bd1 ba644 sqft520 W 9th St, Connersville, IN 47331For SaleMLS ID #14837, Rebecca L Fox, Coldwell Banker Lingle. East Central Indiana AOR
- $149,9002 bd1 ba1.2k sqft2538 E State Road 44, Connersville, IN 47331For SaleMLS ID #14702, Joyce Rogers, Tudor Square Realty Inc. East Central Indiana AOR
- $70,0002 bd1 ba1.4k sqft710 W 5th St, Connersville, IN 47331For SaleMLS ID #14836, Timothy W Bentley, EAST CENTRAL REALTY. East Central Indiana AOR
