Ready for its new owners, this well-maintained home checks all the boxes. Offering three bedrooms and one full bath, the layout includes a comfortable living room and dining room—each featuring beautiful hardwood floors that add warmth and character. The bathroom and laundry/mud room have been updated with new vinyl flooring for a clean, modern touch. The kitchen has been refreshed with new countertops, a stylish backsplash, and stainless steel microwave and stove. A convenient breezeway sits just off the mud room and leads directly to the attached two-car garage, which also includes a dedicated workspace—perfect for hobbies, storage, or projects. In addition to the attached garage, the property offers a second two-car detached garage and alley access to the gravel driveway, providing excellent parking and storage flexibility. Sitting on a double lot, this home gives you extra outdoor space for recreation or gardening. The front of the home has a new roof that was installed May 2026.
For sale
$199,900
2026 N Grand Ave, Connersville, IN 47331
3beds
1,708sqft
Single Family Residence
Built in 1925
0.28 Acres Lot
$190,400 Zestimate®
$117/sqft
$-- HOA
What's special
Second two-car detached garageDouble lotStylish backsplashAttached two-car garageThree bedroomsConvenient breezewayDining room
- 116 days |
- 129 |
- 7 |
Zillow last checked:
Listing updated:
Listed by:
Tiffany Tremper 765-265-1626,
EAST CENTRAL REALTY
Source: East Central Indiana AOR,MLS#: 14651
Facts & features
Interior
Bedrooms & bathrooms
- Bedrooms: 3
- Bathrooms: 1
- Full bathrooms: 1
- Main level bathrooms: 1
- Main level bedrooms: 3
Basement
- Area: 294
Heating
- Natural Gas
Cooling
- Central Air
Appliances
- Included: Dishwasher, Disposal, Microwave, Range, Electric Water Heater
- Laundry: Main Level, Laundry Room
Features
- Ceiling Fan(s)
- Flooring: Hardwood, Laminate, Vinyl
- Basement: Crawl Space,20%,None
- Has fireplace: No
- Fireplace features: None
Interior area
- Total structure area: 1,708
- Total interior livable area: 1,708 sqft
Property
Parking
- Total spaces: 4
- Parking features: 2.0 Car Attached, 2.0 Car Detached, Gravel Driveway
- Attached garage spaces: 4
- Has uncovered spaces: Yes
Features
- Levels: One
- Stories: 1
- Patio & porch: Breeze Way, Covered Porch
- Fencing: Partial
Lot
- Size: 0.28 Acres
- Dimensions: 75 x 165
- Features: Level
- Topography: Level
Details
- Parcel number: 210513503508.000008
Construction
Type & style
- Home type: SingleFamily
- Property subtype: Single Family Residence
Condition
- Year built: 1925
Utilities & green energy
- Electric: Duke
- Sewer: City
- Water: City
Community & HOA
Community
- Subdivision: IN
Location
- Region: Connersville
Financial & listing details
- Price per square foot: $117/sqft
- Tax assessed value: $164,600
- Annual tax amount: $1,481
- Price range: $199.9K - $199.9K
- Date on market: 3/28/2026
Estimated market value
$190,400
$181,000 - $200,000
$1,088/mo
Price history
| Date | Event | Price |
|---|---|---|
| 4/21/2026 | Price change | $199,900-7%$117/sqft |
Source:  East Central Indiana AOR #14651 Report a problem East Central Indiana AOR #14651 Report a problem | ||
| 3/28/2026 | Listed for sale | $214,900+451%$126/sqft |
Source: East Central Indiana AOR #14651 Report a problem | ||
| 3/18/2014 | Sold | $39,000$23/sqft |
Source:  MIBOR as distributed by MLS GRID #21274690 Report a problem MIBOR as distributed by MLS GRID #21274690 Report a problem | ||
Public tax history
| Year | Property taxes | Tax assessment |
|---|---|---|
| 2025 | $1,469 +28% | $164,600 +12% |
| 2024 | $1,148 +9.8% | $146,900 +28% |
| 2023 | $1,046 +23.9% | $114,800 +12% |
| 2022 | $844 +19.2% | $102,500 +19.5% |
| 2021 | $708 | $85,800 +16.6% |
| 2020 | $708 +6.9% | $73,600 |
| 2019 | $662 -4.7% | $73,600 +13.2% |
| 2018 | $695 +2.7% | $65,000 +0.8% |
| 2017 | $677 | $64,500 |
| 2016 | $677 | $64,500 |
Find assessor info on the county website
Monthly payment
Est. payment
Payment breakdown
Explore the cost of this home by adjusting the details. Changes won't be saved.Climate risks
Neighborhood: 47331
Nearby schools
GreatSchools rating
- 5/10Grandview Elementary SchoolGrades: PK-6Distance: 0.6 mi
- 3/10Connersville Middle SchoolGrades: 7-8Distance: 0.1 mi
- 4/10Connersville Sr High SchoolGrades: 9-12Distance: 2 mi
Schools provided by the listing agent
- Elementary: Grandview
Source: East Central Indiana AOR. This data may not be complete. We recommend contacting the local school district to confirm school assignments for this home.
- $137,2004 bd1 ba1.1k sqft2030 N Grand Ave, Connersville, IN 47331Off Market
- $169,9003 bd3 ba1.6k sqft2032 N Grand Ave, Connersville, IN 47331Sold
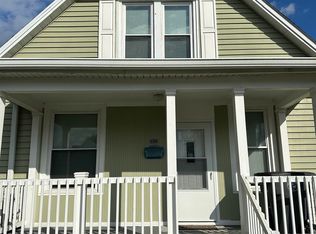
- $93,4002 bd1 ba1.1k sqft2018 N Grand Ave, Connersville, IN 47331Off Market
- $105,7002 bd1 ba1.2k sqft2036 N Grand Ave, Connersville, IN 47331Off Market
- $87,3002 bd1 ba1k sqft2014 N Grand Ave, Connersville, IN 47331Off Market
- $175,0003 bd2 ba1.5k sqft2019 N Grand Ave, Connersville, IN 47331Sold
- $141,8003 bd1 ba1.7k sqft2040 N Grand Ave, Connersville, IN 47331Off Market
- $189,9004 bd3 ba-- sqft2010 N Grand Ave, Connersville, IN 47331For Sale
A local agent can set up tours, give advice and negotiate with sellers.
A local lender can help you make sure your offer is ready when you are.
Similar homes
- $194,0003 bd2 ba1.5k sqft2230 Vermont Ave, Connersville, IN 47331For Sale
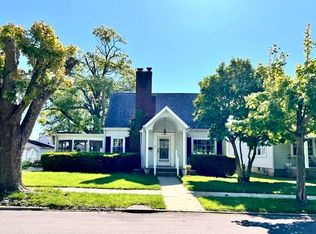 MLS ID #10053437, Greg O'Brein. RLMS
 - $220,0003 bd2 ba2.2k sqft2003 Indiana Ave, Connersville, IN 47331For Sale
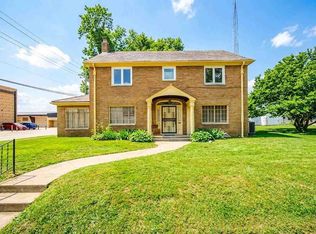 MLS ID #10053270, Larry Fink. RLMS
 - $189,9003 bd2 ba1.6k sqft1601 N Eastern Ave, Connersville, IN 47331For Sale
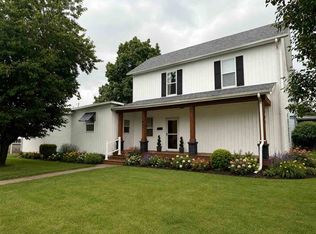 MLS ID #10053852, Jesse Kelley. RLMS
 - $189,0004 bd3 ba2.1k sqft2408 N Eby Dr, Connersville, IN 47331For Sale
 MLS ID #10053651, Greg O'Brein. RLMS
 - $206,5003 bd2 ba2k sqft1425 N Central Ave, Connersville, IN 47331For SaleMLS ID #207647, Sandra Baker. MLS of Southeastern Indiana
- $219,9004 bd3 ba1.9k sqft302 East Dr, Presidio, IN 47331For SaleMLS ID #10053534, Tim Orr. RLMS
- $165,0003 bd2 ba1.7k sqft2347 Vermont Ave, Connersville, IN 47331ActiveMLS ID #22106155, Tanner Leisure, RE/MAX Tower. MIBOR as distributed by MLS GRID
- $219,0003 bd2 ba1.4k sqft2394 S Sunset Dr, Connersville, IN 47331ActiveMLS ID #22105583, Brian Patterson, Simplicity Realty. MIBOR as distributed by MLS GRID
- $175,0004 bd2 ba1.7k sqft1324 Westwood Blvd, Connersville, IN 47331ActiveMLS ID #22090119, Cooper Griffin, Real Broker, LLC. MIBOR as distributed by MLS GRID
- $149,9003 bd2 ba1.4k sqft4121 N 275 E, Connersville, IN 47331For Sale
 MLS ID #14739, Trish Smith, Better Homes and Gardens. East Central Indiana AOR
 - $164,9003 bd2 ba1.1k sqft2156 S State Road 1, Connersville, IN 47331For SaleMLS ID #10053869, Erin Losekamp. RLMS
- $180,0003 bd1 ba1k sqft3368 W Serenity Pkwy, Connersville, IN 47331For SaleMLS ID #10053822, Tiffany Tremper. RLMS
- $250,0003 bd2 ba1.6k sqft309 North Dr, Connersville, IN 47331For SaleMLS ID #10053752, Tiffany Tremper. RLMS
- $225,0002 bd1 ba1.3k sqft3387 W State Road 44, Connersville, IN 47331For SaleMLS ID #14648, JUDYJO ZORNES, EAST CENTRAL REALTY. East Central Indiana AOR
- $129,0003 bd2 ba1.9k sqft1326 N Eastern Ave, Connersville, IN 47331For SaleMLS ID #10053654, Betty Powell. RLMS
- $149,9003 bd3 ba1.5k sqft736 E 5th St, Connersville, IN 47331For SaleMLS ID #10053603, Marley Smith. RLMS
- $264,0003 bd2 ba1.7k sqft709 Morning Glory Ln, Connersville, IN 47331For SaleMLS ID #10053876, Tiffany Tremper. RLMS
- $154,9002 bd1 ba1.2k sqft2538 E State Road 44, Connersville, IN 47331For SaleMLS ID #14702, Joyce Rogers, Tudor Square Realty Inc. East Central Indiana AOR
- $249,0004 bd2 ba1.4k sqft435 S County Road 200 W, Connersville, IN 47331For SaleMLS ID #10053292, Tasha Lutterbie. RLMS
- $145,0002 bd2 ba1.1k sqft207 W 27th St, Connersville, IN 47331For Sale
 MLS ID #1877697, Brian Revalee, RE/MAX Alpha Real Estate. Cincy MLS
