Discover the enduring appeal of 2394 S Sunset DR in CONNERSVILLE, IN. Built in 1964, this 1415 sq ft single family residence presents an inviting home, ready for immediate enjoyment. Its ranch-style architecture offers a seamless blend of comfort and classic design, promising a lifestyle of ease and accessibility. This home provides three thoughtfully arranged bedrooms, offering versatile spaces for rest and personal retreat. The main bathroom is appointed with a convenient walk-in shower, designed for both comfort and accessibility. An attached garage provides practical storage and direct access, while the welcoming porch offers a pleasant space for outdoor enjoyment. The generous 16988 sq ft lot provides ample room for outdoor activities and future landscaping aspirations. Envision your next chapter in this charming residence; schedule a private viewing to experience its allure firsthand.
Active
Price cut: $10K (6/23)
$219,000
2394 S Sunset Dr, Connersville, IN 47331
3beds
1,415sqft
:
Get pre-qualified$1,459/mo
Residential, Single Family Residence
Built in 1964
0.39 Acres Lot
$212,400 Zestimate®
$155/sqft
$-- HOA
What's special
Welcoming porchRanch-style architectureThree thoughtfully arranged bedrooms
- 62 days |
- 154 |
- 7 |
Zillow last checked:
Listing updated:
Listed by:
Brian Patterson 765-265-8780,
Simplicity Realty
Source: MIBOR as distributed by MLS GRID,MLS#: 22105583
Facts & features
Interior
Bedrooms & bathrooms
- Bedrooms: 3
- Bathrooms: 2
- Full bathrooms: 1
- 1/2 bathrooms: 1
- Main level bathrooms: 2
- Main level bedrooms: 3
Primary bedroom
- Level: Main
- Area: 154 Square Feet
- Dimensions: 11x14
Bedroom 2
- Level: Main
- Area: 132 Square Feet
- Dimensions: 11x12
Bedroom 3
- Level: Main
- Area: 132 Square Feet
- Dimensions: 11x12
Dining room
- Level: Main
- Area: 144 Square Feet
- Dimensions: 12x12
Kitchen
- Level: Main
- Area: 154 Square Feet
- Dimensions: 11x14
Laundry
- Level: Main
- Area: 70 Square Feet
- Dimensions: 7x10
Living room
- Level: Main
- Area: 256 Square Feet
- Dimensions: 16x16
Heating
- Forced Air, Natural Gas
Cooling
- Central Air
Appliances
- Included: Dishwasher, Electric Oven, Refrigerator
Features
- Hardwood Floors
- Flooring: Hardwood
- Has basement: No
- Number of fireplaces: 1
- Fireplace features: Gas Log
Interior area
- Total structure area: 1,415
- Total interior livable area: 1,415 sqft
Property
Parking
- Total spaces: 2
- Parking features: Attached
- Attached garage spaces: 2
Accessibility
- Accessibility features: Accessible Full Bath
Features
- Levels: One
- Stories: 1
Lot
- Size: 0.39 Acres
Details
- Parcel number: 210906112046000002
- Horse amenities: None
Construction
Type & style
- Home type: SingleFamily
- Architectural style: Ranch
- Property subtype: Residential, Single Family Residence
Materials
- Wood Brick
- Foundation: Block
Condition
- New construction: No
- Year built: 1964
Utilities & green energy
- Water: Public
Community & HOA
Community
- Subdivision: Connersville
HOA
- Has HOA: No
Location
- Region: Connersville
Financial & listing details
- Price per square foot: $155/sqft
- Tax assessed value: $154,200
- Annual tax amount: $62
- Date on market: 6/2/2026
- Cumulative days on market: 64 days
Estimated market value
$212,400
$202,000 - $223,000
$1,402/mo
Price history
| Date | Event | Price |
|---|---|---|
| 6/23/2026 | Price change | $219,000-4.4%$155/sqft |
Source: MLS of Southeastern Indiana #207501 Report a problem | ||
| 6/2/2026 | Price change | $229,000-6.5%$162/sqft |
Source: MLS of Southeastern Indiana #207501 Report a problem | ||
| 5/21/2026 | Listed for sale | $245,000$173/sqft |
Source: MLS of Southeastern Indiana #207501 Report a problem | ||
Public tax history
| Year | Property taxes | Tax assessment |
|---|---|---|
| 2025 | $62 +2% | $154,200 +17% |
| 2024 | $61 +2% | $131,800 +16.6% |
| 2023 | $59 +2% | $113,000 +10.9% |
| 2022 | $58 +2% | $101,900 +25% |
| 2021 | $57 +2% | $81,500 -0.2% |
| 2020 | $56 -32.9% | $81,700 |
| 2019 | $83 +5.3% | $81,700 +11.6% |
| 2018 | $79 +3.6% | $73,200 +0.7% |
| 2017 | $76 | $72,700 +12.5% |
| 2016 | $76 -16.5% | $64,600 -5.1% |
| 2014 | $92 +1.4% | $68,100 +4% |
| 2013 | $90 -58.8% | $65,500 -22.4% |
| 2012 | $219 +5.5% | $84,400 -4.1% |
| 2011 | $208 +1.8% | $88,000 |
| 2010 | $204 +2.1% | $88,000 |
| 2009 | $200 +3.2% | $88,000 -14.6% |
| 2007 | $194 -75.8% | $103,000 +1.6% |
| 2006 | $799 | $101,400 +23.7% |
| 2005 | -- | $82,000 |
Find assessor info on the county website
Monthly payment
Est. payment
Payment breakdown
Explore the cost of this home by adjusting the details. Changes won't be saved.Climate risks
Neighborhood: 47331
Nearby schools
GreatSchools rating
- 5/10Everton Elementary SchoolGrades: K-6Distance: 3.5 mi
- 3/10Connersville Middle SchoolGrades: 7-8Distance: 3.3 mi
- 4/10Connersville Sr High SchoolGrades: 9-12Distance: 2.7 mi
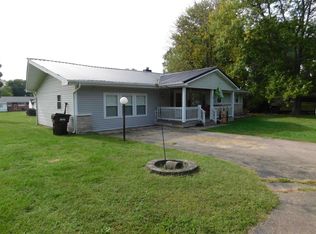
- $221,0003 bd2 ba2.7k sqft2408 S Sunset Dr, Connersville, IN 47331Off Market
- $180,7003 bd1 ba1.7k sqft2384 S Sunset Dr, Connersville, IN 47331Off Market
- $150,0003 bd2 ba1.6k sqft2331 S State Road 1, Connersville, IN 47331Sold
- $185,3003 bd2 ba1.5k sqft2432 S Sunset Dr, Connersville, IN 47331Off Market
- $174,9003 bd2 ba1.3k sqft2368 S Sunset Dr, Connersville, IN 47331Off Market
- $190,7003 bd1 ba1.3k sqft2345 S State Road 1, Connersville, IN 47331Off Market
- $152,6002 bd1 ba1k sqft2383 S Sunset Dr, Connersville, IN 47331Off Market
- $212,7003 bd2 ba1.1k sqft2315 S State Road 1, Connersville, IN 47331Off Market
A local agent can set up tours, give advice and negotiate with sellers.
A local lender can help you make sure your offer is ready when you are.
Similar homes
- $199,0003 bd3 ba2k sqft2421 S State Road 1, Connersville, IN 47331For Sale
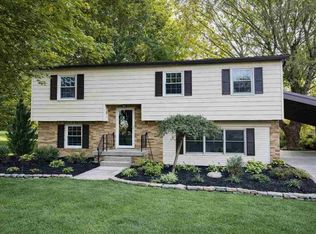 MLS ID #10052386, Susannah Holtsclaw-Creech. RLMS
 - $224,9003 bd2 ba1.2k sqft158 E Alta Ln, Connersville, IN 47331For Sale
 MLS ID #10054077, Trish Smith. RLMS
 - $219,9004 bd3 ba1.9k sqft302 East Dr, Presidio, IN 47331For Sale
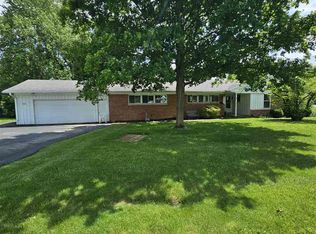 MLS ID #10053534, Tim Orr. RLMS
 - $249,9003 bd1 ba1.4k sqft1332 W 6th St, Connersville, IN 47331For Sale
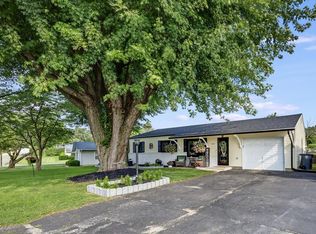 MLS ID #207972, Brian Bauman. MLS of Southeastern Indiana
 - $264,0003 bd2 ba1.7k sqft709 Morning Glory Ln, Connersville, IN 47331For SaleMLS ID #10053876, Tiffany Tremper. RLMS
- $225,0002 bd1 ba1.3k sqft3387 W State Road 44, Connersville, IN 47331For Sale
 MLS ID #14648, JUDYJO ZORNES, EAST CENTRAL REALTY. East Central Indiana AOR
 - $247,0004 bd2 ba1.4k sqft435 S County Road 200 W, Connersville, IN 47331For SaleMLS ID #10053292, Tasha Lutterbie. RLMS
- $250,0003 bd2 ba1.6k sqft309 North Dr, Connersville, IN 47331For SaleMLS ID #10053752, Tiffany Tremper. RLMS
- $170,0002 bd2 ba1.7k sqft3507 E County Road 150 N, Connersville, IN 47331For SaleMLS ID #10054075, Cindy Perez. RLMS
- $206,5003 bd2 ba2k sqft1425 N Central Ave, Connersville, IN 47331For SaleMLS ID #207647, Sandra Baker. MLS of Southeastern Indiana
- $189,9003 bd2 ba1.6k sqft1601 N Eastern Ave, Connersville, IN 47331For SaleMLS ID #10053852, Jesse Kelley. RLMS
- $260,0003 bd2 ba1.6k sqft201 Timber Creek Dr, Connersville, IN 47331For SaleMLS ID #10052940, Heather Green. RLMS
- $189,0003 bd1 ba1.7k sqft2026 N Grand Ave, Connersville, IN 47331For SaleMLS ID #14651, Tiffany Tremper, EAST CENTRAL REALTY. East Central Indiana AOR
- $169,0003 bd2 ba1.4k sqft1926 Vermont Ave, Connersville, IN 47331For SaleMLS ID #10054046, Georgia Green. RLMS
- $139,9003 bd1 ba1.1k sqft1806 East St, Connersville, IN 47331For SaleMLS ID #10054088, Tiffany Tremper. RLMS
- $139,9003 bd2 ba1.4k sqft4121 N 275 E, Connersville, IN 47331For SaleMLS ID #14739, Trish Smith, Better Homes and Gardens. East Central Indiana AOR
- $175,0004 bd2 ba1.7k sqft1324 Westwood Blvd, Connersville, IN 47331ActiveMLS ID #22090119, Cooper Griffin, Real Broker, LLC. MIBOR as distributed by MLS GRID
- $180,0003 bd1 ba1k sqft3368 W Serenity Pkwy, Connersville, IN 47331For SaleMLS ID #10053822, Tiffany Tremper. RLMS
- $154,9002 bd1 ba1.2k sqft2538 E State Road 44, Connersville, IN 47331For SaleMLS ID #14702, Joyce Rogers, Tudor Square Realty Inc. East Central Indiana AOR
- $249,9004 bd3 ba2k sqft1131 Deer Trl, Connersville, IN 47331ActiveMLS ID #22101035, Audra Cannon, CRM Properties, Inc.. MIBOR as distributed by MLS GRID
