Never before offered on the market! This spacious 4-bedroom (3 on main, 1 in basement), 2-bath home sits on a beautiful 1.25-acre corner lot, offering both privacy and room to grow. The home features a 2-car garage in the basement, with the other half already finished and could easily be converted into an ADU with some work in the utility room. You’ll also find a 2-car detached garage, ideal for storage or workshop space. A durable 40-year roof was installed approximately 5 years ago. New well pump installed in April 2026. Full camper hookup on site. A rare opportunity with endless potential! Call Tasha Lutterbie for your private tour today. 765-265-7002
For sale
Price cut: $1K (10/8)
$238,000
435 S County Road 200 W, Connersville, IN 47331
4beds
1,456sqft
Single Family Residence, Residential
Built in 1987
1.25 Acres Lot
$235,500 Zestimate®
$163/sqft
$-- HOA
What's special
- 173 days
- 617
- 46
Zillow last checked:
Listing updated:
Listed by:
Tasha Lutterbie,
Coldwell Banker Lingle
Source: RLMS,MLS#: 10053292
Facts & features
Interior
Bedrooms & bathrooms
- Bedrooms: 4
- Bathrooms: 2
- Full bathrooms: 2
Rooms
- Room types: Basement
Bedroom 1
- Level: Main
- Area: 145.65
- Dimensions: 13.11 x 11.11
Bedroom 2
- Level: Main
- Area: 119.88
- Dimensions: 10.8 x 11.1
Bedroom 3
- Level: Main
- Area: 118.77
- Dimensions: 10.7 x 11.1
Bedroom 4
- Description: Basement
- Level: Lower
- Area: 114.24
- Dimensions: 11.9 x 9.6
Bathroom 1
- Level: Main
Bathroom 2
- Description: Basement
- Level: Lower
Dining room
- Level: Main
- Area: 130.54
- Dimensions: 12.2 x 10.7
Kitchen
- Level: Main
- Area: 201.84
- Dimensions: 17.4 x 11.6
Living room
- Level: Main
- Area: 234.53
- Dimensions: 21.11 x 11.11
Basement
- Area: 728
Office
- Description: Basement
- Level: Lower
- Area: 127.2
- Dimensions: 12 x 10.6
Heating
- Natural Gas
Cooling
- Central Air
Appliances
- Included: Gas Range, Refrigerator, Washer/Dryer, Gas Water Heater, Water Softener Owned
- Laundry: Basement
Features
- Has basement: Yes
- Has fireplace: No
Interior area
- Total structure area: 1,456
- Total interior livable area: 1,456 sqft
Property
Parking
- Total spaces: 4
- Parking features: Attached, Detached, 4, Garage-Attached, Garage-Detached
- Attached garage spaces: 4
Features
- Levels: One
- Patio & porch: Covered, Deck
Lot
- Size: 1.25 Acres
Details
- Parcel number: 210527100012000002
- Zoning: RESIDENTIAL
Construction
Type & style
- Home type: SingleFamily
- Architectural style: Ranch
- Property subtype: Single Family Residence, Residential
Materials
- Brick, Stick
- Roof: Shingle
Condition
- Year built: 1987
Utilities & green energy
- Electric: Duke Energy
- Gas: Ohio Valley Gas Company
- Sewer: Septic Tank
- Water: Well
Community & HOA
Location
- Region: Connersville
Financial & listing details
- Price per square foot: $163/sqft
- Tax assessed value: $213,400
- Annual tax amount: $3,319
- Date on market: 4/22/2026
Estimated market value
$235,500
$224,000 - $247,000
$1,703/mo
Price history
| Date | Event | Price |
|---|---|---|
| 10/8/2026 | Price change | $238,000-0.4%$163/sqft |
Source:  RLMS #10053292 Report a problem RLMS #10053292 Report a problem | ||
| 9/15/2026 | Price change | $239,000-2.8%$164/sqft |
Source: RLMS #10053292 Report a problem | ||
| 8/18/2026 | Price change | $246,000-0.4%$169/sqft |
Source: RLMS #10053292 Report a problem | ||
| 7/27/2026 | Price change | $247,000-0.8%$170/sqft |
Source: RLMS #10053292 Report a problem | ||
| 6/30/2026 | Price change | $249,000-5%$171/sqft |
Source: RLMS #10053292 Report a problem | ||
| 5/19/2026 | Price change | $262,000-0.8%$180/sqft |
Source: RLMS #10053292 Report a problem | ||
| 5/7/2026 | Price change | $264,000-1.5%$181/sqft |
Source: RLMS #10053292 Report a problem | ||
| 4/22/2026 | Listed for sale | $268,000$184/sqft |
Source: RLMS #10053292 Report a problem | ||
Public tax history
| Year | Property taxes | Tax assessment |
|---|---|---|
| 2025 | $3,016 +920.5% | $213,400 +21.9% |
| 2024 | $296 +8.4% | $175,000 +3.1% |
| 2023 | $273 +2% | $169,800 +1.6% |
| 2022 | $267 +2% | $167,200 +7.7% |
| 2021 | $262 +2% | $155,300 +6.4% |
| 2020 | $257 -40.2% | $145,900 +12.1% |
| 2019 | $430 +1.5% | $130,200 +9.1% |
| 2018 | $423 +4.5% | $119,300 -0.9% |
| 2017 | $405 | $120,400 -5% |
| 2016 | $405 +0.8% | $126,700 -1.1% |
| 2014 | $402 +0% | $128,100 -0.6% |
| 2013 | $402 -3.1% | $128,900 -9.2% |
| 2012 | $415 -4.7% | $142,000 +0.1% |
| 2011 | $435 +0.6% | $141,800 +0.9% |
| 2010 | $433 +3.6% | $140,600 |
| 2009 | $418 +5.3% | $140,600 +6.9% |
| 2007 | $397 -65% | $131,500 -4.2% |
| 2006 | $1,135 | $137,200 +0.8% |
| 2005 | -- | $136,100 |
Find assessor info on the county website
Monthly payment
Est. payment
Payment breakdown
Explore the cost of this home by adjusting the details. Changes won't be saved.Climate risks
Neighborhood: 47331
Nearby schools
Schools provided by the listing agent
- Elementary: Fayette County
- Middle: Fayette County
- High: Fayette County
Source: RLMS. This data may not be complete. We recommend contacting the local school district to confirm school assignments for this home.
- $4,6004.05 acresS County Road 200 W, Connersville, IN 47331Off Market
- $182,0003 bd1 ba1.6k sqft2047 W State Road 44, Connersville, IN 47331Sold
- $249,9004 bd2 ba1.7k sqft1984 W State Route 44, Connersville, IN 47331Off Market
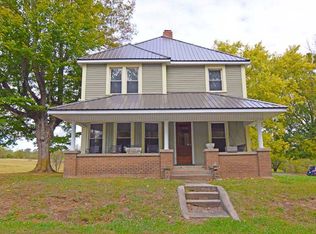
- $372,4003 bd2 ba1.5k sqft484 S County Road 200 W, Connersville, IN 47331Off Market
Similar homes
- $259,9003 bd2 ba2k sqft1112 Ranch Rd, Connersville, IN 47331Active
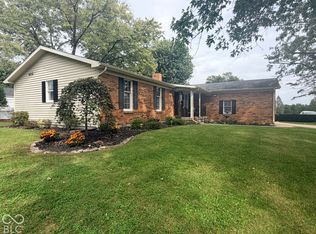 MLS ID #22130886, Deanna Hill, Plum Tree Realty. MIBOR as distributed by MLS GRID
 - $219,9004 bd3 ba1.9k sqft302 East Dr, Presidio, IN 47331For Sale
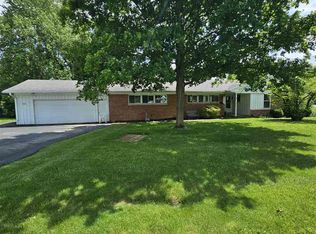 MLS ID #10053534, Tim Orr. RLMS
 - $214,0004 bd2 ba1.8k sqft236 Fiant St, Connersville, IN 47331For Sale
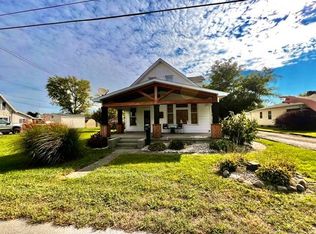 MLS ID #10054507, Ladonna Lynch. RLMS
 - $234,9003 bd2 ba1.6k sqft308 Regency Pl, Connersville, IN 47331For Sale
 MLS ID #10054350, Trish Smith. RLMS
 - $203,9002 bd1 ba1.5k sqft3440 W State Route 44, Connersville, IN 47331For Sale
 MLS ID #14796, Trish Smith, Better Homes and Gardens. East Central Indiana AOR
