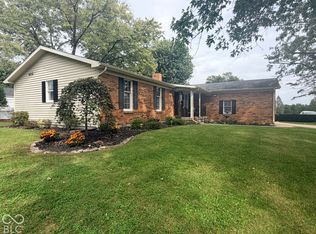
Welcome to this beautiful ranch-style home, perfectly situated in a desirable neighborhood while keeping you close to all conveniences of being in town. This charming 3 bedroom 2 bathroom home offers the perfect blend of comfort, style, and functional living space. This home offers a spacious living room and a family room both directly off the kitchen, providing plenty of space for entertaining guests or relaxing with loved ones. Step out of the double doors from the family room into the sunroom where you can enjoy your morning coffee. The primary suite offers a full bath and the two additional bedrooms that share a full bath, perfect for family, guests, or a home office. The backyard offers a fenced in yard, with a craft shed and a storage shed for all your lawn equipment, tools, or seasonal gear. This home will not last long, please call 765-265-2663 for a personal tour.
Pending
$234,900
308 Regency Pl, Connersville, IN 47331
3beds
1,673sqft
Single Family Residence, Residential
Built in 1970
0.34 Acres Lot
$230,900 Zestimate®
$140/sqft
$-- HOA
What's special
Storage shedCraft shed
- 36 days
- 207
- 10
Zillow last checked:
Listing updated:
Listed by:
Trish Smith,
Better Homes and Gardens First Realty Group
Source: RLMS,MLS#: 10054350
Facts & features
Interior
Bedrooms & bathrooms
- Bedrooms: 3
- Bathrooms: 2
- Full bathrooms: 2
Bedroom 1
- Area: 153.75
- Dimensions: 12.3 x 12.5
Bedroom 2
- Area: 95.55
- Dimensions: 9.1 x 10.5
Bedroom 3
- Area: 131.58
- Dimensions: 12.9 x 10.2
Bathroom 1
- Area: 146
- Dimensions: 12.17 x 12
Bathroom 2
- Area: 133.25
- Dimensions: 10.25 x 13
Family room
- Area: 238.07
- Dimensions: 13.3 x 17.9
Kitchen
- Area: 115.83
- Dimensions: 11.58 x 10
Living room
- Area: 262.45
- Dimensions: 14.5 x 18.1
Heating
- Natural Gas
Cooling
- Central Air
Appliances
- Included: Dishwasher, Microwave-Built In, Electric Range, Refrigerator
Features
- Basement: None
- Has fireplace: No
Interior area
- Total structure area: 1,673
- Total interior livable area: 1,673 sqft
Property
Parking
- Total spaces: 2
- Parking features: Attached, 2
- Attached garage spaces: 2
- Has uncovered spaces: Yes
- Details: Driveway(Concrete)
Features
- Levels: One
- Patio & porch: 3-Season
- Fencing: Full,Back Yard
Lot
- Size: 0.34 Acres
- Dimensions: 100 x 150
Details
- Parcel number: 210512406001.000008
- Zoning: Res
Construction
Type & style
- Home type: SingleFamily
- Architectural style: Ranch
- Property subtype: Single Family Residence, Residential
Materials
- Brick, Block, Stick
- Foundation: Crawl
- Roof: Asphalt,Shingle
Condition
- Year built: 1970
Utilities & green energy
- Electric: Duke Energy
- Gas: Ohio Valley Gas Company
- Sewer: Public Sewer
- Water: Public
Community & HOA
Location
- Region: Connersville
Financial & listing details
- Price per square foot: $140/sqft
- Tax assessed value: $178,100
- Annual tax amount: $1,494
- Date on market: 9/11/2026
Estimated market value
$230,900
$219,000 - $242,000
$1,590/mo
Price history
| Date | Event | Price |
|---|---|---|
| 10/15/2026 | Pending sale | $234,900$140/sqft |
Source:  RLMS #10054350 Report a problem RLMS #10054350 Report a problem | ||
| 9/11/2026 | Listed for sale | $234,900-2.1%$140/sqft |
Source:  East Central Indiana AOR #14808 Report a problem East Central Indiana AOR #14808 Report a problem | ||
| 7/22/2025 | Listing removed | $239,900+4.8%$143/sqft |
Source: MLS of Southeastern Indiana #205414 Report a problem | ||
| 8/9/2024 | Sold | $229,000-4.5%$137/sqft |
Source: East Central Indiana AOR #14080 Report a problem | ||
| 6/10/2024 | Listed for sale | $239,900$143/sqft |
Source: RLMS #10048689 Report a problem | ||
| 6/7/2024 | Pending sale | $239,900$143/sqft |
Source: East Central Indiana AOR #14080 Report a problem | ||
| 6/6/2024 | Listed for sale | $239,900$143/sqft |
Source: East Central Indiana AOR #14080 Report a problem | ||
Public tax history
| Year | Property taxes | Tax assessment |
|---|---|---|
| 2025 | $1,423 +21.1% | $166,000 +16.7% |
| 2024 | $1,175 +4% | $142,300 +21.1% |
| 2023 | $1,130 +18.3% | $117,500 +2.2% |
| 2022 | $955 +1.4% | $115,000 +18.3% |
| 2021 | $942 +3.7% | $97,200 +1.4% |
| 2020 | $908 -5% | $95,900 +3.8% |
| 2019 | $956 -2.6% | $92,400 |
| 2018 | $982 -3.1% | $92,400 -2.7% |
| 2017 | $1,013 | $95,000 +7.8% |
| 2016 | $1,013 -3.2% | $88,100 -13.4% |
| 2014 | $1,047 +6.7% | $101,700 +6.7% |
| 2013 | $981 -10.9% | $95,300 -10.9% |
| 2012 | $1,101 +0.7% | $106,900 -0.7% |
| 2011 | $1,093 +7.5% | $107,600 +6.4% |
| 2010 | $1,017 | $101,100 |
| 2009 | $1,017 +668.1% | $101,100 -1.6% |
| 2007 | $132 -81.5% | $102,700 |
| 2006 | $715 | $102,700 |
Find assessor info on the county website
Monthly payment
Est. payment
Payment breakdown
Explore the cost of this home by adjusting the details. Changes won't be saved.Climate risks
Neighborhood: 47331
Nearby schools
Schools provided by the listing agent
- Elementary: Fayette County
- Middle: Fayette County
- High: Fayette County
Source: RLMS. This data may not be complete. We recommend contacting the local school district to confirm school assignments for this home.
Similar homes
- $250,0003 bd2 ba1.6k sqft309 North Dr, Connersville, IN 47331For Sale
 MLS ID #10053752, Tiffany Tremper. RLMS
 - $244,9003 bd3 ba1.9k sqft213 Wilmore Dr, Connersville, IN 47331For Sale
 MLS ID #10054157, Trish Smith. RLMS
 - $249,9003 bd2 ba1.3k sqft1642 E County Road 170 N, Connersville, IN 47331For Sale
 MLS ID #10054591, Matthew Dickerson. RLMS
 - $259,9003 bd2 ba2k sqft1112 Ranch Rd, Connersville, IN 47331Active
 MLS ID #22130886, Deanna Hill, Plum Tree Realty. MIBOR as distributed by MLS GRID
 - $203,9002 bd1 ba1.5k sqft3440 W State Route 44, Connersville, IN 47331For Sale
 MLS ID #14796, Trish Smith, Better Homes and Gardens. East Central Indiana AOR
