Built in 2021 and located in desirable Tarkington Heights, this spacious home is in great condition, offering an attractive property ready for its next chapter! The heart of the home is an open-plan kitchen, seamlessly flowing to the dining/living room combo. This space features stainless steel appliances, quartz countertops, ample cabinet space, and a pantry, creating an ideal environment for both everyday living and entertaining. Additionally, this home presents 4 bedrooms, 2.5 bathrooms, upper-level laundry, and walk-in closets. Welcoming covered front porch, large lot, 2-car attached garage...and more!
Active
Price cut: $10K (9/24)
$229,900
1131 Deer Trl, Connersville, IN 47331
4beds
2,040sqft
Residential, Single Family Residence
Built in 2021
10,018 Square Feet Lot
$-- Zestimate®
$113/sqft
$-- HOA
What's special
Walk-in closetsQuartz countertopsWelcoming covered front porchUpper-level laundryLarge lotStainless steel appliancesAmple cabinet space
- 163 days
- 312
- 26
Zillow last checked:
Listing updated:
Listed by:
Audra Cannon audra@crmproperties.net,
CRM Properties, Inc.
Source: MIBOR as distributed by MLS GRID,MLS#: 22101035
Facts & features
Interior
Bedrooms & bathrooms
- Bedrooms: 4
- Bathrooms: 3
- Full bathrooms: 2
- 1/2 bathrooms: 1
- Main level bathrooms: 1
Primary bedroom
- Level: Upper
- Area: 180 Square Feet
- Dimensions: 12x15
Bedroom 2
- Level: Upper
- Area: 110 Square Feet
- Dimensions: 10x11
Bedroom 3
- Level: Upper
- Area: 110 Square Feet
- Dimensions: 10x11
Bedroom 4
- Level: Upper
- Area: 130 Square Feet
- Dimensions: 13x10
Dining room
- Level: Main
- Area: 99 Square Feet
- Dimensions: 9x11
Kitchen
- Level: Main
- Area: 120 Square Feet
- Dimensions: 10x12
Laundry
- Level: Upper
- Area: 30 Square Feet
- Dimensions: 6x5
Living room
- Level: Main
- Area: 208 Square Feet
- Dimensions: 13x16
Heating
- Electric, Forced Air
Cooling
- Central Air
Appliances
- Included: Dishwasher, Microwave, Electric Oven, Refrigerator
Features
- Pantry, Walk-In Closet(s)
- Has basement: No
Interior area
- Total structure area: 2,040
- Total interior livable area: 2,040 sqft
Property
Parking
- Total spaces: 2
- Parking features: Attached
- Attached garage spaces: 2
Features
- Levels: Two
- Stories: 2
Lot
- Size: 10,018 Square Feet
Details
- Parcel number: 210523401107000003
- Horse amenities: None
Construction
Type & style
- Home type: SingleFamily
- Architectural style: Craftsman,Traditional
- Property subtype: Residential, Single Family Residence
Materials
- Vinyl Siding
- Foundation: Slab
Condition
- New construction: No
- Year built: 2021
Details
- Builder name: Century Complete
Utilities & green energy
- Water: Public
Community & HOA
Community
- Subdivision: Tarkington Heights
HOA
- Has HOA: No
Location
- Region: Connersville
Financial & listing details
- Price per square foot: $113/sqft
- Tax assessed value: $201,200
- Annual tax amount: $4,076
- Date on market: 5/9/2026
- Cumulative days on market: 164 days
Estimated market value
Not available
Estimated sales range
Not available
Not available
Price history
| Date | Event | Price |
|---|---|---|
| 9/24/2026 | Price change | $229,900-4.2%$113/sqft |
Source:  MIBOR as distributed by MLS GRID #22101035 Report a problem MIBOR as distributed by MLS GRID #22101035 Report a problem | ||
| 9/2/2026 | Price change | $239,900-2%$118/sqft |
Source: MIBOR as distributed by MLS GRID #22101035 Report a problem | ||
| 8/27/2026 | Price change | $244,900-2%$120/sqft |
Source: MIBOR as distributed by MLS GRID #22101035 Report a problem | ||
| 7/21/2026 | Price change | $249,900-2%$123/sqft |
Source: MIBOR as distributed by MLS GRID #22101035 Report a problem | ||
| 6/30/2026 | Price change | $254,900-1.9%$125/sqft |
Source: MIBOR as distributed by MLS GRID #22101035 Report a problem | ||
| 6/12/2026 | Price change | $259,900-3.7%$127/sqft |
Source: MIBOR as distributed by MLS GRID #22101035 Report a problem | ||
| 5/9/2026 | Listed for sale | $269,900$132/sqft |
Source: MIBOR as distributed by MLS GRID #22101035 Report a problem | ||
| 5/7/2022 | Listing removed | -- |
Source: Zillow Rental Network Premium Report a problem | ||
| 4/15/2022 | Listed for rent | $1,400$1/sqft |
Source: Zillow Rental Network Premium Report a problem | ||
Public tax history
| Year | Property taxes | Tax assessment |
|---|---|---|
| 2025 | $4,076 +8.9% | $201,200 -1.3% |
| 2024 | $3,744 +715.7% | $203,800 +8.9% |
| 2023 | $459 +5000% | $187,200 +1123.5% |
| 2022 | $9 | $15,300 +5000% |
| 2021 | $9 -25% | $300 |
| 2020 | $12 | $300 -25% |
| 2019 | $12 | $400 |
| 2018 | $12 +20% | $400 |
| 2017 | $10 | $400 -20% |
| 2016 | $10 | $500 |
| 2014 | $10 +25% | $500 +25% |
| 2013 | $8 | $400 |
| 2012 | $8 | $400 |
| 2011 | $8 +33.3% | $400 -33.3% |
| 2010 | $6 | $600 +100% |
| 2009 | $6 -4.2% | $300 +50% |
| 2007 | $6 | $200 |
Find assessor info on the county website
Monthly payment
Est. payment
Payment breakdown
Explore the cost of this home by adjusting the details. Changes won't be saved.Climate risks
Neighborhood: 47331
Nearby schools
Schools provided by the listing agent
- Elementary: Frazee Elementary School
- Middle: Connersville Middle School
- High: Connersville Sr High School
Source: MIBOR as distributed by MLS GRID. This data may not be complete. We recommend contacting the local school district to confirm school assignments for this home.


Similar homes
- $219,9004 bd3 ba1.9k sqft302 East Dr, Presidio, IN 47331For Sale
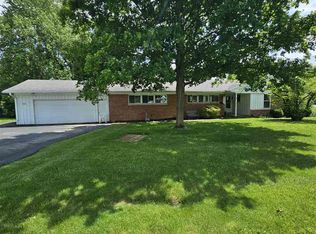 MLS ID #10053534, Tim Orr. RLMS
 - $249,9003 bd2 ba1.3k sqft1642 E County Road 170 N, Connersville, IN 47331For Sale
 MLS ID #10054591, Matthew Dickerson. RLMS
 - $259,9003 bd2 ba2k sqft1112 Ranch Rd, Connersville, IN 47331Active
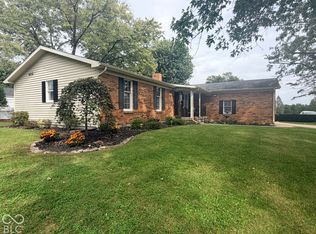 MLS ID #22130886, Deanna Hill, Plum Tree Realty. MIBOR as distributed by MLS GRID
 - $238,0004 bd2 ba1.4k sqft435 S County Road 200 W, Connersville, IN 47331For Sale
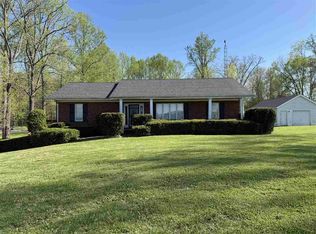 MLS ID #10053292, Tasha Lutterbie. RLMS
 - $203,9002 bd1 ba1.5k sqft3440 W State Route 44, Connersville, IN 47331For Sale
 MLS ID #14796, Trish Smith, Better Homes and Gardens. East Central Indiana AOR
